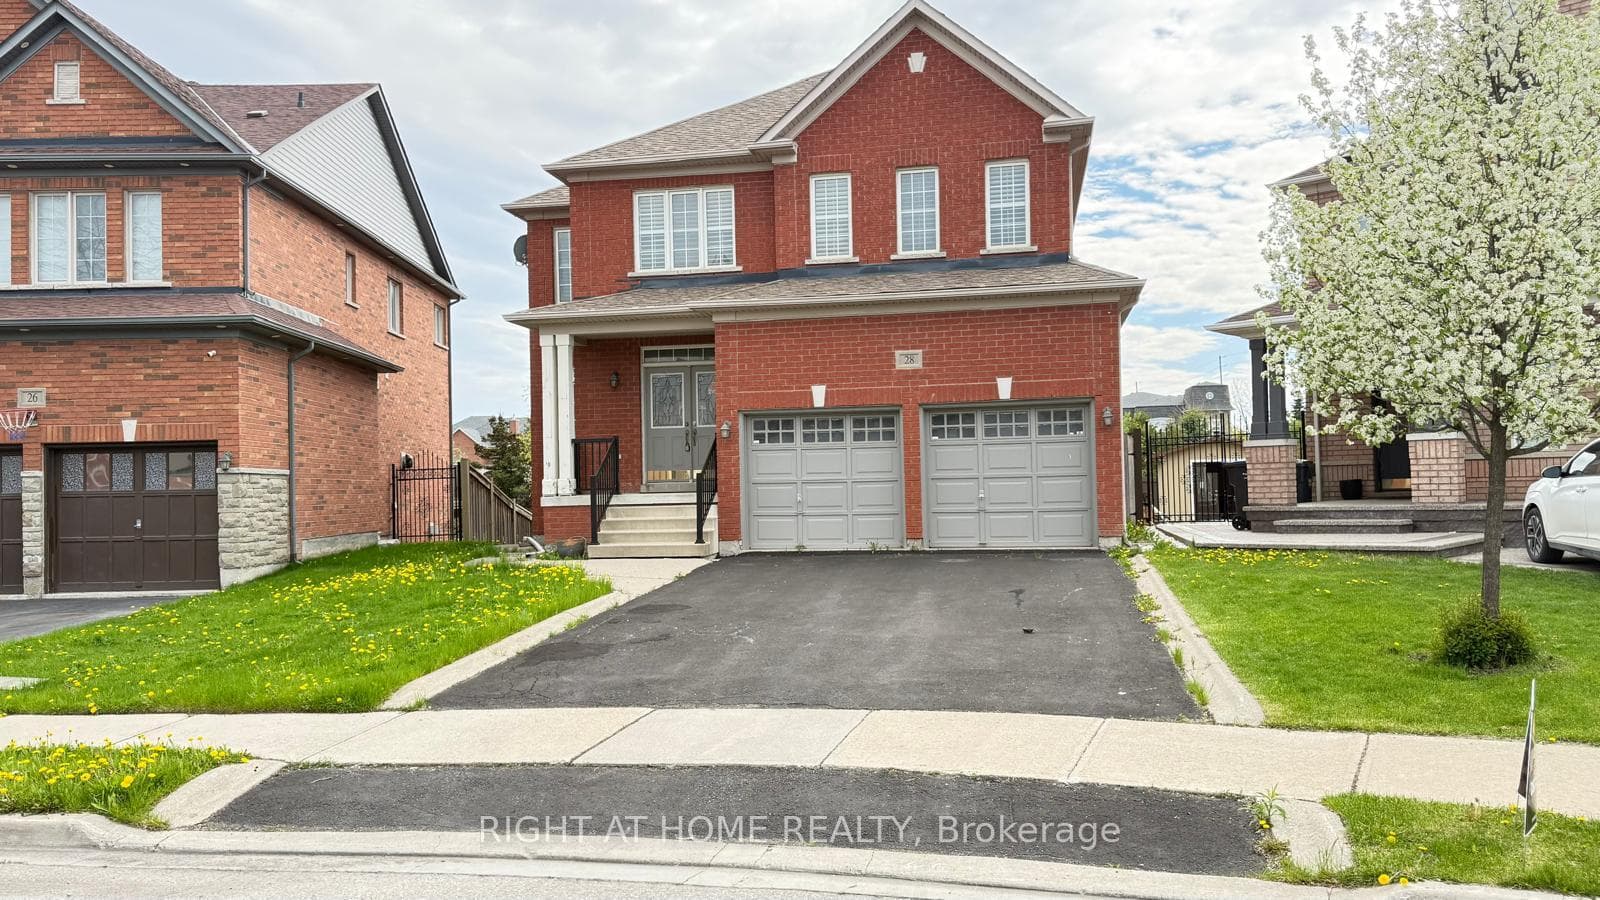
Photo of 28 Laurentide CrescentFor Rent
$3,000
28 Laurentide Crescent
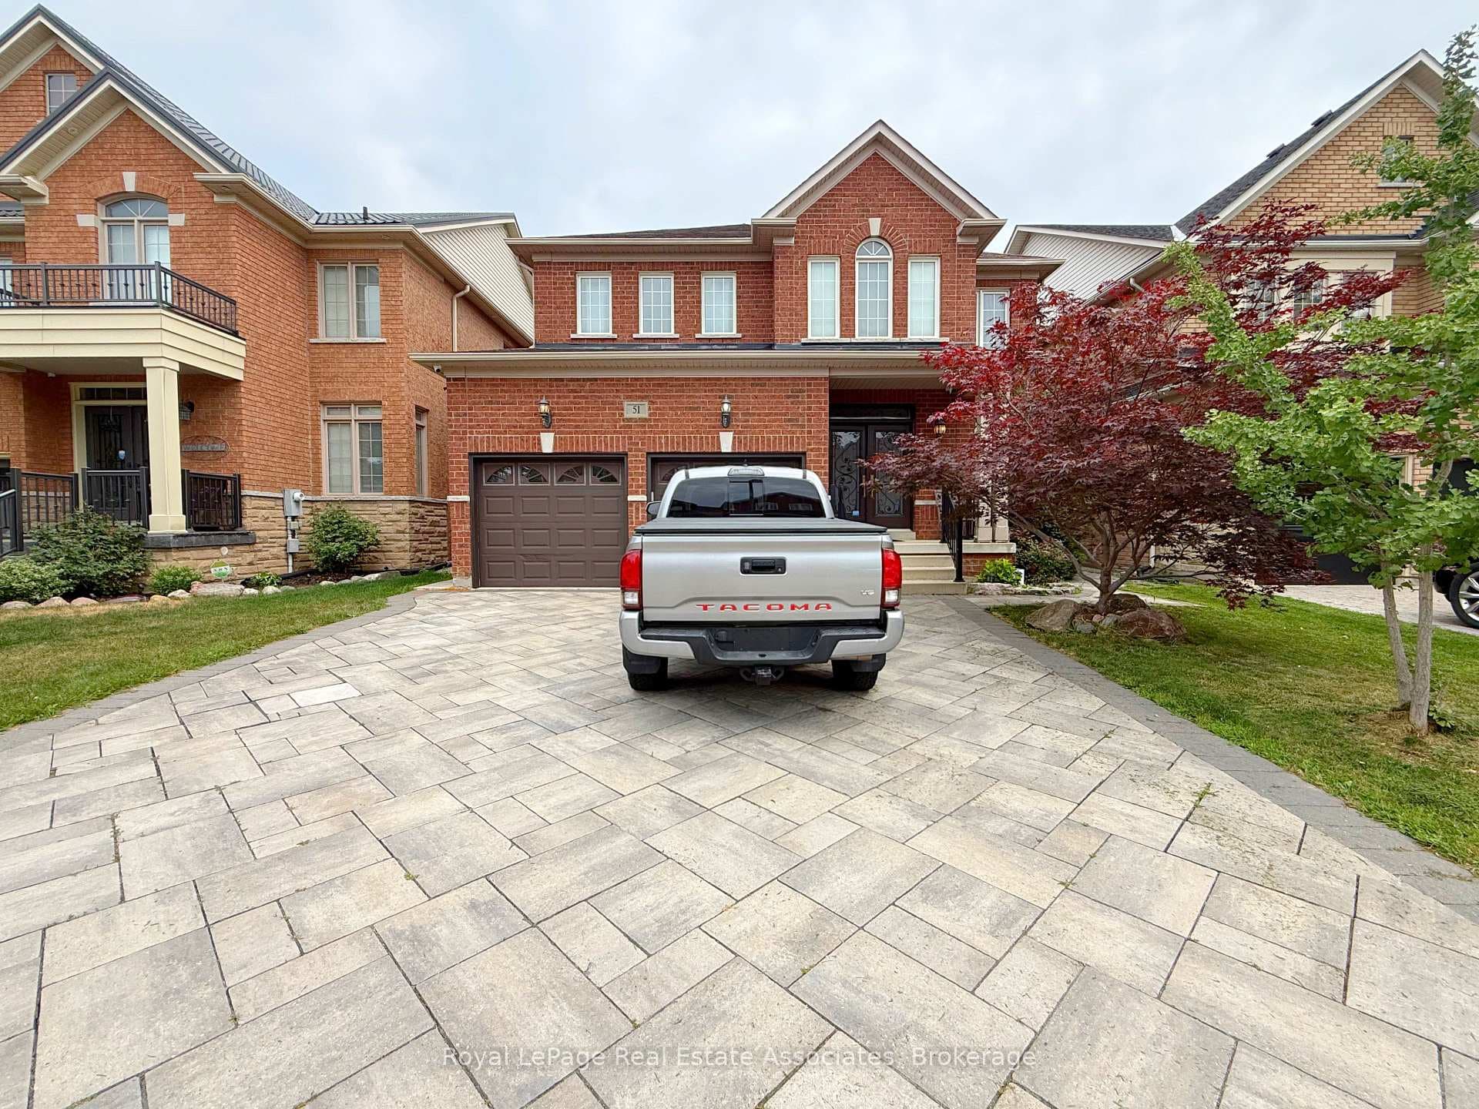
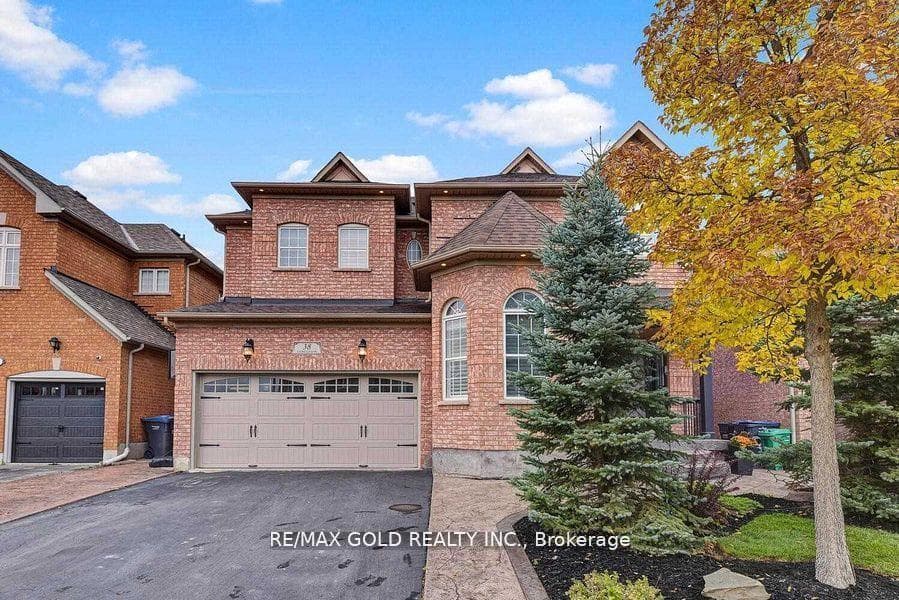
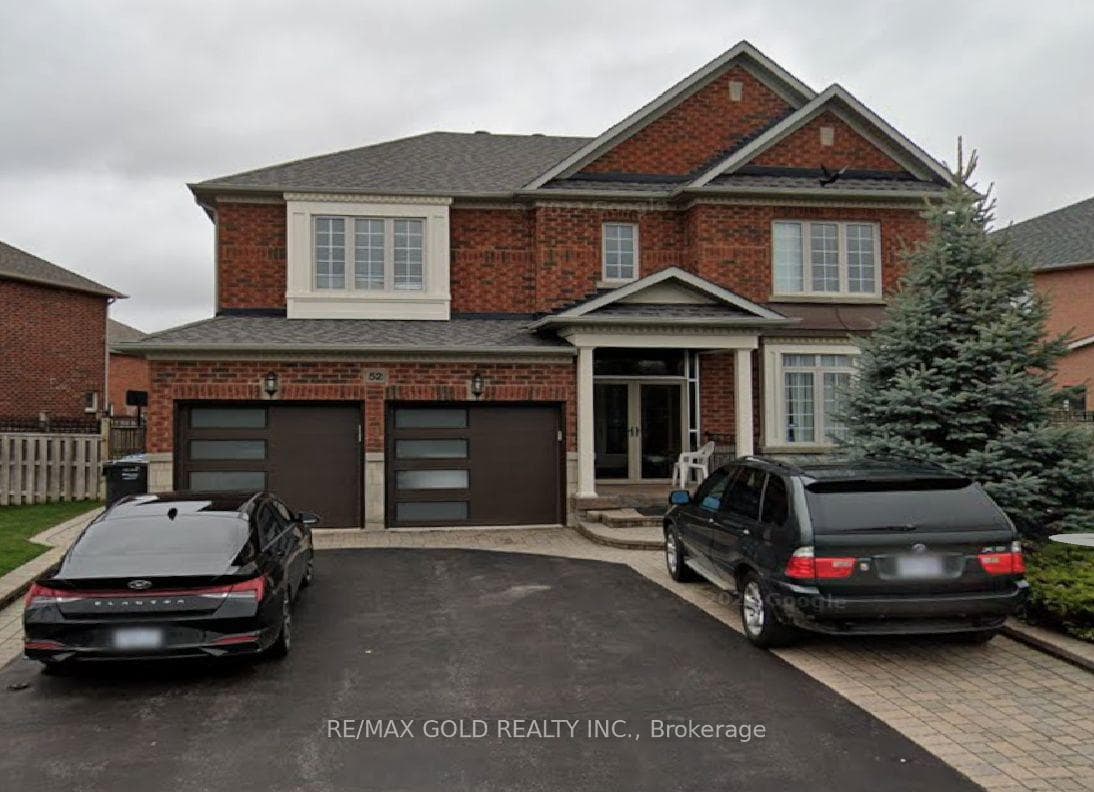
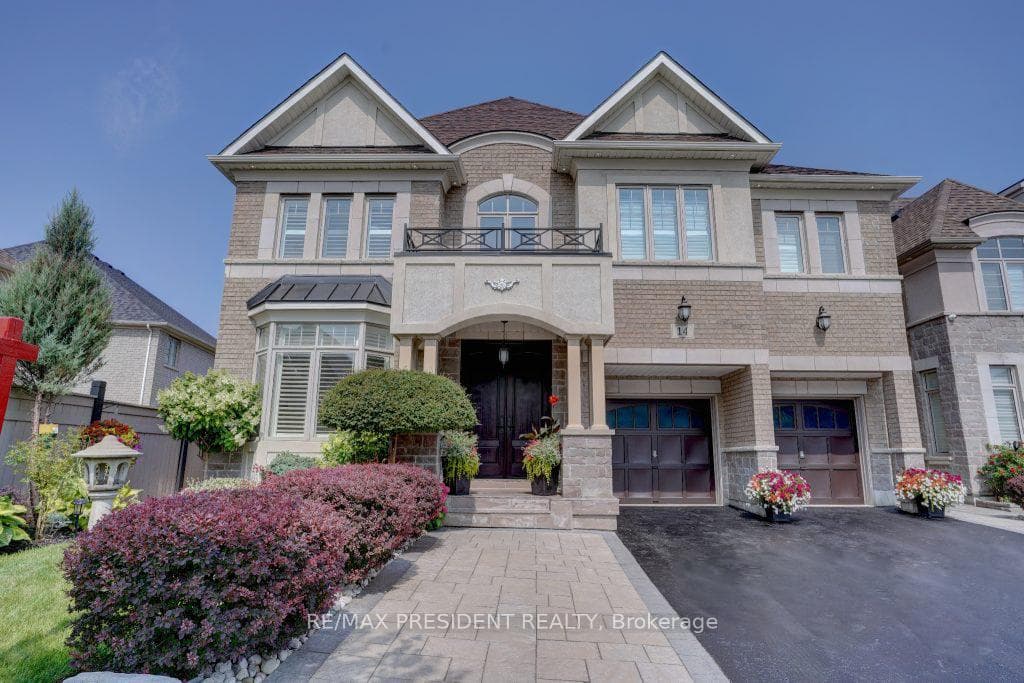
**Welcome to this Stunning Detached Home in the Prestigious Vales of Castlemore Community**Ravine Lot**Spacious Layout Featuring 4 Bedrooms and 3 Bathrooms**2840 Sqft**Convenient Office Located on Main Floor, Ideal for Working from Home**Elegant Hardwood and Ceramic Flooring on the Main and Second Levels**9 Ft Ceilings on the Main Floor with Plenty of Pot Lights and Natural Light Throughout**Double-Door Entry with Attractive Patterned Concrete Driveway**Total of 4 Parking Spaces including 2 Car Garage and 2 Car Driveway Parking**Main Floor Laundry**Exterior Pot Lights and Excellent Curb Appeal**Tenant has to pay 70% of the Total Utilities**
| MLS® Number | W13551488 |
| Status | Sold |
| Listing Type | For Lease |
| Property Type | Single Family Home |
| Interior Size | 2,500 sq ft |
| Beds / Baths | 4 bed · 4 bath |
| Neighbourhood | Vales of Castlemore |
| City | Brampton |
| Postal Code | L6P 3A9 |
| Province | ON |
| Listed Date | July 12, 2026 |
| Brokerage | CENTURY 21 SKYLARK REAL ESTATE LTD. |
Sign in to reveal recent sold prices in this area.