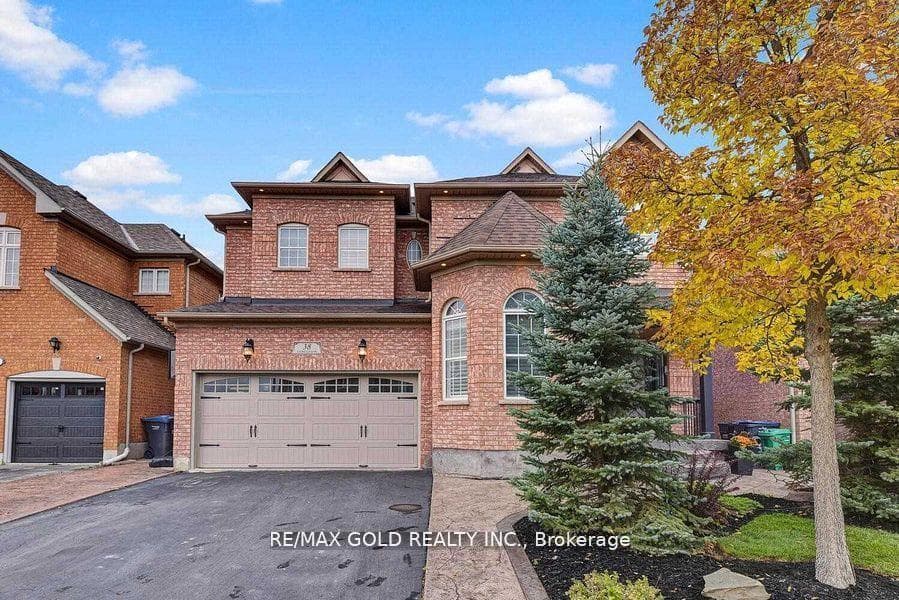
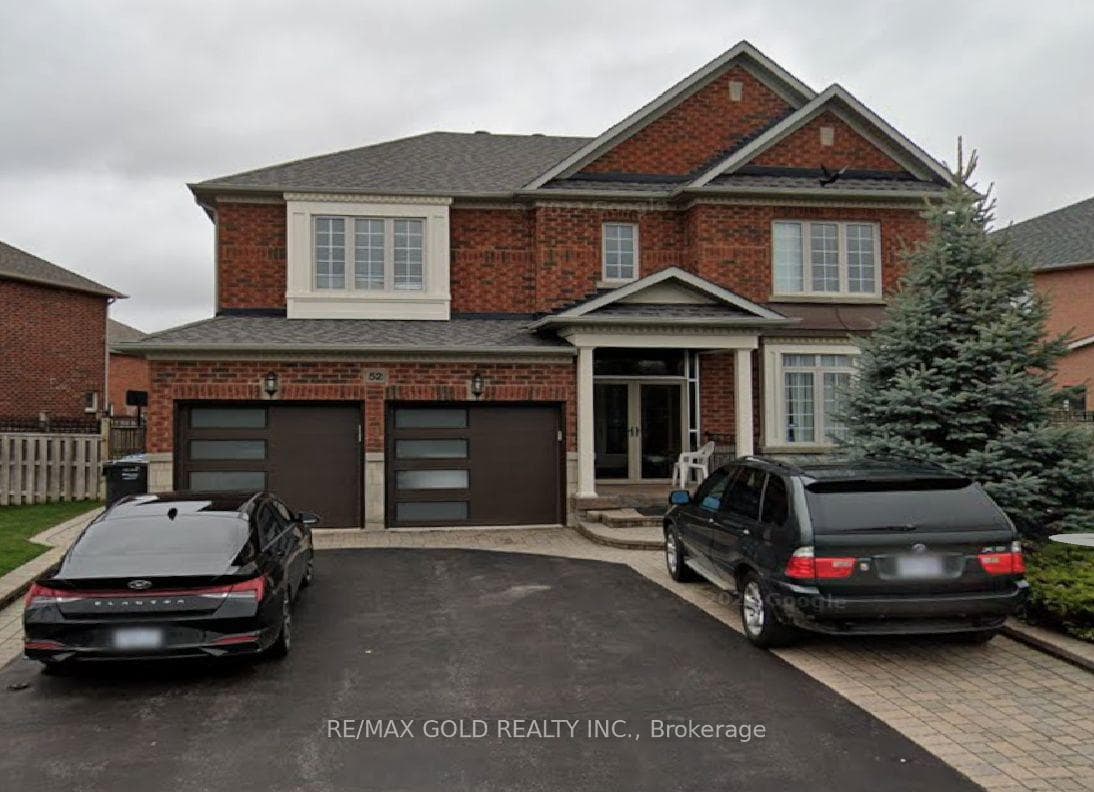
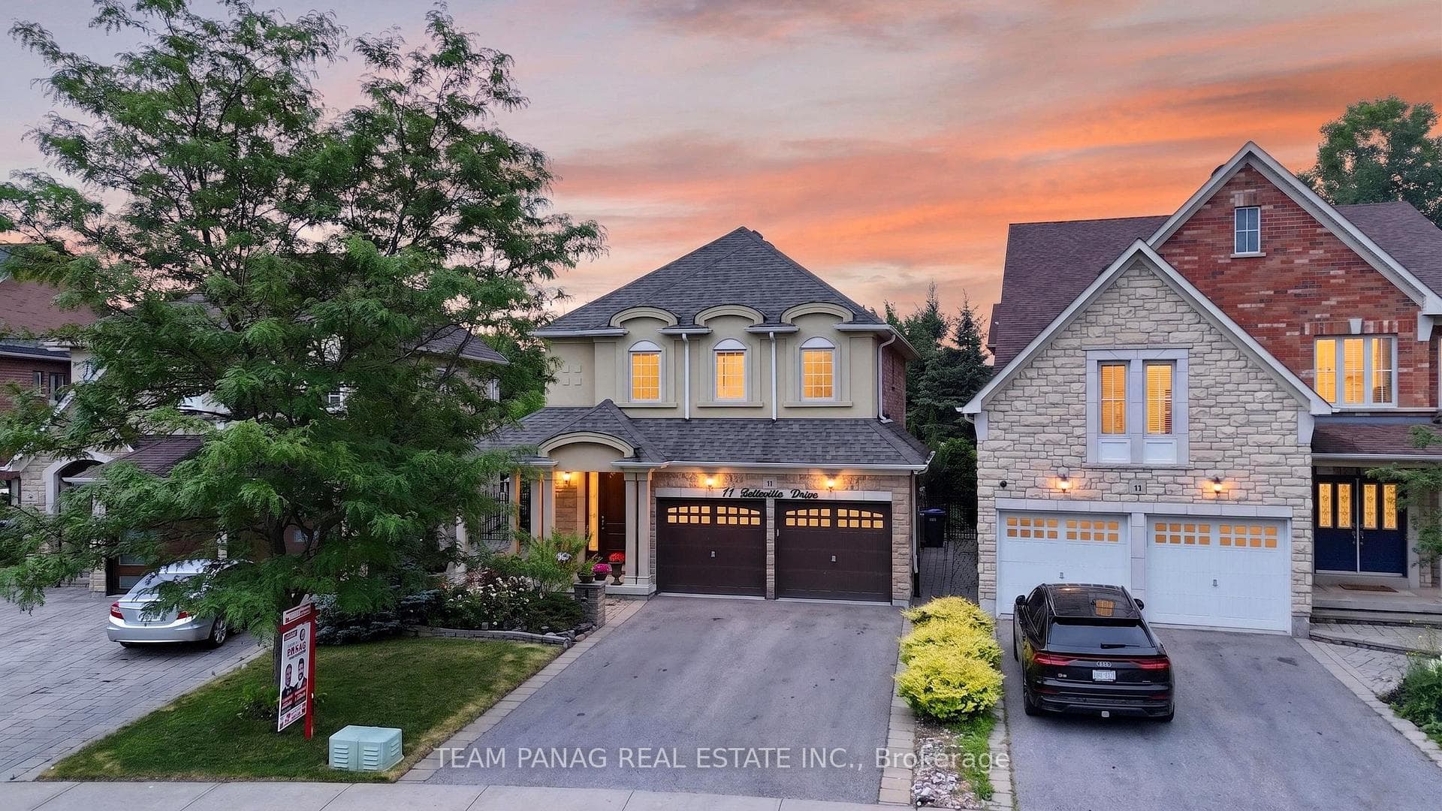
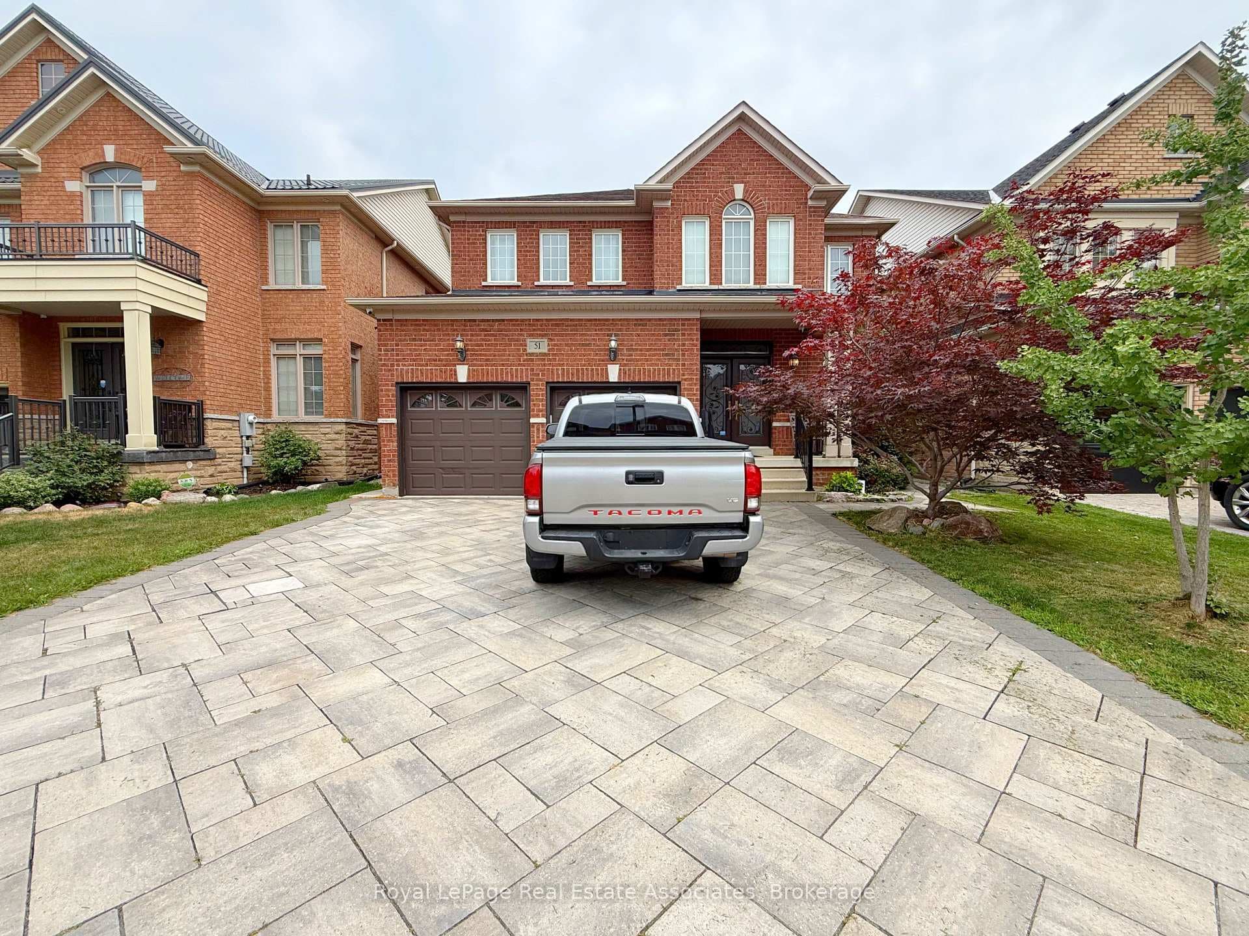
Photo of 51 Sorbonne DriveFor Rent
$1,850
51 Sorbonne Drive
Rare opportunity to lease this stunning and well-maintained 4-bedroom, 3-bathroom detached home situated on a huge premium pie-shaped ravine lot in a highly desirable, family-friendly Brampton neighbourhood. Featuring a spacious open-concept layout with abundant natural light, generous living and dining areas, a functional kitchen with walkout access, beautiful hardwood flooring throughout the main and second levels, a solid oak staircase, and 9-foot ceilings. The upper level offers four well-sized bedrooms, including a spacious primary retreat with his-and-hers walk-in closets and a luxurious 5-piece ensuite. Enjoy exceptional outdoor living with a large deck, 16-foot awning, and breathtaking ravine views overlooking a private treed setting. Parking is abundant with a 2-car garage and 2-car driveway, accommodating up to 4 vehicles. Conveniently located close to schools, parks, shopping, transit, and other amenities.
| MLS® Number | W13632440 |
| Status | Active |
| Listing Type | For Lease |
| Property Type | Single Family Home |
| Interior Size | 2,500 sq ft |
| Beds / Baths | 4 bed · 3 bath |
| Neighbourhood | Vales of Castlemore North |
| City | Brampton |
| Postal Code | L6P 1Y4 |
| Province | ON |
| Listed Date | August 4, 2026 |
| Days on Market | 3 |
| Price per Sq Ft | $1 |
| Brokerage | RIGHT AT HOME REALTY |
Sign in to reveal recent sold prices in this area.