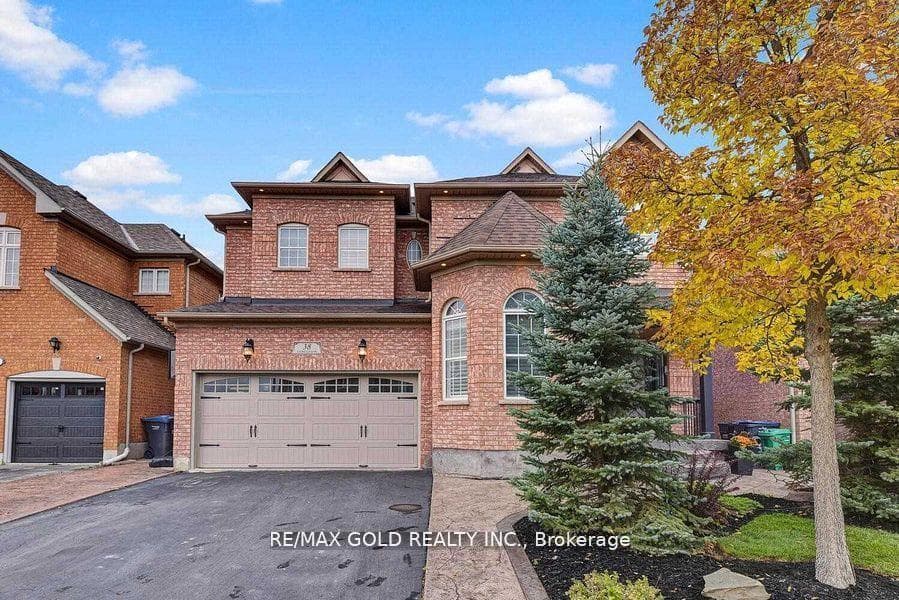
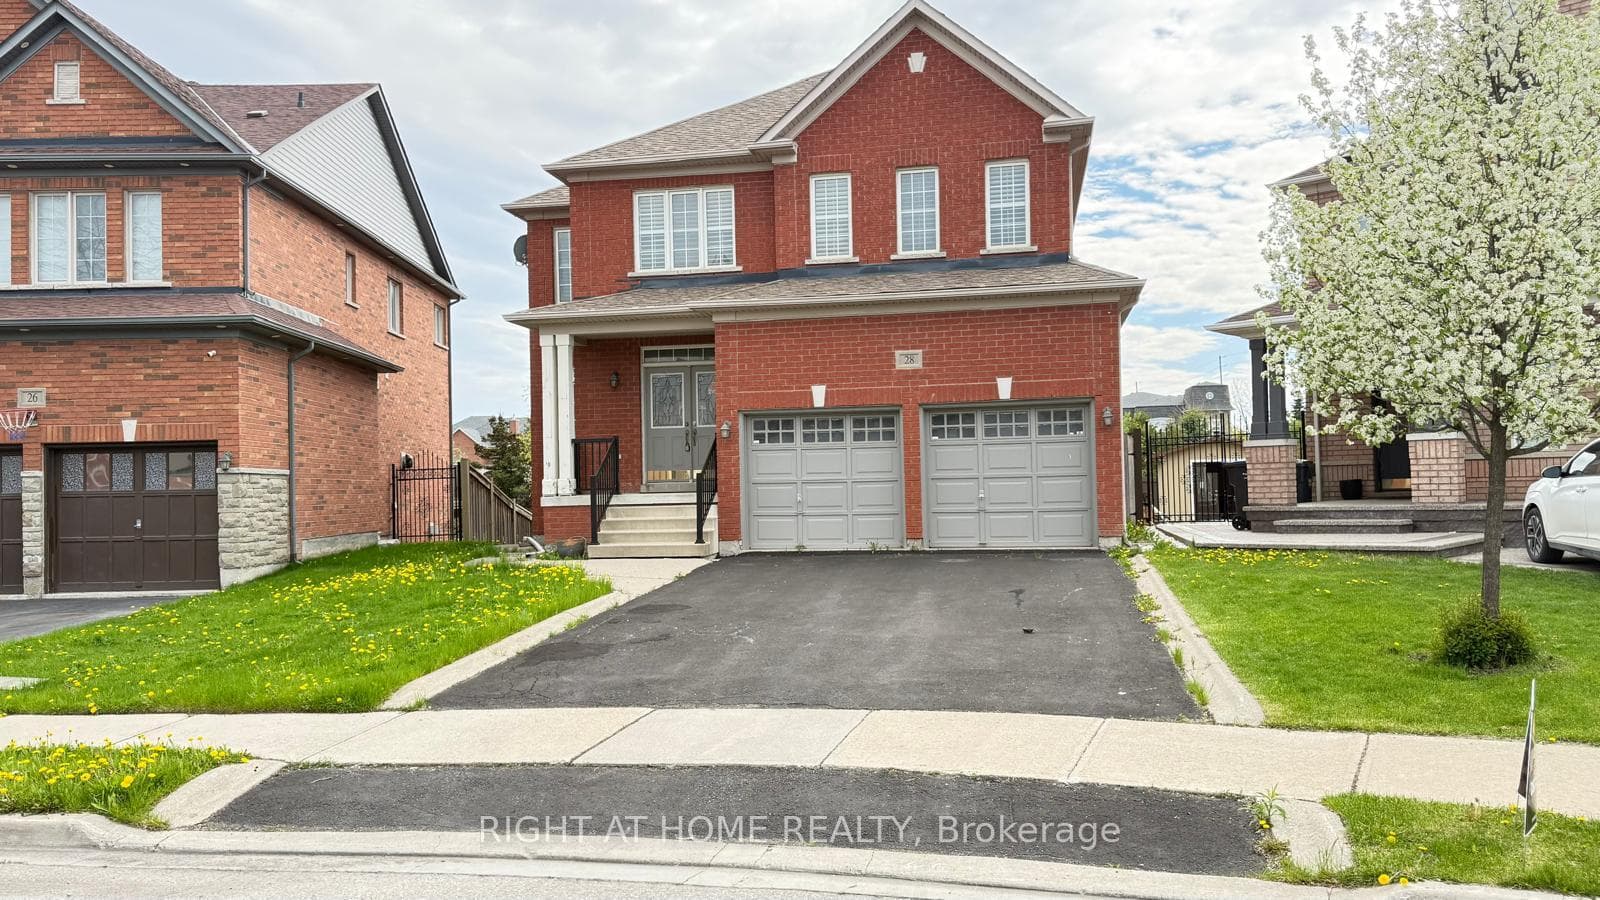
Photo of 28 Laurentide CrescentFor Rent
$3,000
28 Laurentide Crescent
This bright and spacious 2-bed 1-bath basement apartment is a comfortable and private place to call home! The open living room and kitchen area is perfect for entertaining and offers plenty of living space. The kitchen has ample cabinet and counters, and the living room features a fireplace creating a warm and inviting atmosphere. It has a functional layout with generously sized bedrooms, and the main bedroom has a large custom-built closet. The bedrooms are connected from the bathroom for added convenience. There is a private separate entrance and in-suite laundry, plus one parking space is included. Book your showing today!
| MLS® Number | W13619272 |
| Status | Active |
| Listing Type | For Lease |
| Property Type | Single Family Home |
| Interior Size | 3,000 sq ft |
| Beds / Baths | 2 bed · 1 bath |
| Neighbourhood | Vales of Castlemore North |
| City | Brampton |
| Postal Code | L6P 1Y6 |
| Province | ON |
| Listed Date | July 30, 2026 |
| Days on Market | 8 |
| Price per Sq Ft | $1 |
| Brokerage | Royal LePage Real Estate Associates |
Sign in to reveal recent sold prices in this area.