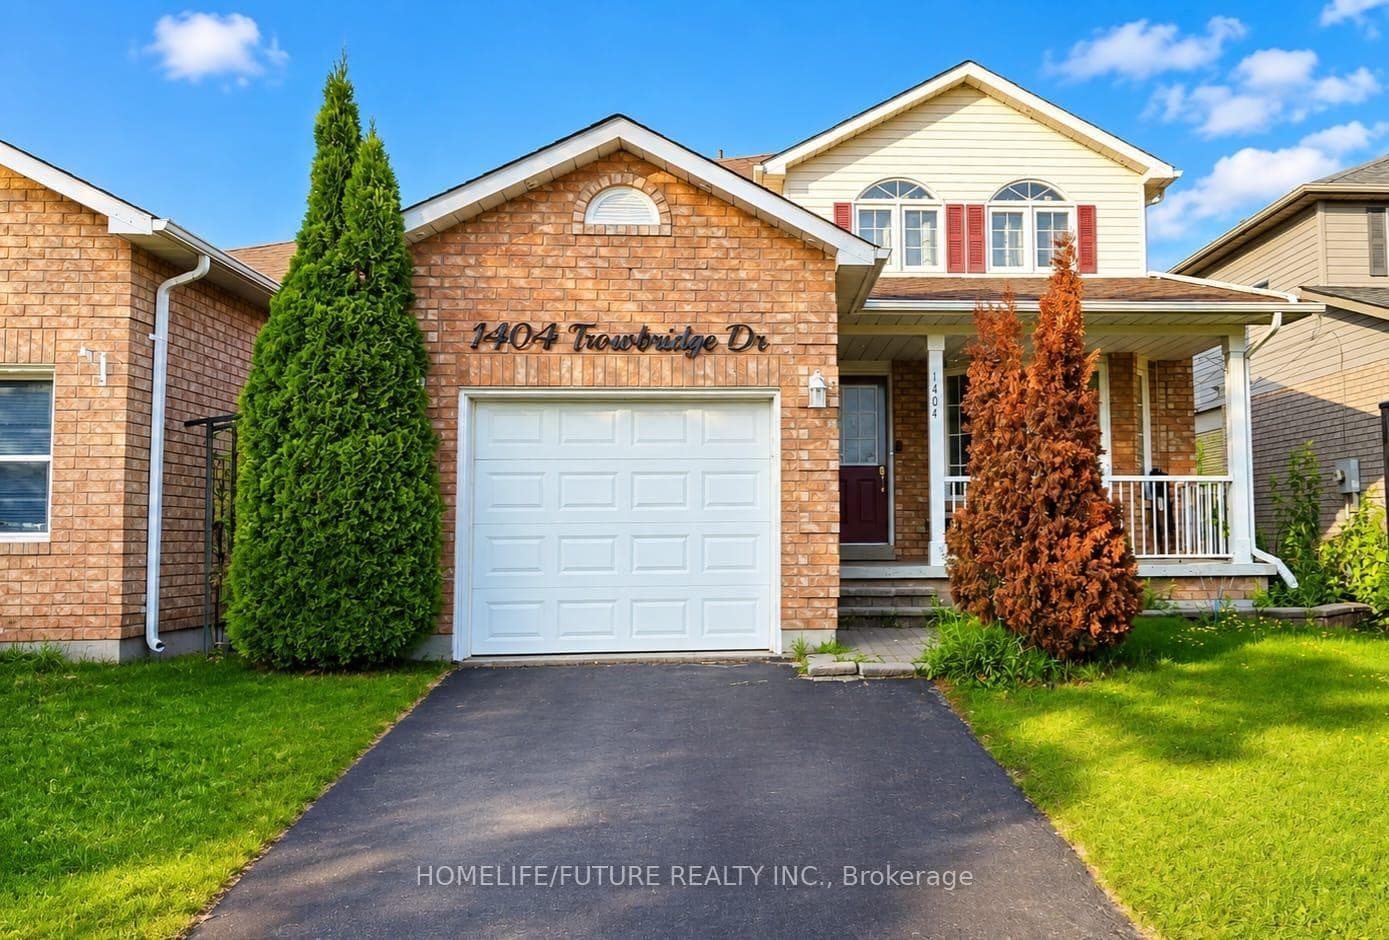
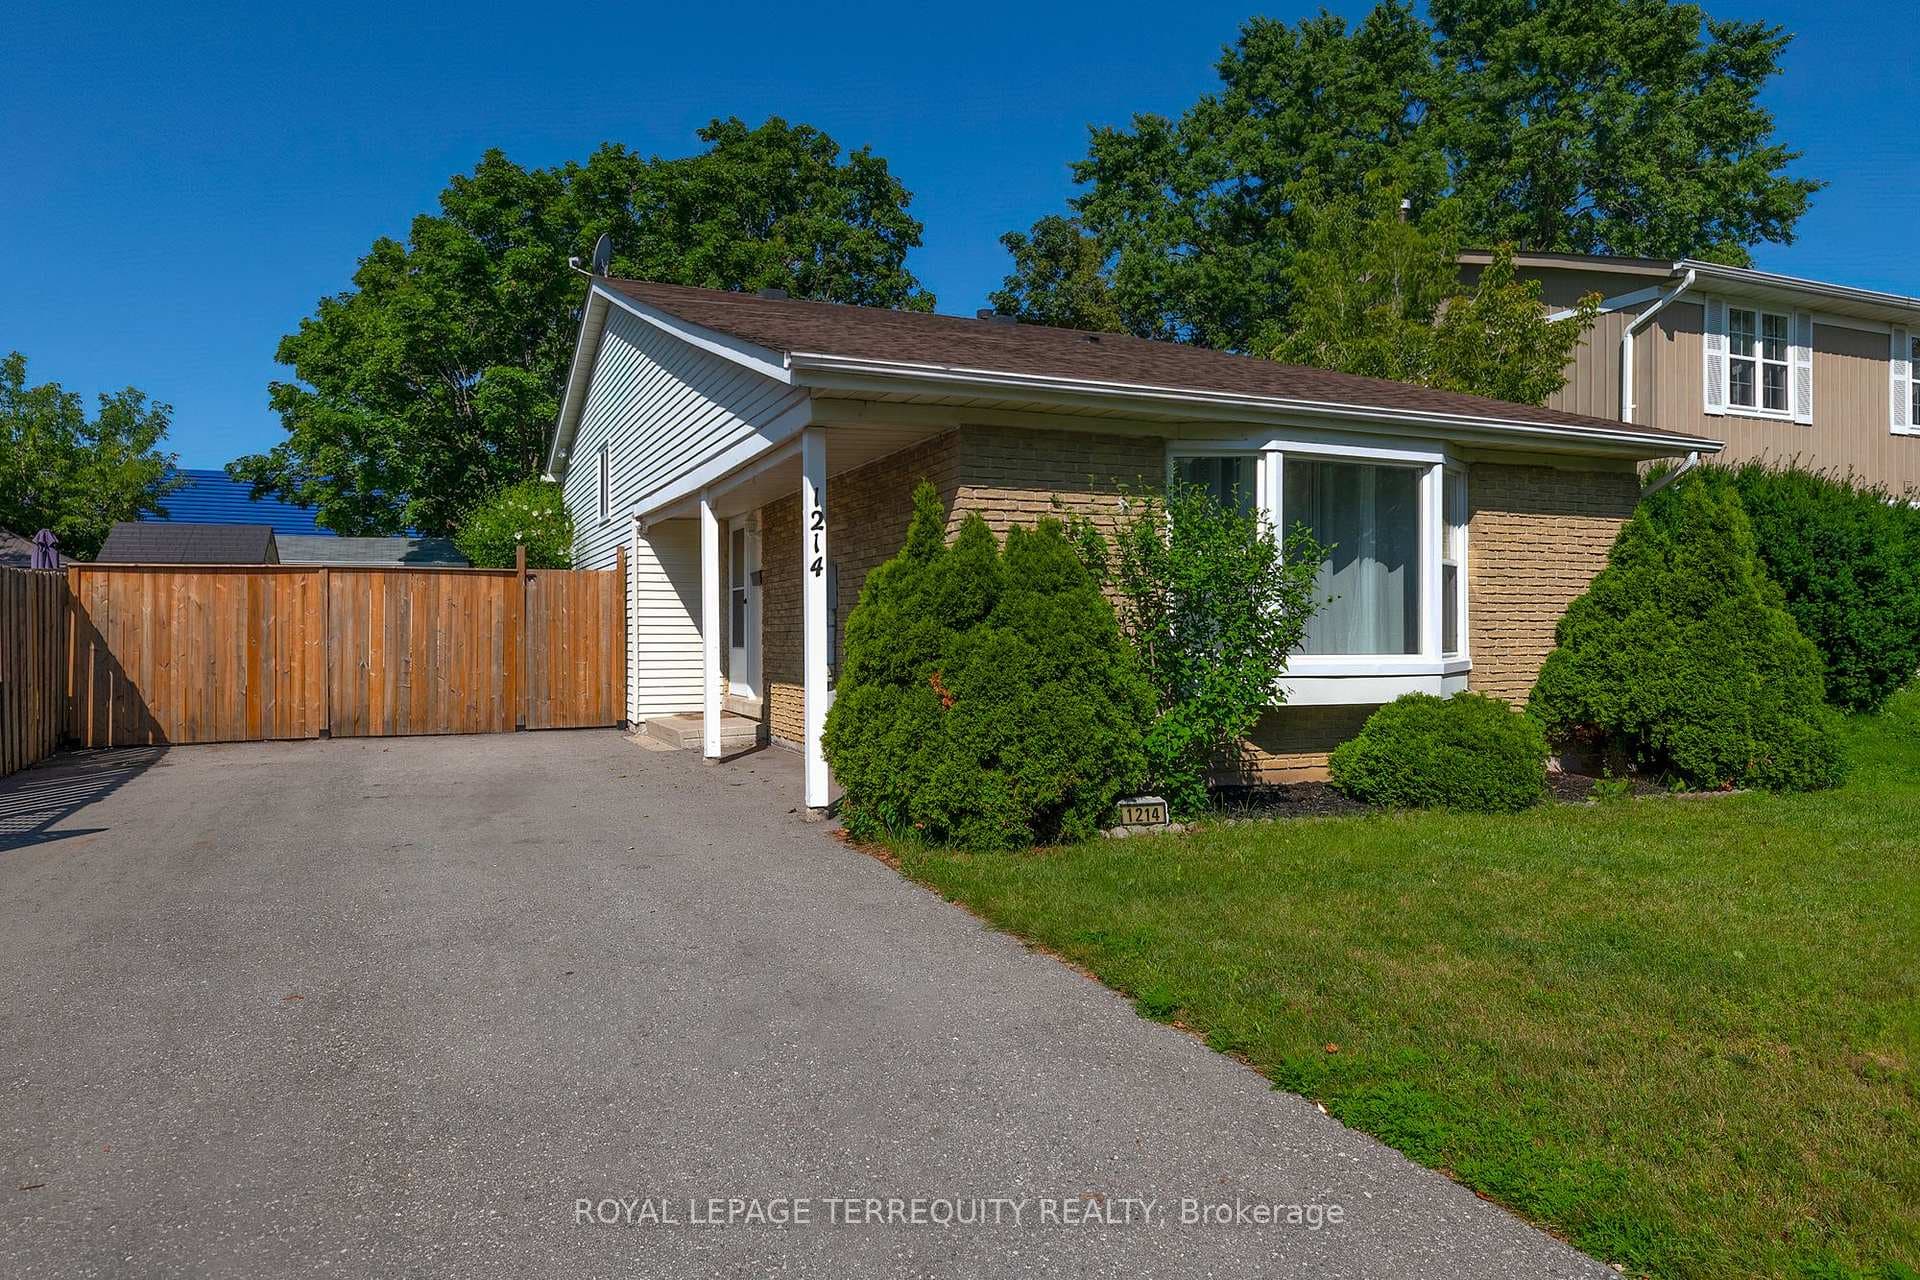
Welcome to 1214 Trowbridge Drive!Just Listed
$729,900
1214 Trowbridge Drive
Beautiful detached family home set on a generous 55-ft lot in a sought-after neighbourhood. Enjoy a private inground pool and professionally landscaped backyard-perfect for relaxing or entertaining. The stunning new kitchen (2026) features quartz countertops and backsplash, an undermount sink, and stainless steel appliances. Bright and inviting living room with a gas fireplace, plus a spacious family room with a wood-burning fireplace and a walkout to the deck, offering multiple areas for lounging, dining, and entertaining. Hardwood and laminate flooring throughout the main and second floors. Ideally located within walking distance to transit, parks, schools, and shopping. Major updates include a furnace (2021), tankless water heater (2021), attic insulation (2021), new roof (2025), exterior paint (Oct 2025), sealed driveway (Oct 2025), fresh interior paint, a 200-amp electrical panel, Ring video doorbell, and Hornbill smart lock.
| MLS® Number | E12721032 |
| Status | Sold |
| Listing Type | For Sale |
| Property Type | Single Family Home |
| Interior Size | 1,500 sq ft |
| Beds / Baths | 5 bed · 3 bath |
| Neighbourhood | Centennial |
| City | Oshawa |
| Postal Code | L1G 2Y7 |
| Province | ON |
| Listed Date | January 22, 2026 |
| Brokerage | HOMELIFE/FUTURE REALTY INC. |
Sign in to reveal recent sold prices in this area.