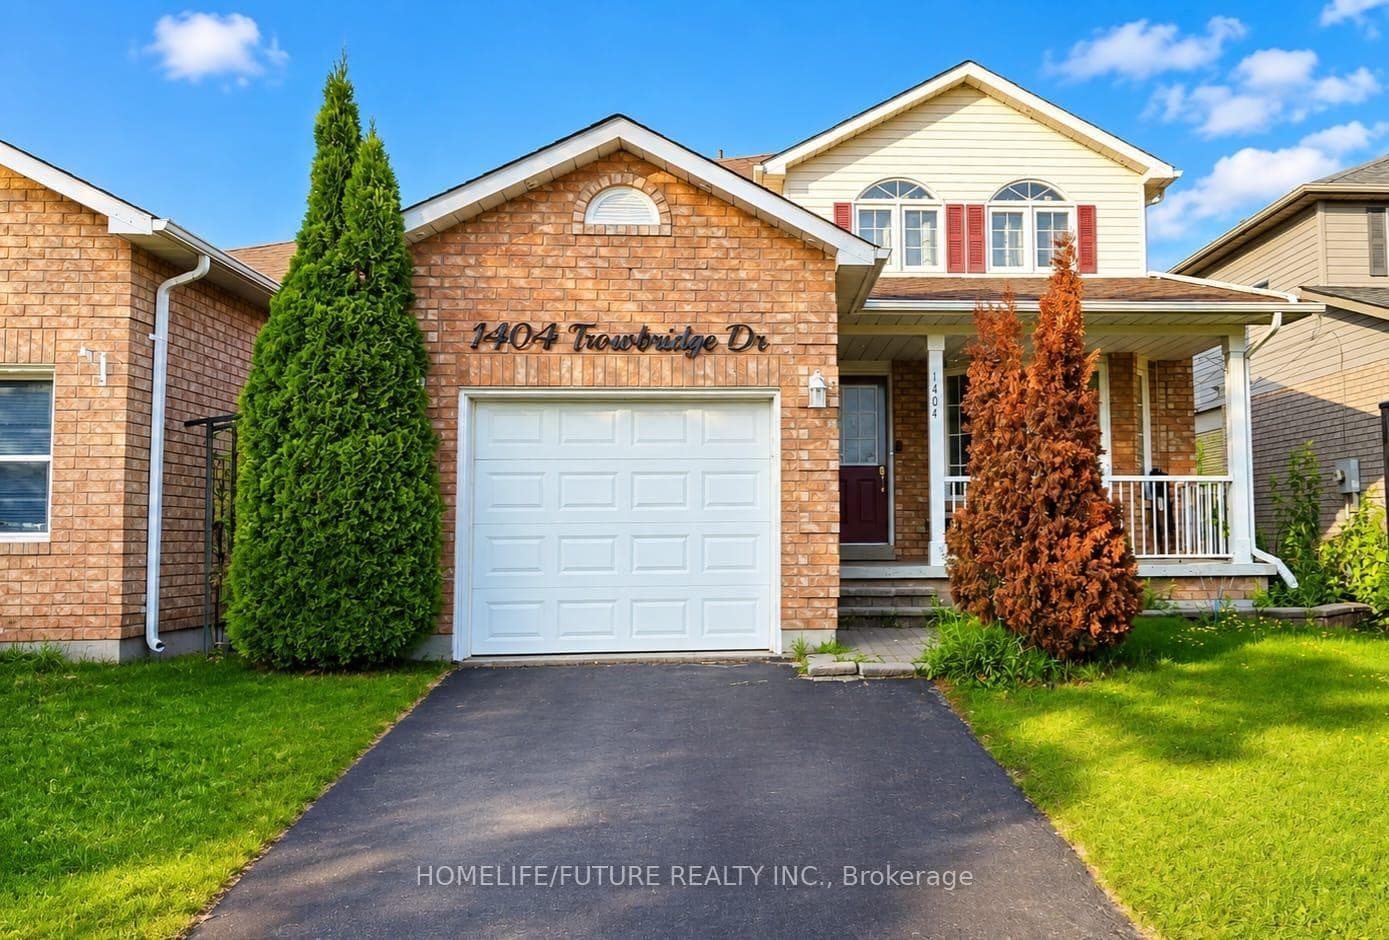
Photo of 1404 Trowbridge DriveJust Listed
$799,999
1404 Trowbridge Drive
Welcome to this spacious and lovingly updated 3+1 bedroom family home in a desirable Oshawa neighbourhood! This well-maintained 3-level backsplit offers a functional layout with a spacious lower-level family room, providing plenty of room for the whole family. Freshly painted throughout, the home features hardwood, laminate and tile flooring, updated electrical, modern fixtures, updated hardware, and stylish finishes throughout. New windows and a furnace (approximately 5 years old) provide added comfort and peace of mind. The updated kitchen walks out to the side deck and continues into the fully fenced backyard-perfect for entertaining, family BBQs, or relaxing on warm summer evenings. The versatile backsplit layout also offers two full washrooms, a finished basement with a fourth bedroom, and an expansive storage area. Additional highlights include a brand new washer and dryer, parking for up to six vehicles, a storage shed, and a separate wooden workshop-ideal for hobbies, tools, or additional storage. Conveniently located close to top-rated schools, parks, the library, shopping, transit, and all everyday amenities, this home offers the perfect blend of space, comfort, and convenience for growing families.
| MLS® Number | E13639320 |
| Status | Active |
| Listing Type | For Sale |
| Property Type | Single Family Home |
| Interior Size | 700 sq ft |
| Beds / Baths | 4 bed · 2 bath |
| Neighbourhood | Centennial |
| City | Oshawa |
| Postal Code | L1G 7H2 |
| Province | ON |
| Listed Date | August 5, 2026 |
| Days on Market | 1 |
| Price per Sq Ft | $1,043 |
| Brokerage | ROYAL LEPAGE TERREQUITY REALTY |
Sign in to reveal recent sold prices in this area.