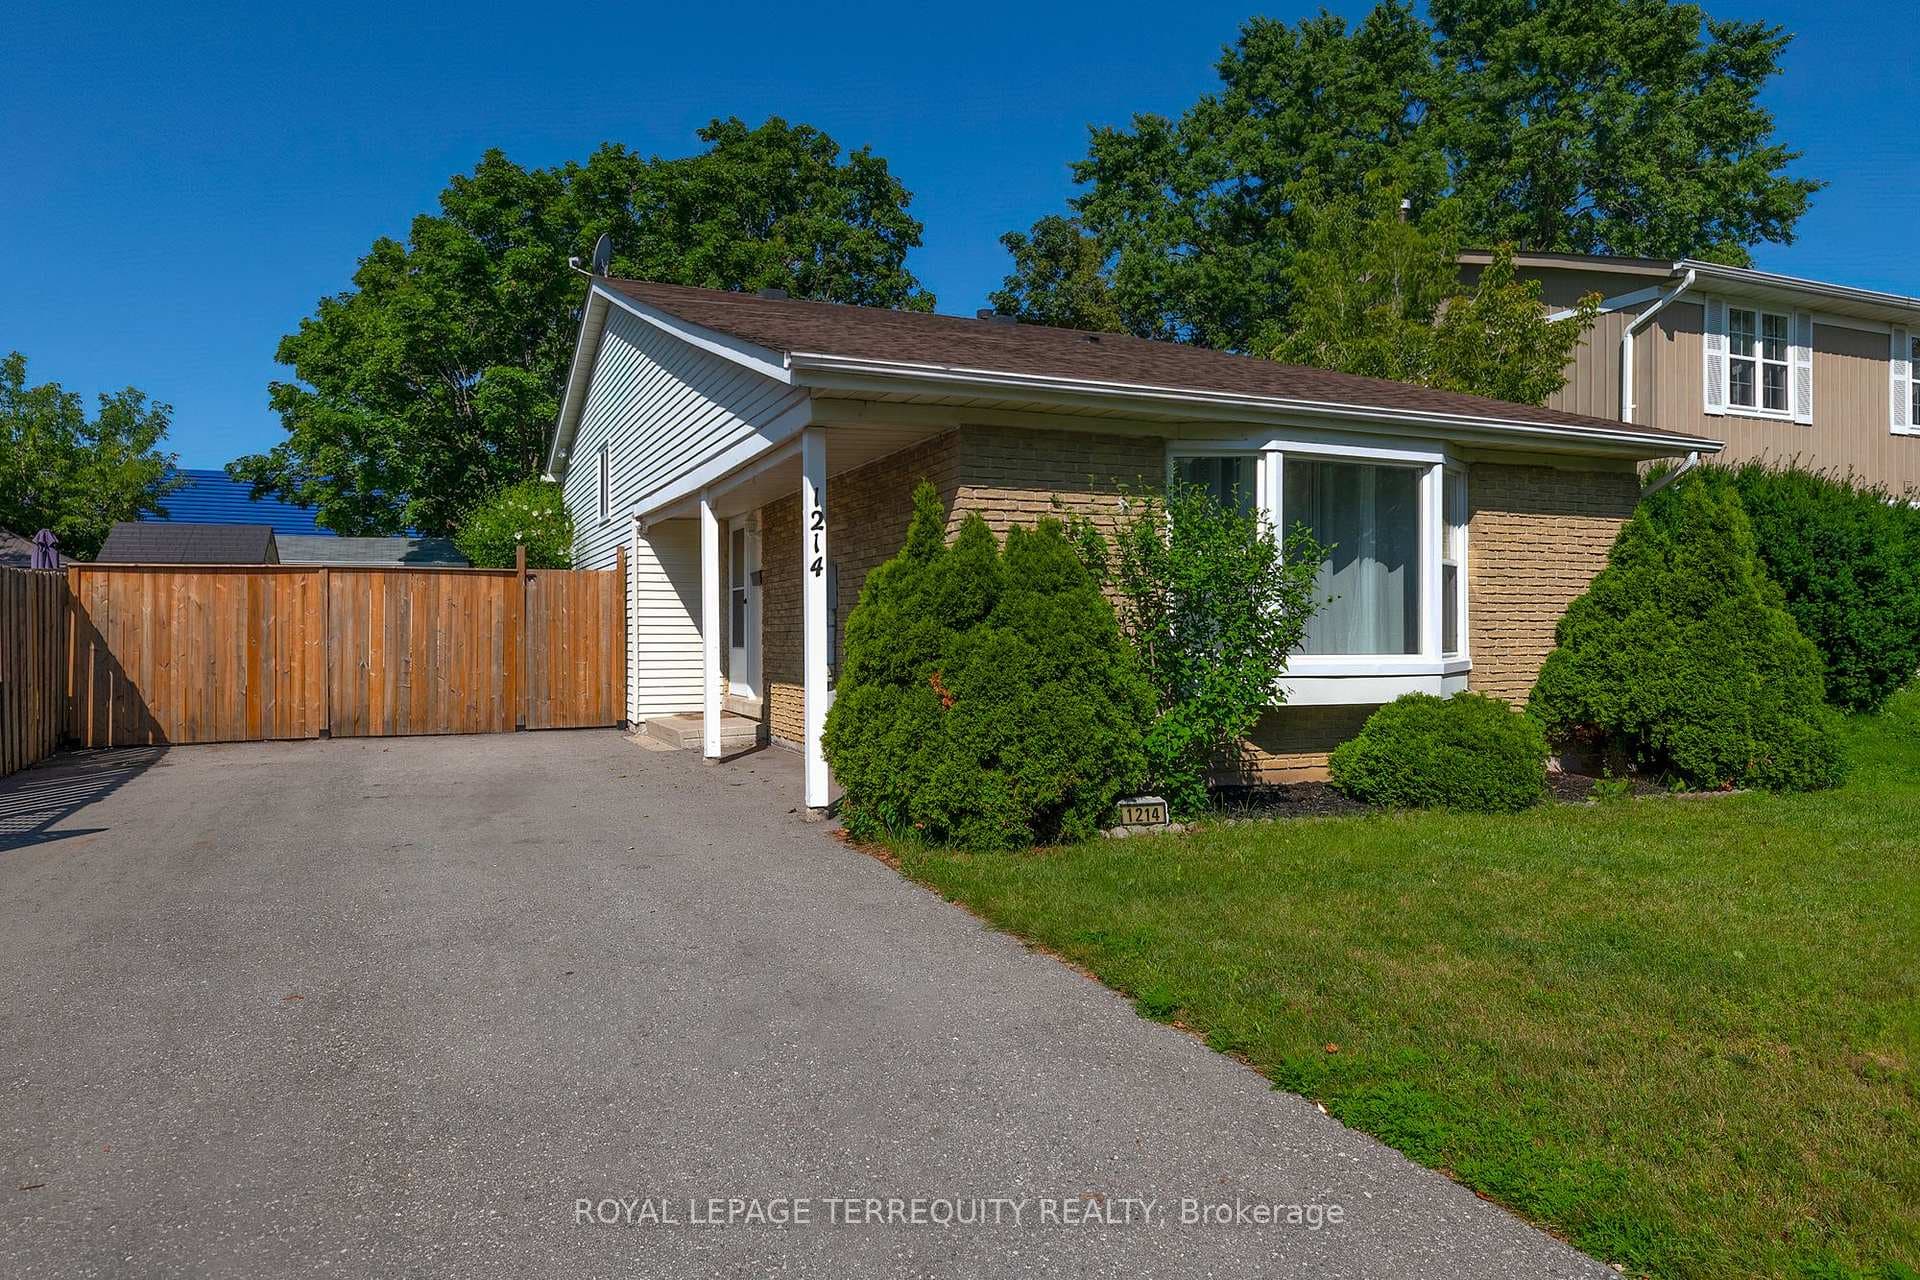
Welcome to 1214 Trowbridge Drive!Just Listed
$729,900
1214 Trowbridge Drive
Welcome To This Beautifully Maintained 3+1 Bedroom Home, Perfectly Situated On A Premium Lot Backing Onto Tranquil Green Space. Thoughtfully Upgraded With Stylish Pot Lights Throughout The Interior And Exterior, This Home Also Features A Professionally Finished Basement, Providing Additional Living Space For Family And Entertaining.The Main Level Offers An Ideal Layout With A Formal Living Room, Elegant Dining Room, And A Warm, Inviting Family Room Highlighted By A Cozy Fireplace.The Spacious Eat-In Kitchen Is Designed To Impress, Featuring Crisp White Cabinetry, Stainless Steel Appliances, Quartz Countertops, A Designer Backsplash, And A Walkout Through A Garden Door To The Patio-Creating The Perfect Setting For Seamless Indoor-Outdoor Living And Entertaining.Upstairs, The Spacious Primary Suite Includes A Walk-In Closet And A Private 4-Piece Ensuite. Two Additional Generously Sized Bedrooms Offer Ample Closet Space And Abundant Natural Light, Making Them Perfect For Family Members, Guests, Or A Home Office.
| MLS® Number | E13637430 |
| Status | Active |
| Listing Type | For Sale |
| Property Type | Single Family Home |
| Interior Size | 1,500 sq ft |
| Beds / Baths | 4 bed · 4 bath |
| Neighbourhood | Centennial |
| City | Oshawa |
| Postal Code | L1G 7R7 |
| Province | ON |
| Listed Date | August 4, 2026 |
| Days on Market | 2 |
| Price per Sq Ft | $533 |
| Brokerage | HOMELIFE/FUTURE REALTY INC. |
Sign in to reveal recent sold prices in this area.