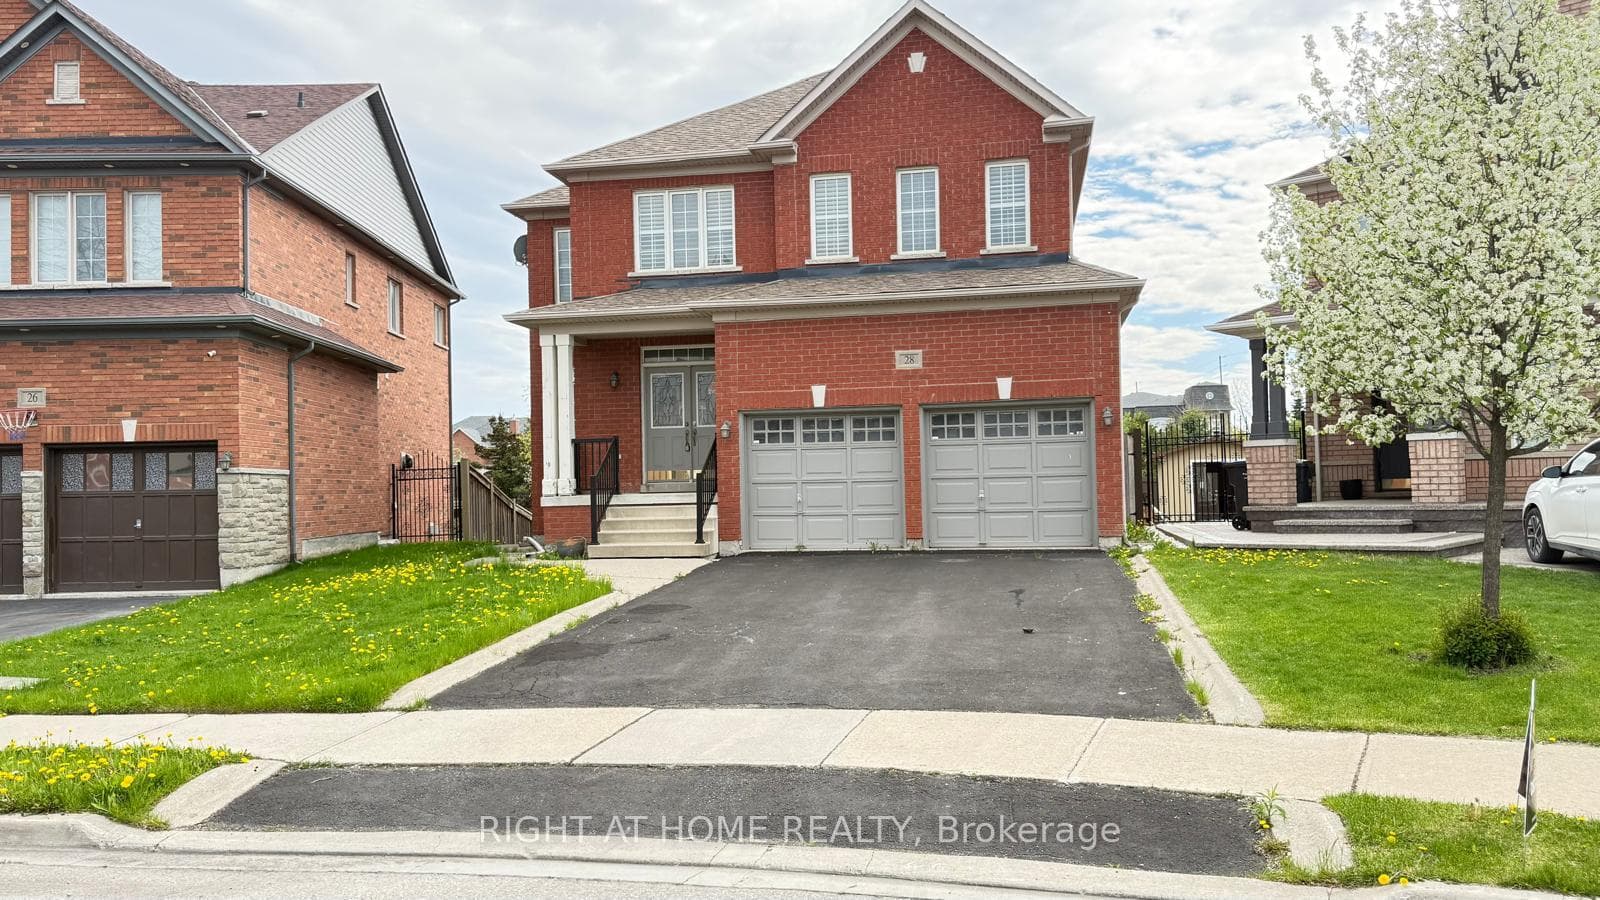
Photo of 28 Laurentide CrescentFor Rent
$3,000
28 Laurentide Crescent
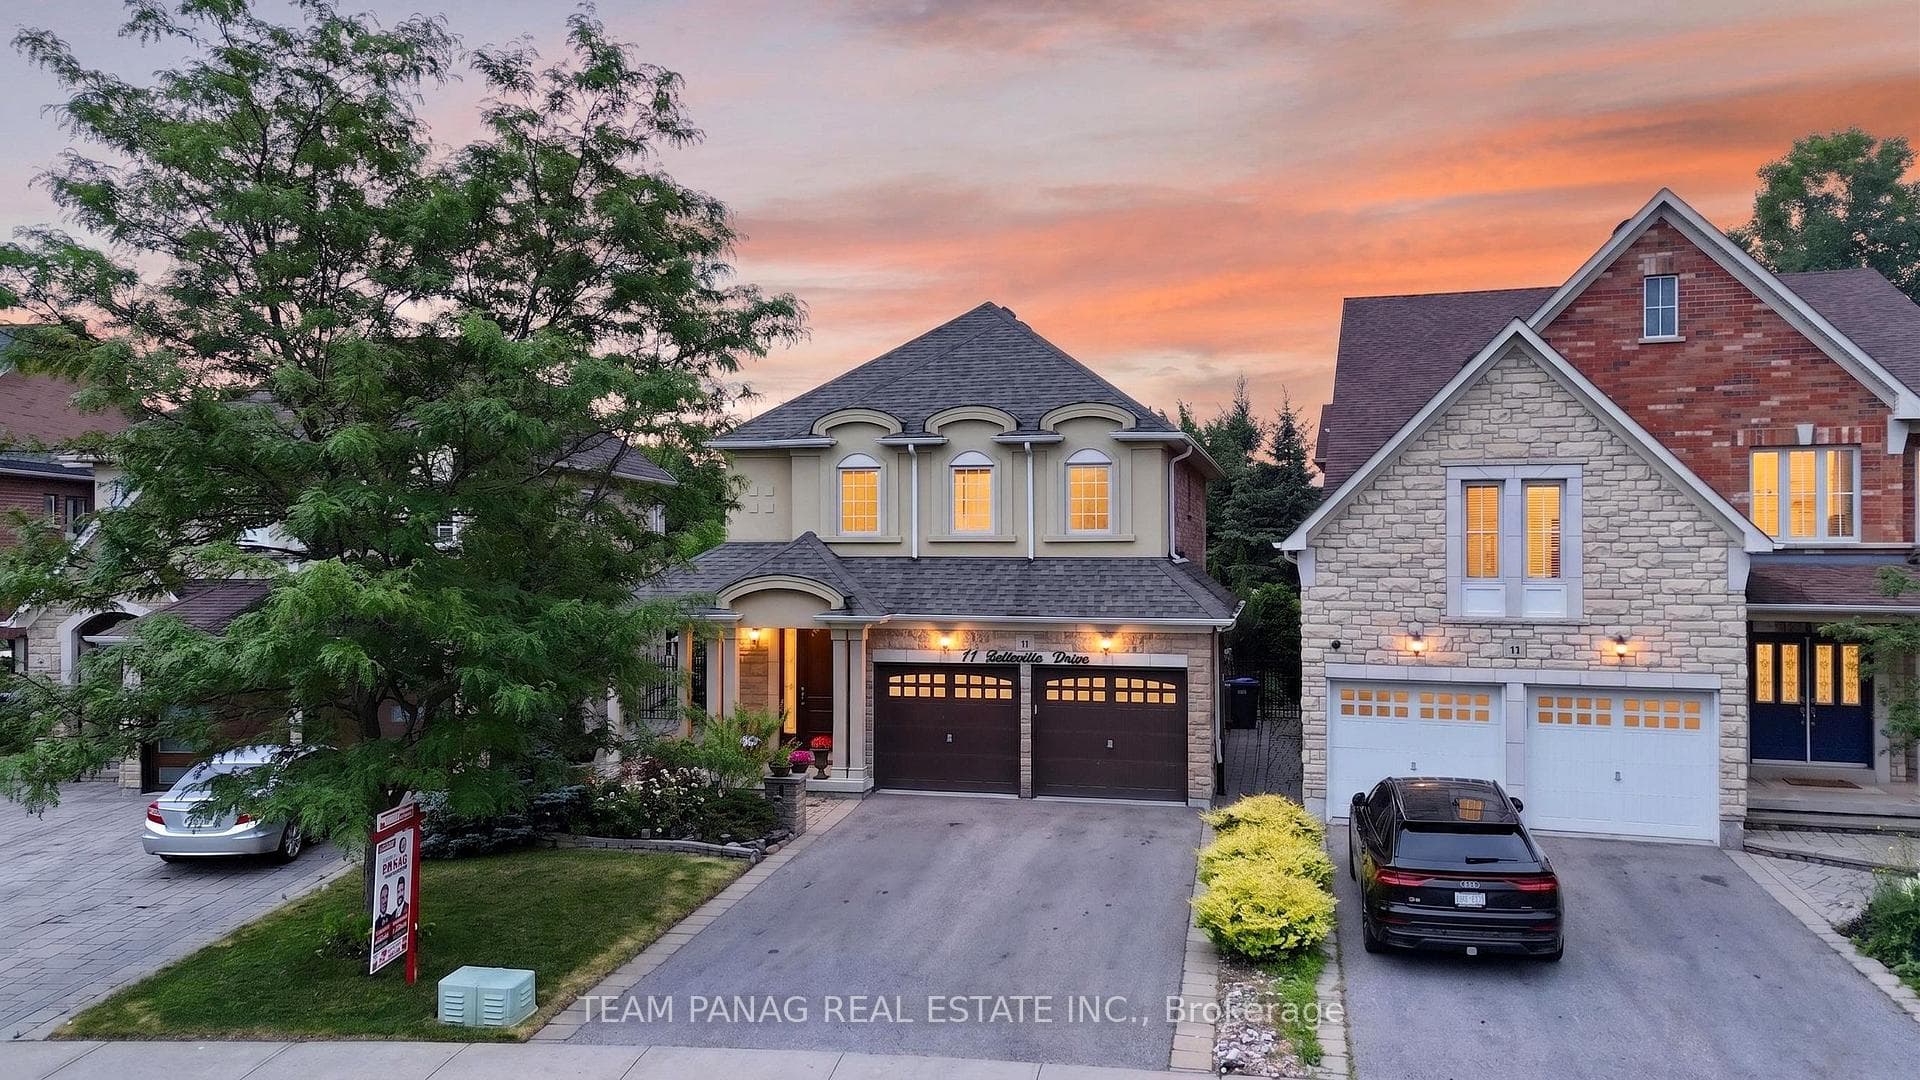
Stunning 4-Bedroom Home for Lease(Upper Portion only) in Prestigious Vales of Castlemore! This beautifully upgraded homeoffers the main and second floors, including 4 spacious bedrooms, 3 bathrooms, and 4 parking spaces (2 garage, 2 driveway).Enjoy a bright open layout with hardwood floors, pot lights, California shutters, crown molding, and coffered/waffle ceilings. Thegourmet kitchen features granite counters, ample cabinetry, and a walkout to the patio overlooking a premium ravine lotnoneighbors behind! Elegant family room with gas fireplace. Primary bedroom boasts a walk-in closet and 5-pc ensuite. Steps totop-rated schools, parks, and amenities. Tenant to pay 70% of utilities. Basement not included.
| MLS® Number | W12787624 |
| Status | Sold |
| Listing Type | For Lease |
| Property Type | Single Family Home |
| Interior Size | 2,500 sq ft |
| Beds / Baths | 4 bed · 3 bath |
| Neighbourhood | Vales of Castlemore North |
| City | Brampton |
| Postal Code | L6P 1W5 |
| Province | ON |
| Listed Date | February 13, 2026 |
| Brokerage | TEAM PANAG REAL ESTATE INC. |
Sign in to reveal recent sold prices in this area.