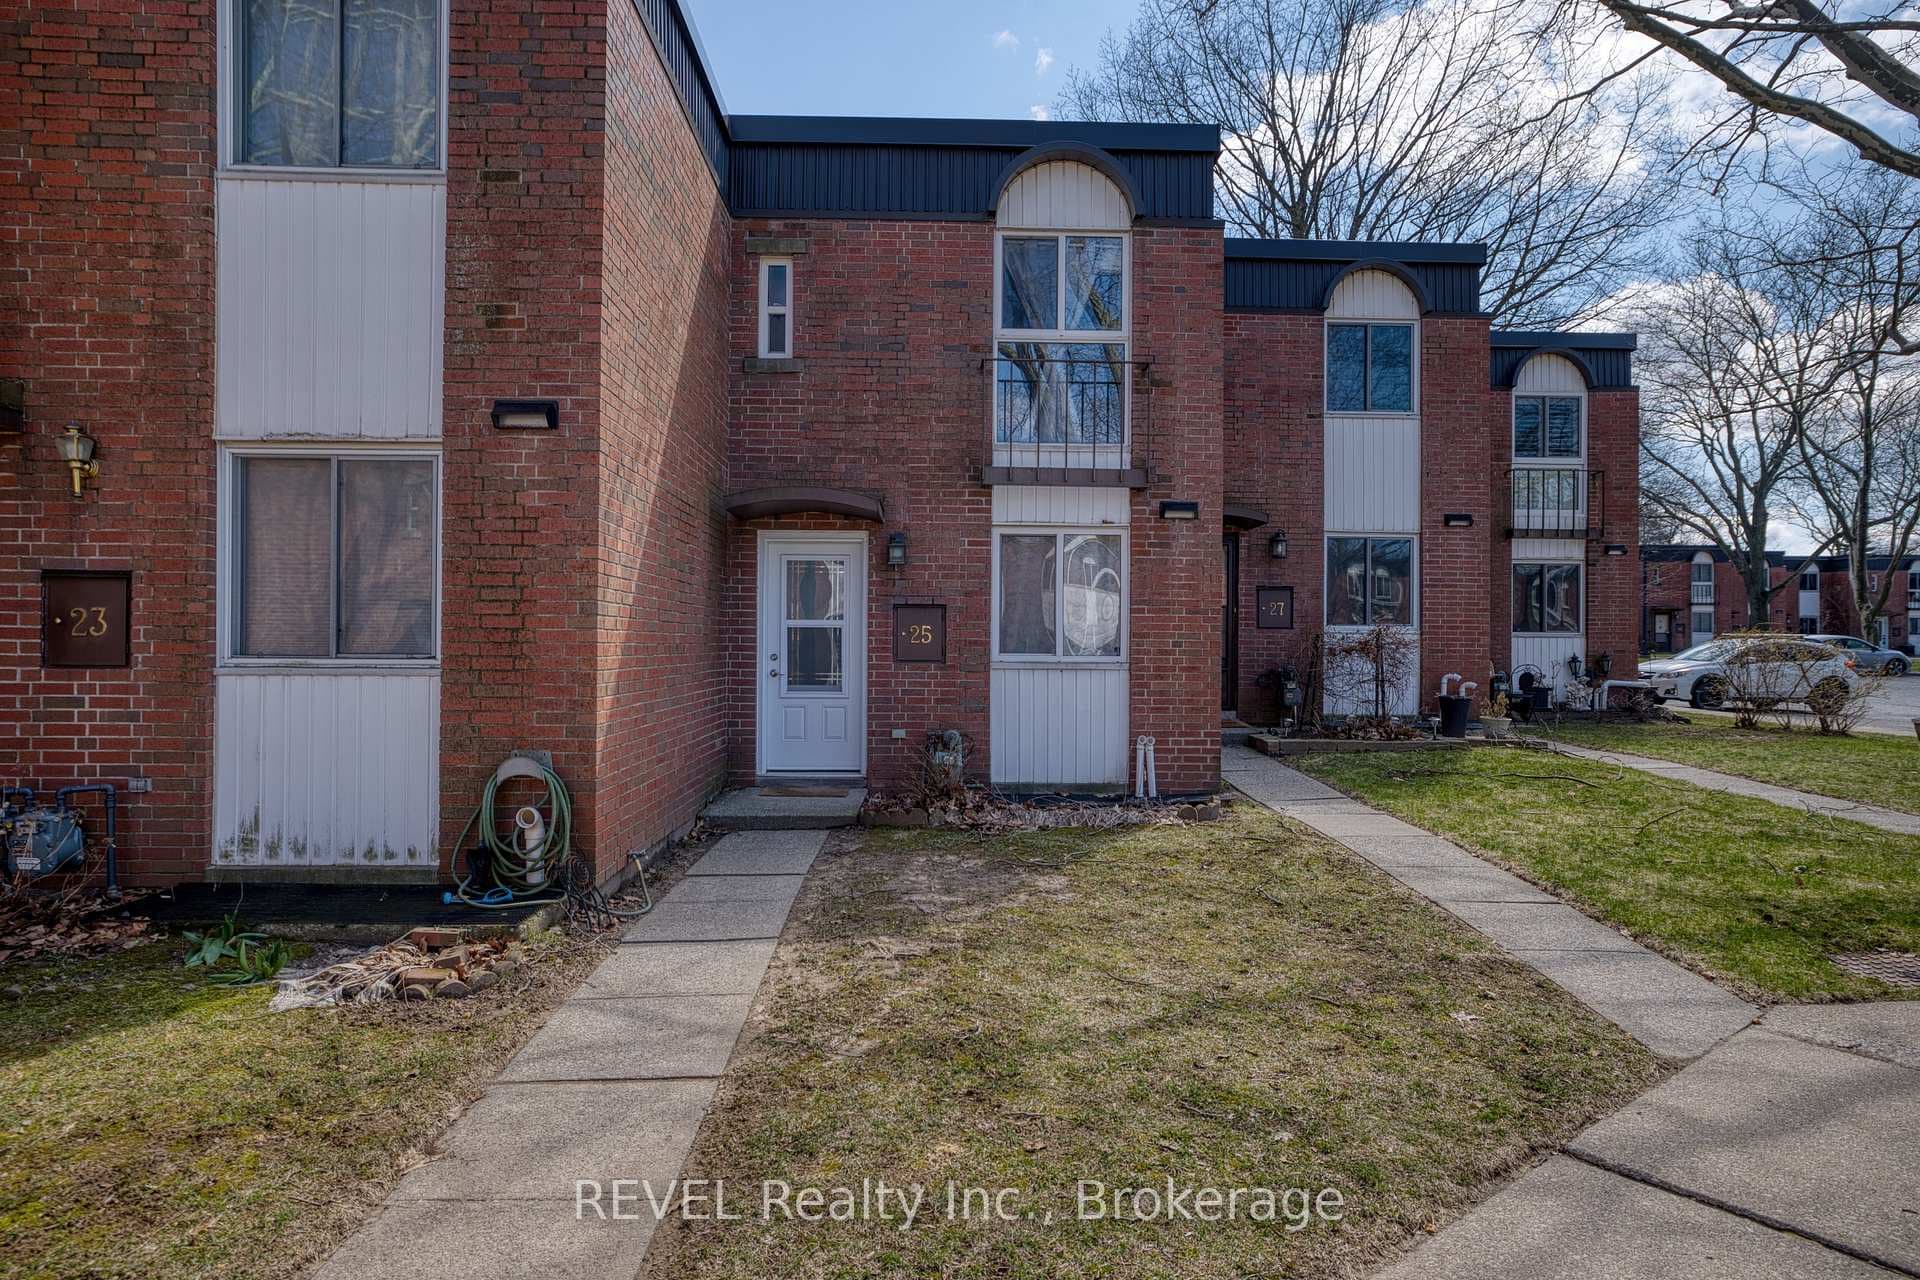
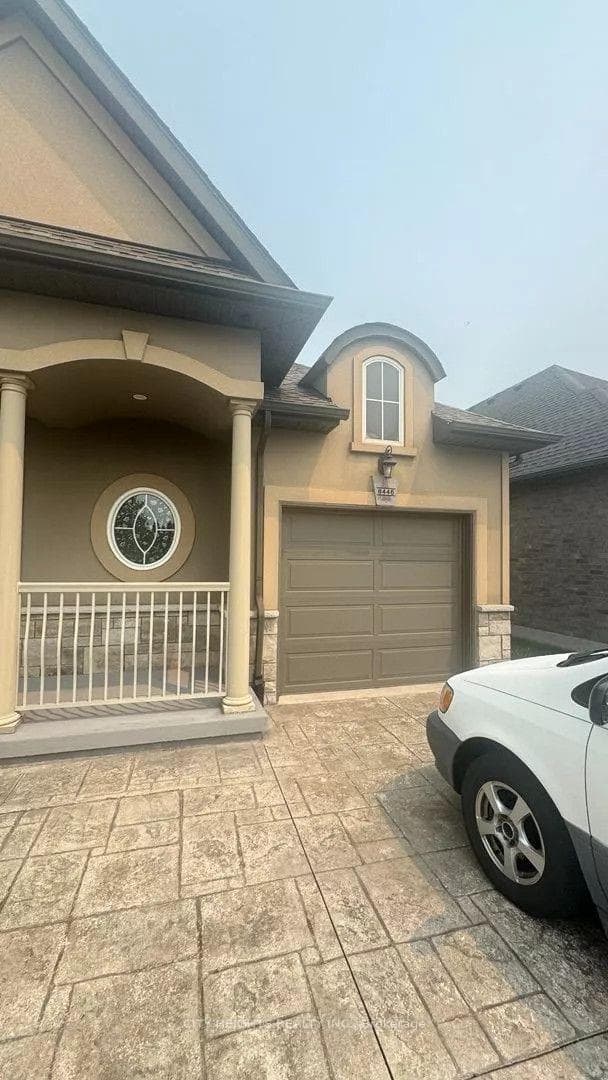
Photo of 4650 Belfast Avenue Unit Upper UnitFor Rent

$2,600
4650 Belfast Avenue Unit Upper Unit
Incredible rental opportunity in the award-winning “Legends on the Green” community, Niagara’s premier active lifestyle destination! Experience luxury living in this exceptional end-unit bungalow townhome nestled against a lush forest and mere steps from Legends on the Niagara Golf Course! The main level boasts a modern open concept design perfect for seamless entertaining, featuring 6” engineered oak hardwood flooring, a living room with an integrated electric fireplace, a dining area leading to a covered deck, and a stunning gourmet kitchen equipped with quartz countertops, designer backsplash, pantry, LG stainless steel appliances, a large island with seating for four, and a convenient coffee station with beverage fridge. The primary bedroom offers a spacious retreat with a walk-in closet and a spa-inspired five-piece ensuite featuring double sinks and a glass shower. Additionally, there’s a versatile second bedroom/office, a four-piece bathroom with quartz countertop, and laundry facilities on this level. The professionally finished basement expands the living space with enlarged windows, plush Berber broadloom, an oversized recreation room, a bedroom with a walk-in closet and ensuite privilege to a three-piece bathroom, a den with laminate flooring, and ample storage space. Enjoy the covered deck with glass panels and overhead ceiling fan, as well as the hot tub for ultimate relaxation. Notable highlights include an attractive stone and vinyl siding exterior, panoramic windows with motorized Hunter Douglas blinds, inside entry from the two-car garage, an exposed aggregate driveway and patio, and more! The proximity to the upcoming South Niagara Hospital adds even more value.
| MLS® Number | X10444612 |
| Status | Sold |
| Listing Type | For Lease |
| Property Type | Condo |
| Interior Size | 1,392 sq ft |
| Beds / Baths | 3 bed · 2 bath |
| Locker | None |
| Exposure | East |
| Balcony | None |
| City | Niagara Falls |
| Postal Code | L2G 0Z5 |
| Province | ON |
| Listed Date | March 3, 2026 |
| Brokerage | Royal LePage Real Estate Services Ltd., Brokerage |
Sign in to reveal recent sold prices in this area.