
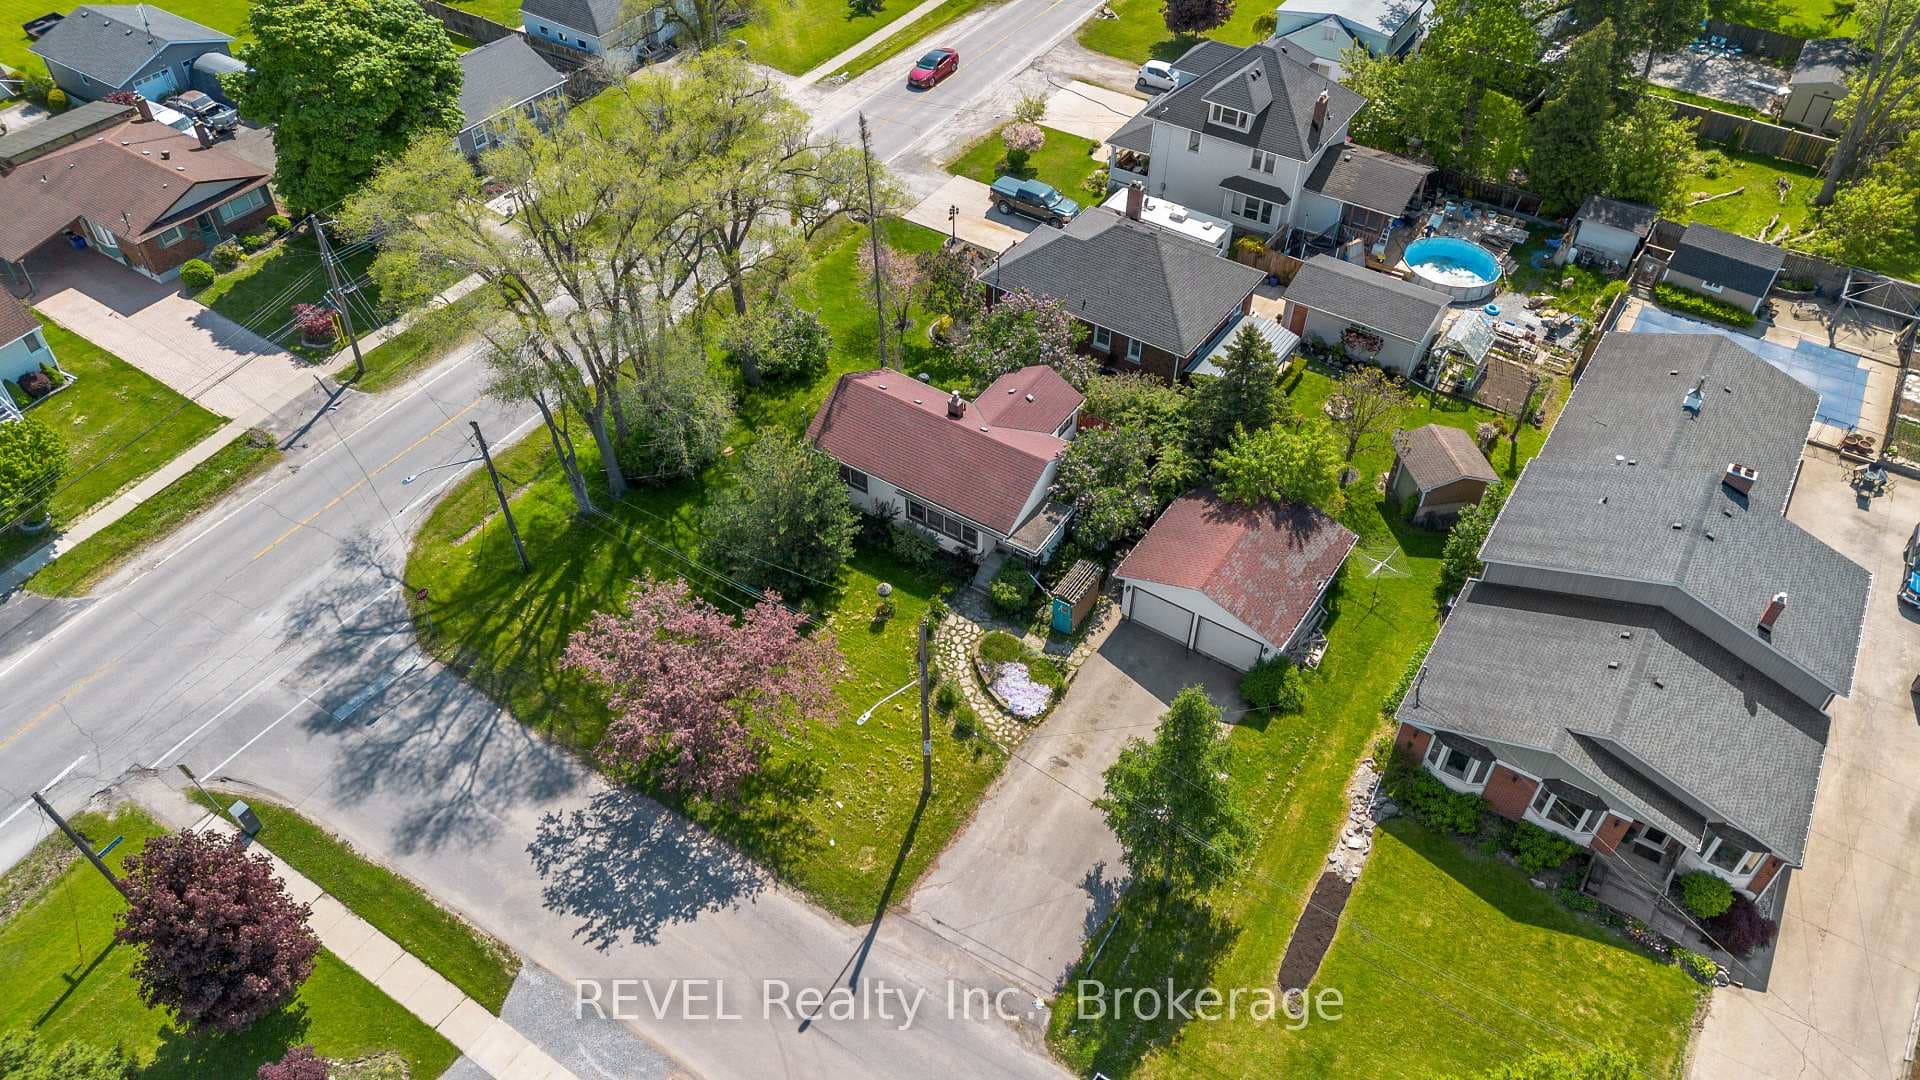
Photo of 7962 Booth StreetFor Rent
$2,500
7962 Booth Street
Available for lease starting October 1st, this beautifully maintained semi-detached home offers a bright and modern main floor unit with 9-foot ceilings, luxury vinyl plank flooring, and an open-concept layout with direct access to a private backyard deck featuring a gas BBQ hookup. The stylish kitchen includes a large centre island, walk-in pantry, and a full set of appliances.Upstairs, you'll find three spacious bedrooms, including a primary suite with a walk-in closet and a private ensuite featuring double sinks and a glass shower. The second bedroom also offers a walk-in closet, while a second full bathroom and convenient upper-level laundry with a utility sink complete the space.The main floor tenant will enjoy exclusive use of the attached garage, two tandem driveway parking spaces, and a well-appointed home in a desirable neighbourhood close to schools, parks, shopping, and other everyday amenities.
| MLS® Number | X13649240 |
| Status | Active |
| Listing Type | For Lease |
| Property Type | Semi-Detached |
| Interior Size | 1,500 sq ft |
| Beds / Baths | 3 bed · 3 bath |
| Neighbourhood | 213 - Ascot |
| City | Niagara Falls |
| Postal Code | L2E 4G3 |
| Province | ON |
| Listed Date | August 7, 2026 |
| Days on Market | 0 |
| Price per Sq Ft | $2 |
| Brokerage | REVEL Realty Inc., Brokerage |
Sign in to reveal recent sold prices in this area.


