Photo of 8676 Vance DriveJust Listed
$1,149,900
8676 Vance Drive
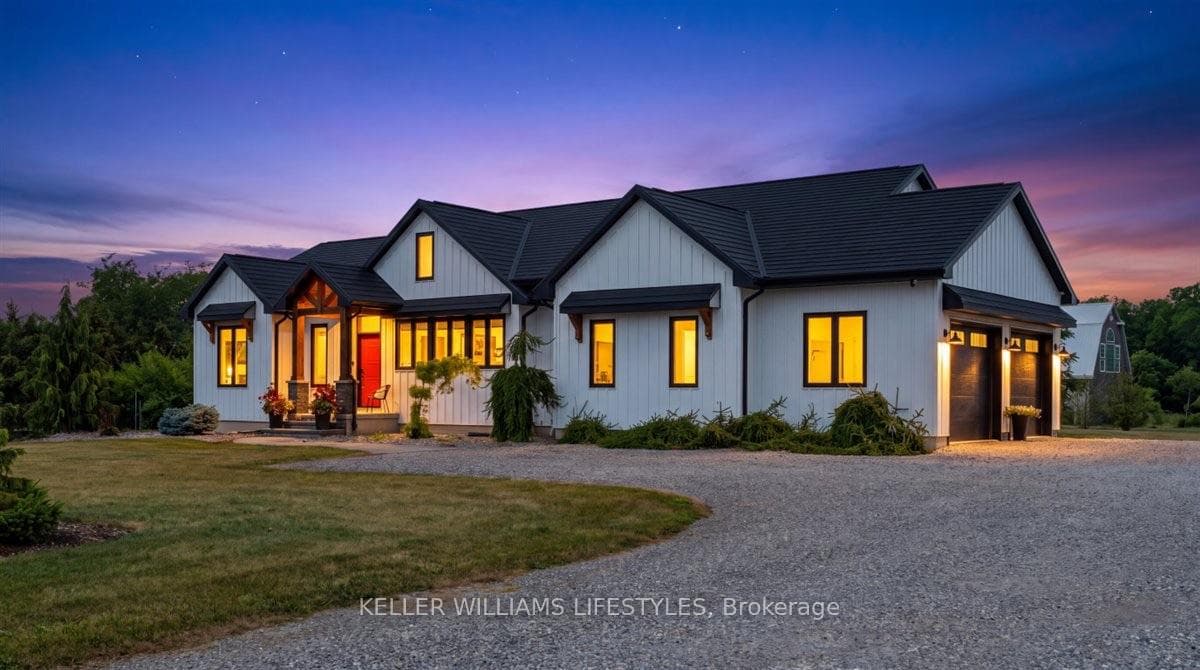
Nestled among the trees on a quiet, dead-end street, this 2020 Custom Bruce McMillan Home is a sanctuary of privacy & modern luxury in the sought-after Deer Run Subdivision, just 10 minutes from the convenience & amenities of Grand Bend. Ideally located across from the Pinery Provincial Park & sandy shores of Lake Huron, this executive home is truly exceptional.With impeccable curb appeal, the home features thoughtful landscaping, a natural stone & brick exterior, timber-framed accents & distinctive architectural details that set it apart. The expansive covered front porch with stamped concrete welcomes you through double doors into a grand foyer.The main floor boasts 2000sqft of well-designed living space with a spacious primary suite with direct access to the magnificent Muskoka Room overlooking the lush backyard. It also features a large walk-in closet & 5pc spa-like ensuite with soaker tub, double sinks, glass shower & heated floors. The family room, with its vaulted ceiling and timber frame details, centers around a gas fireplace with natural stone surround & flows seamlessly into a chefs dream kitchen with upgraded cabinetry, premium leather granite countertop, Fisher & Paykel stainless steel appliances, built-in dishwasher, walk-in pantry & dining area with a large bay window that floods the space with natural light. A well-sized office with a stunning timber coffered ceiling, another well-sized bedroom, 3pc bathroom, laundry room & beverage station with inside entry from the oversized 2 car garage! The lower level presents 1700sqft with large media room, an expansive games area, two additional bedrooms, a 4pc bath with heated floors & a bonus seasonal closet. The exterior of the home showcases a winding interlocking pathway with lighting, a 10x23 shed with hydro, covered back patio, custom-built water fountain & flagstone pathways leading to an armour-stone surrounded fire pit. No detail has been overlooked, and pride of ownership is evident throughout!
| MLS® Number | X8489962 |
| Status | Sold |
| Listing Type | For Sale |
| Property Type | Single Family Home |
| Interior Size | 3,500 sq ft |
| Beds / Baths | 4 bed · 3 bath |
| City | Lambton Shores |
| Postal Code | N0M 1T0 |
| Province | ON |
| Listed Date | March 28, 2026 |
| Brokerage | CENTURY 21 FIRST CANADIAN CORP |
Sign in to reveal recent sold prices in this area.