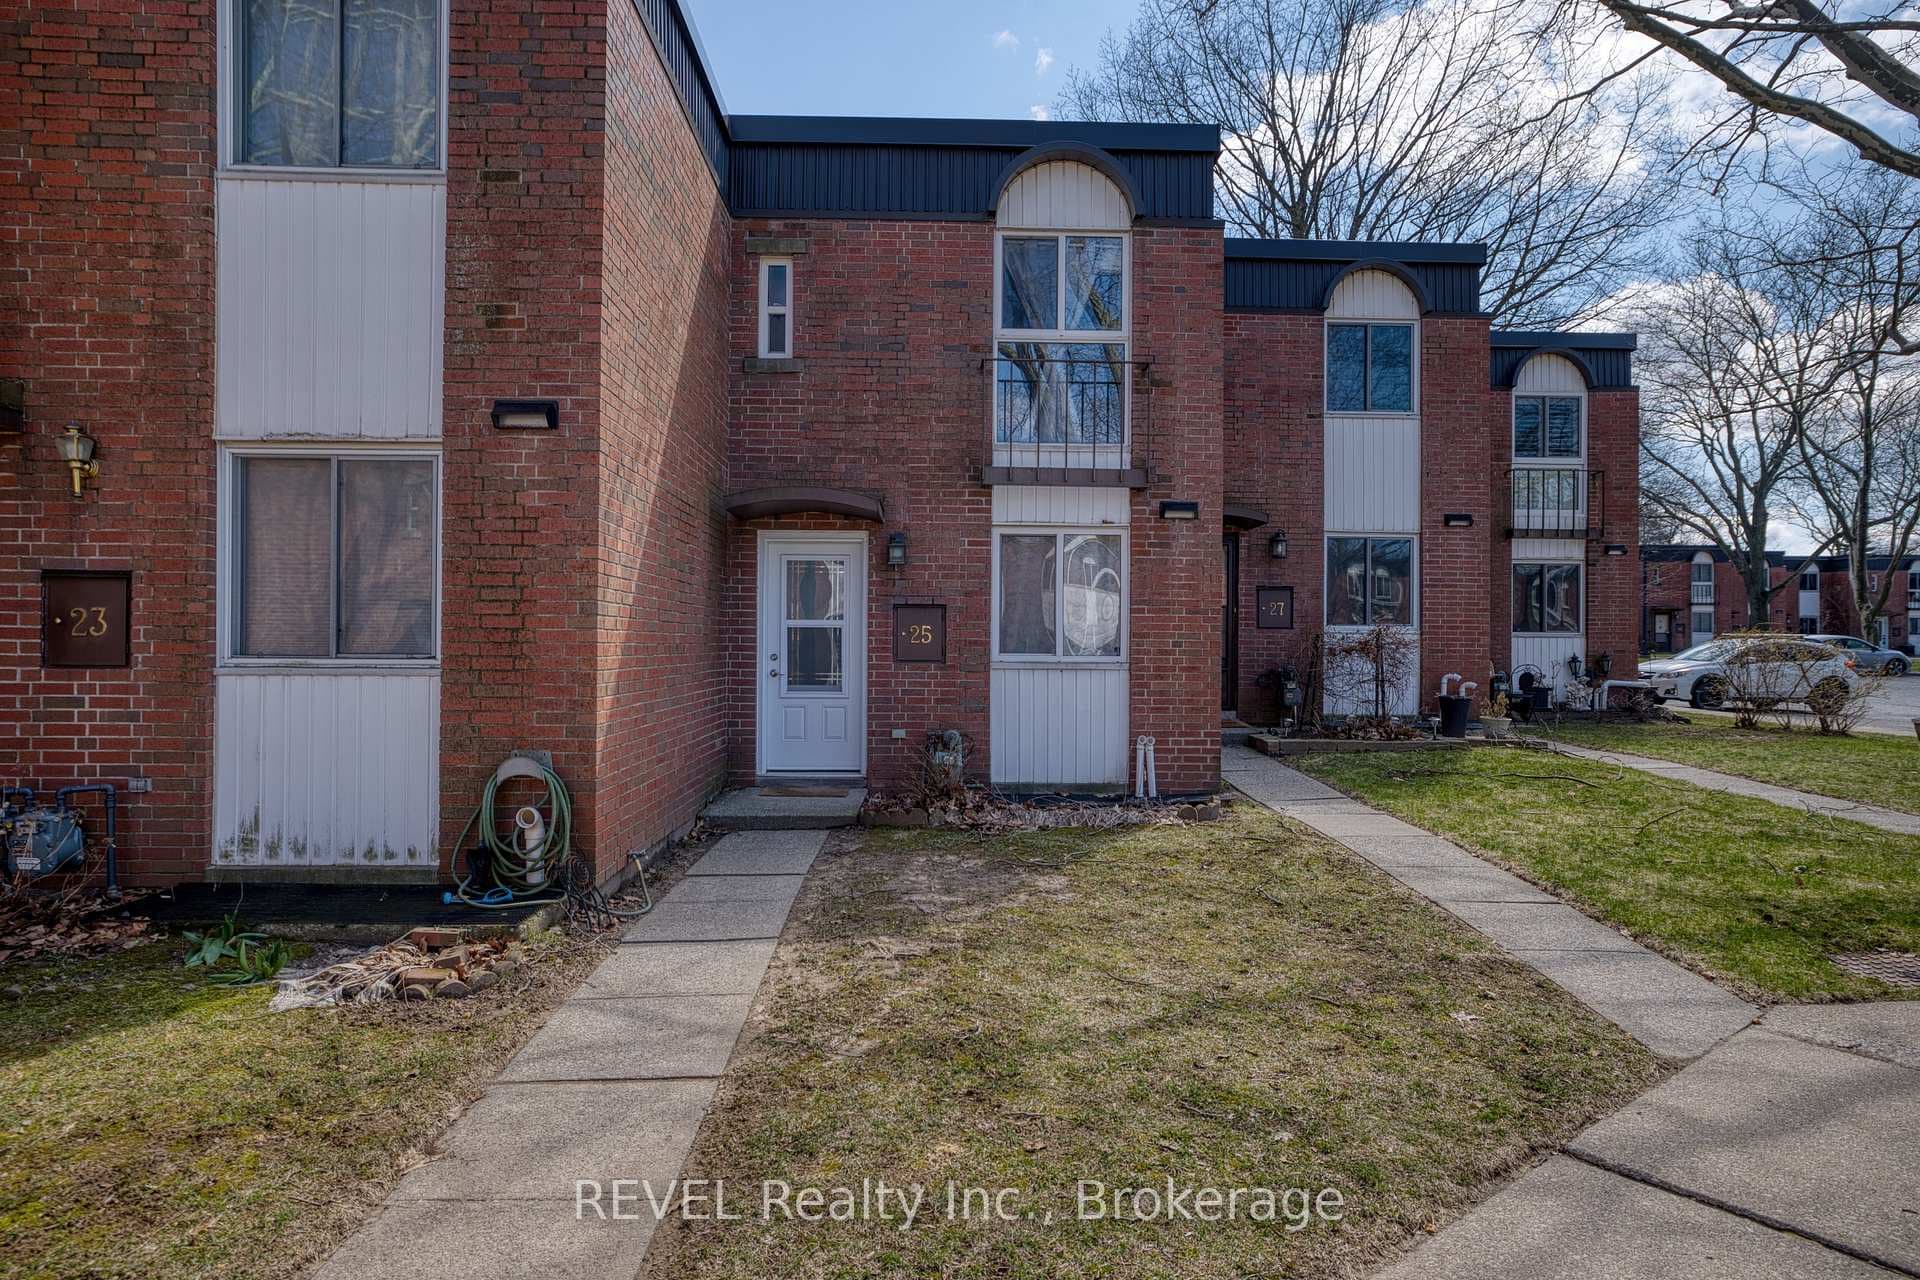
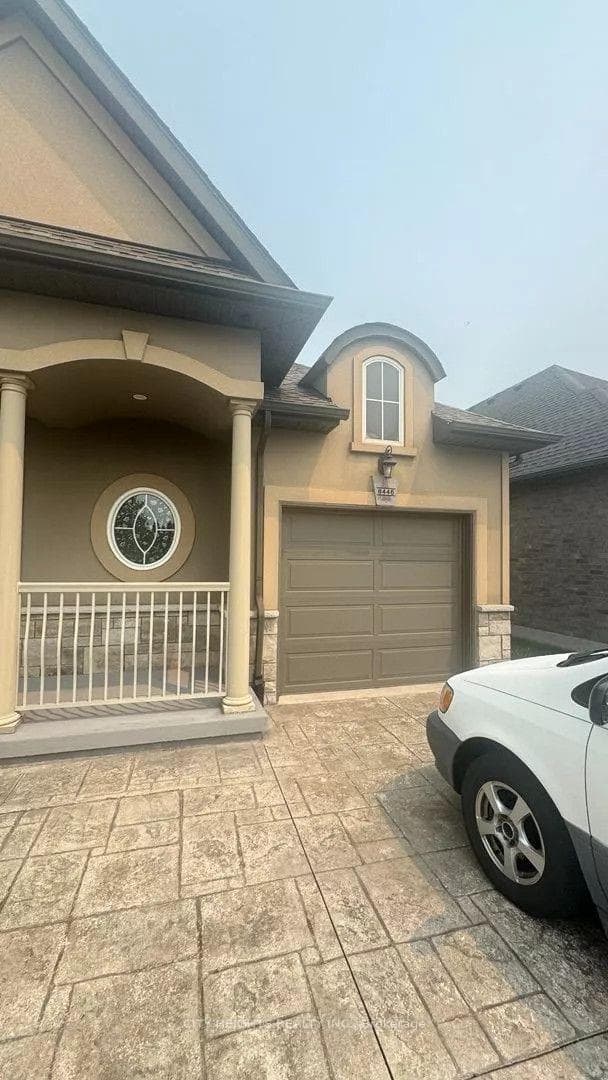
Photo of 4650 Belfast Avenue Unit Upper UnitFor Rent

$2,600
4650 Belfast Avenue Unit Upper Unit
Seeking A+ tenants for this stunning house with upgrades! With a bright, open, and thoughtfully designed layout, this 4-bedroom, 3.5-bathroom residence is the perfect place to call home. Main floor and second floor only - future construction planned for the basement unit. Features include: Spacious 2900sqft, 4 bedrooms, 3.5 bathrooms, Large foyer with bench and mirrored closet, Tiled entry, Comfortable sitting room, Expansive living room with abundant natural light, Eat-in kitchen with sliding doors to the backyard, Fully fenced backyard, Convenient main floor powder room, Large mudroom with bench off the garage entrance, Double doors leading to the master bedroom, Master ensuite with TWO separate sinks, built-in vanity, separate tub and shower, and his and her walk-in closets, Jack and Jill bathroom shared between two other second-floor bedrooms, Second master bedroom with full ensuite, walk-in closet, and a spacious balcony offering forest views, Bedroom level laundry. Includes all 5 appliances: fridge, stove, dishwasher, washer, and dryer. Close proximity to schools, bus routes, highways, shopping, and amenities. This unit offers: Exclusive access to a double car garage, Single side of the driveway and Exclusive access to the backyard
| MLS® Number | X8492973 |
| Status | Sold |
| Listing Type | For Lease |
| Property Type | Single Family Home |
| Interior Size | 2,500 sq ft |
| Beds / Baths | 4 bed · 3 bath |
| Exposure | East |
| City | Niagara Falls |
| Postal Code | L2H 0N1 |
| Province | ON |
| Listed Date | March 4, 2026 |
| Brokerage | RE/MAX ESCARPMENT REALTY INC., BROKERAGE |
Sign in to reveal recent sold prices in this area.