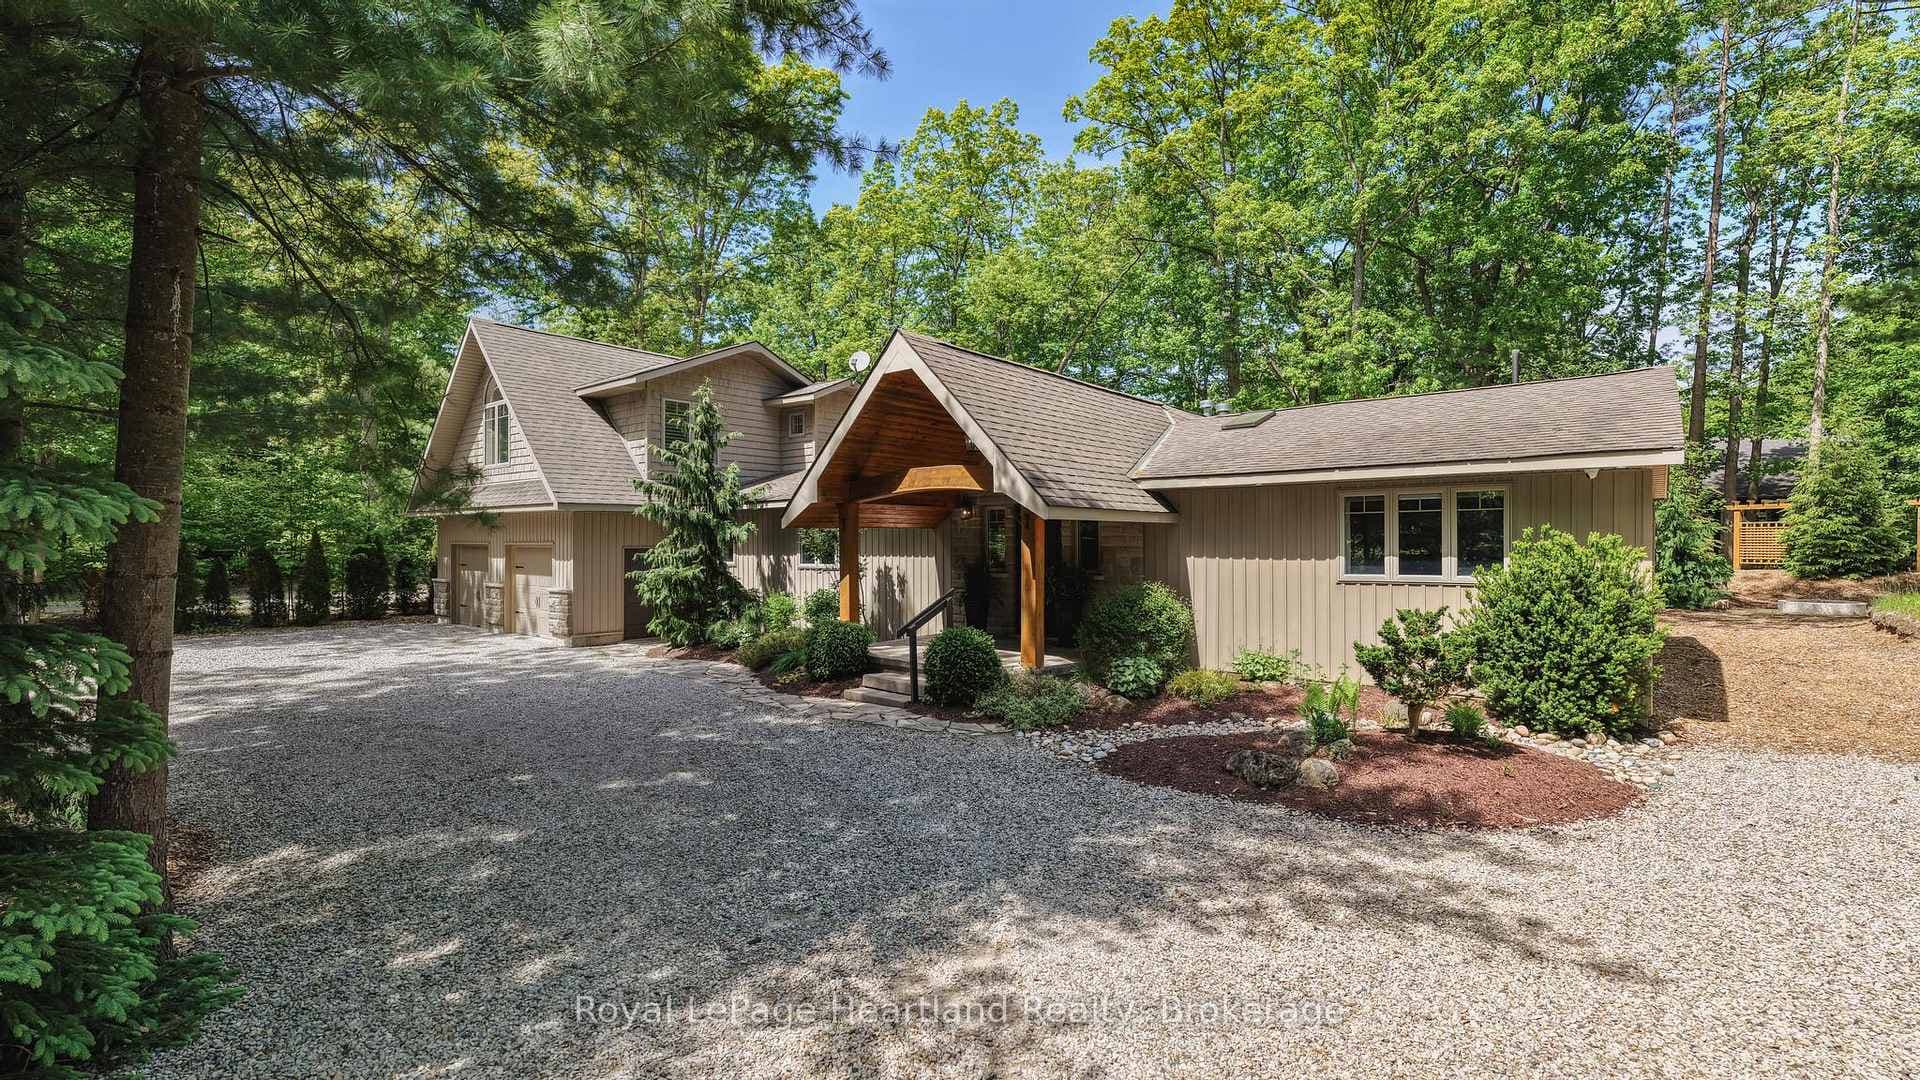
Photo of 38 ONTARIO Street Unit 2Just Listed

$279,900
38 ONTARIO Street Unit 2
Welcome to this stunning to-be-built custom spec home in the desirable community of Lambton Shores. This incredible lot backs on to the Ausable River, with easy boating access to Lake Huron! Offering approximately 2,700 sq. ft. of finished living space, this thoughtfully designed bungalow with loft combines modern style, quality craftsmanship, and functional living. The main floor features a bright open-concept great room, kitchen, and dining area with a spacious island, walk-in pantry, and large windows that bring in plenty of natural light. The primary suite provides a private retreat with a walk-in closet and elegant ensuite bath. A second bedroom, full bathroom, and a versatile office/dining room complete the main level. Upstairs, the loft level adds flexible living space with a third bedroom, full bathroom, and bonus loft/flex room-perfect for guests, a home office, or additional family space. Additional highlights include covered front and rear porches, a convenient mudroom and laundry area, and an attached two-car garage. Located just minutes from the beautiful shores of Lake Huron, this home offers the perfect blend of modern comfort and relaxed lakeside living. Customize select finishes while construction is underway.
| MLS® Number | X13501912 |
| Status | Active |
| Listing Type | For Sale |
| Property Type | Single Family Home |
| Interior Size | 2,500 sq ft |
| Beds / Baths | 3 bed · 3 bath |
| Neighbourhood | Grand Bend |
| City | Lambton Shores |
| Postal Code | N0M 1T0 |
| Province | ON |
| Listed Date | June 29, 2026 |
| Days on Market | 39 |
| Price per Sq Ft | $596 |
| Brokerage | ROYAL LEPAGE TRILAND REALTY |
Sign in to reveal recent sold prices in this area.