Photo of 10498 Pinetree DriveJust Listed

$1,499,700
10498 Pinetree Drive
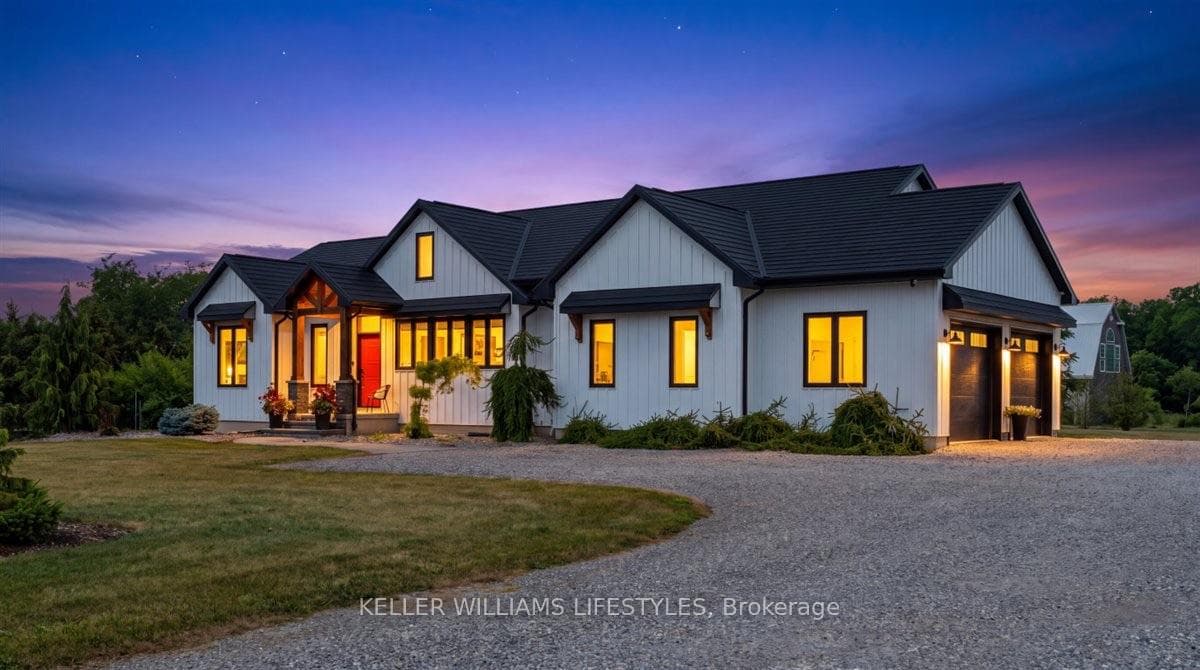
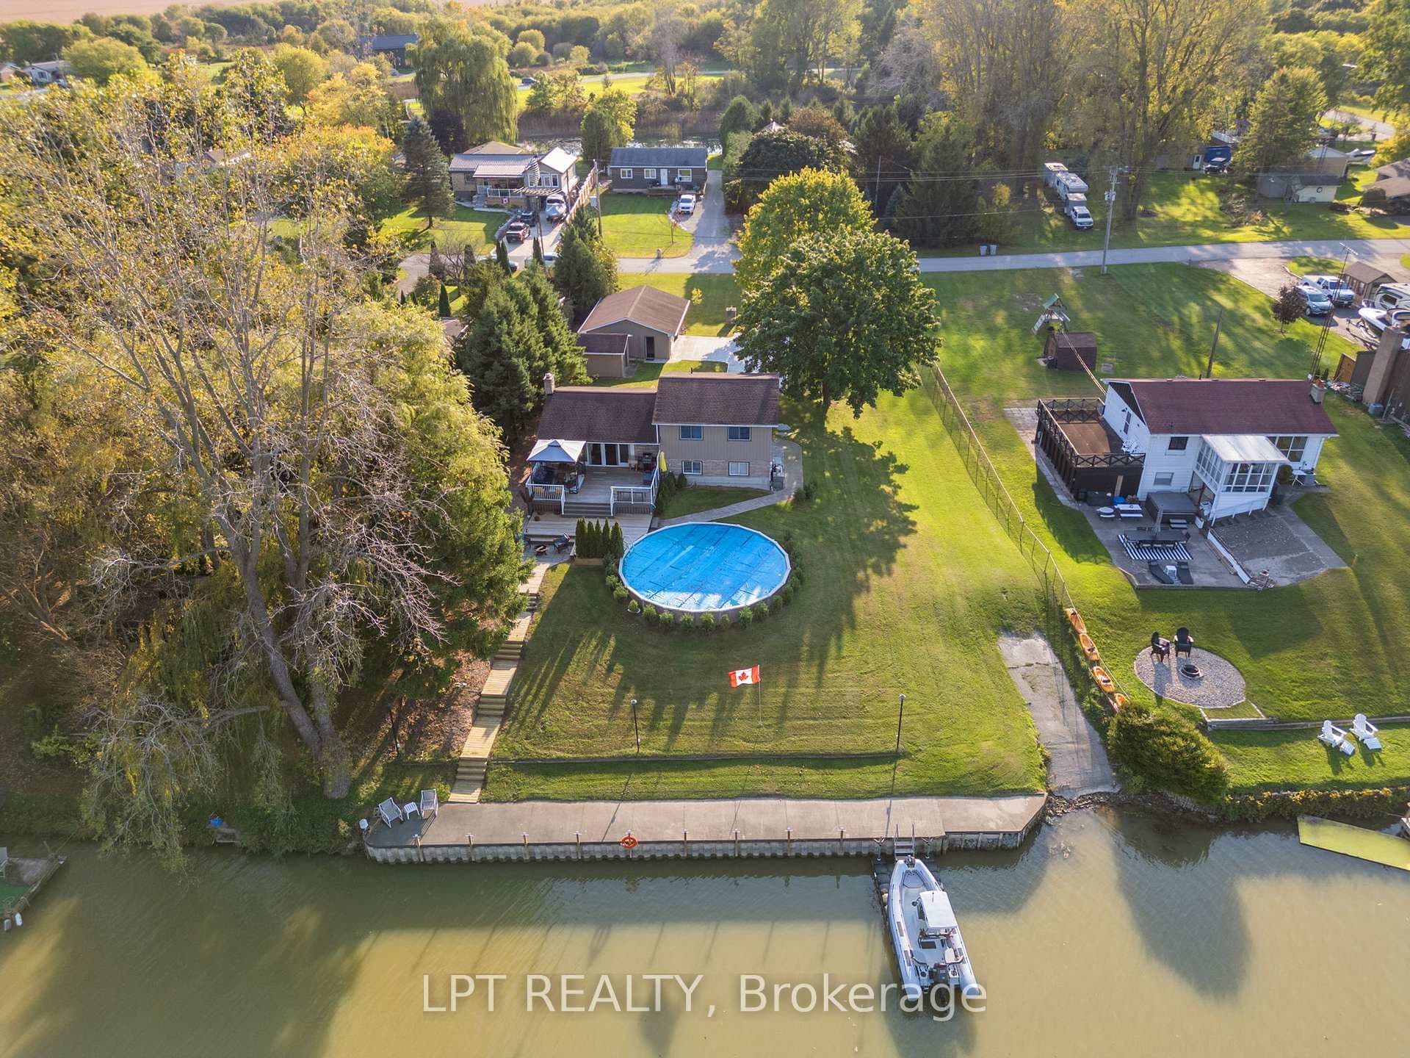
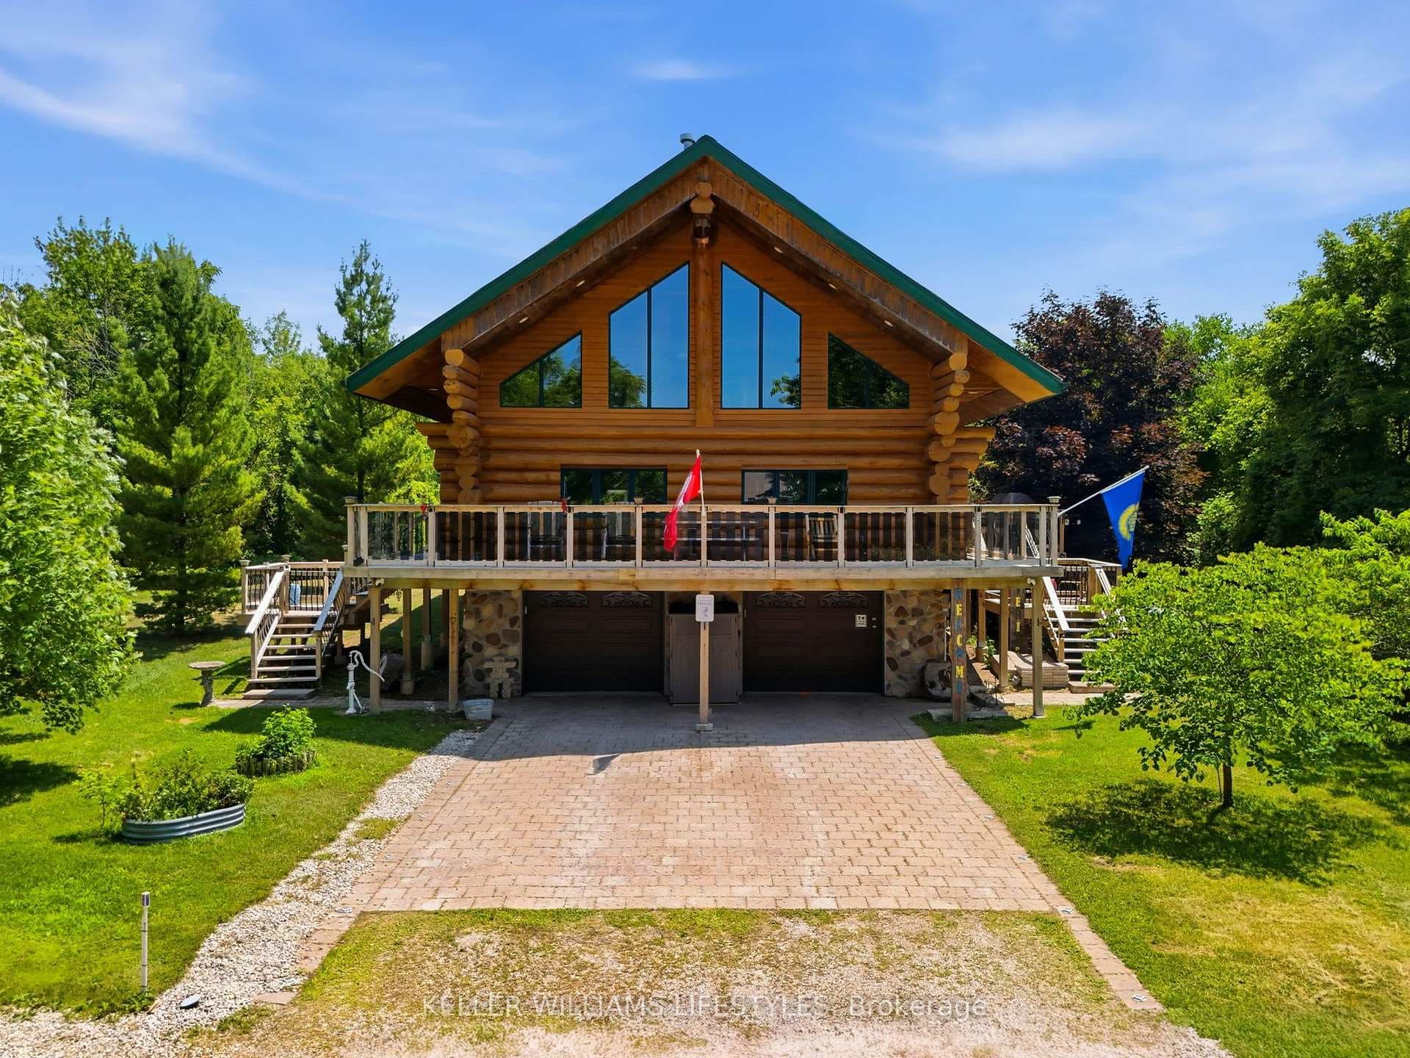
GRAND BEND DUPLEX* OR IDEAL FAMILY HOME FRESH OFF A FULL BLOWN RENOVATION | 4 BE /2 KITCHEN/2 FULL BATH CHARMER | 1/2 ACRE FORESTED LOT | IDEAL FOR BOATERS - 910 MTRS TO FREE COMMUNITY BOAT LAUNCH! Experience significant investment security & value w/ this revenue earning principal residence or up/down duplex gem by supplementing your mortgage payments w/ rental income from a lower level unit w/ a separate garage staircase entrance. Situated in Walker Woods, a quiet southern Grand Bend subdivision across from trail access into the Pinery Park & just north of Port Franks w/ a municipally owned boat launch literally around the corner (end of Canal St), is this 2269 SQ FT 2006 bungalow that shows like a new home! From the brand new kitchen, bathrooms, & FULL basement finish, to the full electrical & plumbing systems, floors, walls, & lighting/plumbing fixtures throughout the home, this sparkling updated interior was just completed in 2023, since which time, it's barely been used by a single owner occupant. If you want a rock solid home that you don't have to worry about for years to come, this is the #1 option in this price range in the GB region. The main level provides a vast open-concept great room space featuring a gorgeous new kitchen w/ stone counters & glass door WI pantry plus a stunning linear fireplace below vaulted ceilings just beyond the brand new sliding doors exiting to a new sundeck overlooking your large backyard on w/ woods & a firepit. Plus, you get 3 main level bedrooms (one w/ vaulted ceilings) & a 4 pc cheater ensuite bath over heated floors w/ a door into the large master overlooking your forested backyard across the street from Pinery Park trails to nature's paradise. The lower level (accessible via separate entrance or interior staircase) provides a large family room w/ dry bar, 2nd kitchen, laundry, bedroom, & a full bath. *Lambton Shores zoning permits one additional unit so long as interior passage from one unit to the other is still intact.
| MLS® Number | X11983479 |
| Status | Sold |
| Listing Type | For Sale |
| Property Type | Single Family Home |
| Interior Size | 2,000 sq ft |
| Lot Size | 1 sq ft |
| Beds / Baths | 4 bed · 2 bath |
| City | Lambton Shores |
| Postal Code | N0M 1T0 |
| Province | ON |
| Listed Date | March 3, 2026 |
| Brokerage | ROYAL LEPAGE TRILAND REALTY |
Sign in to reveal recent sold prices in this area.