
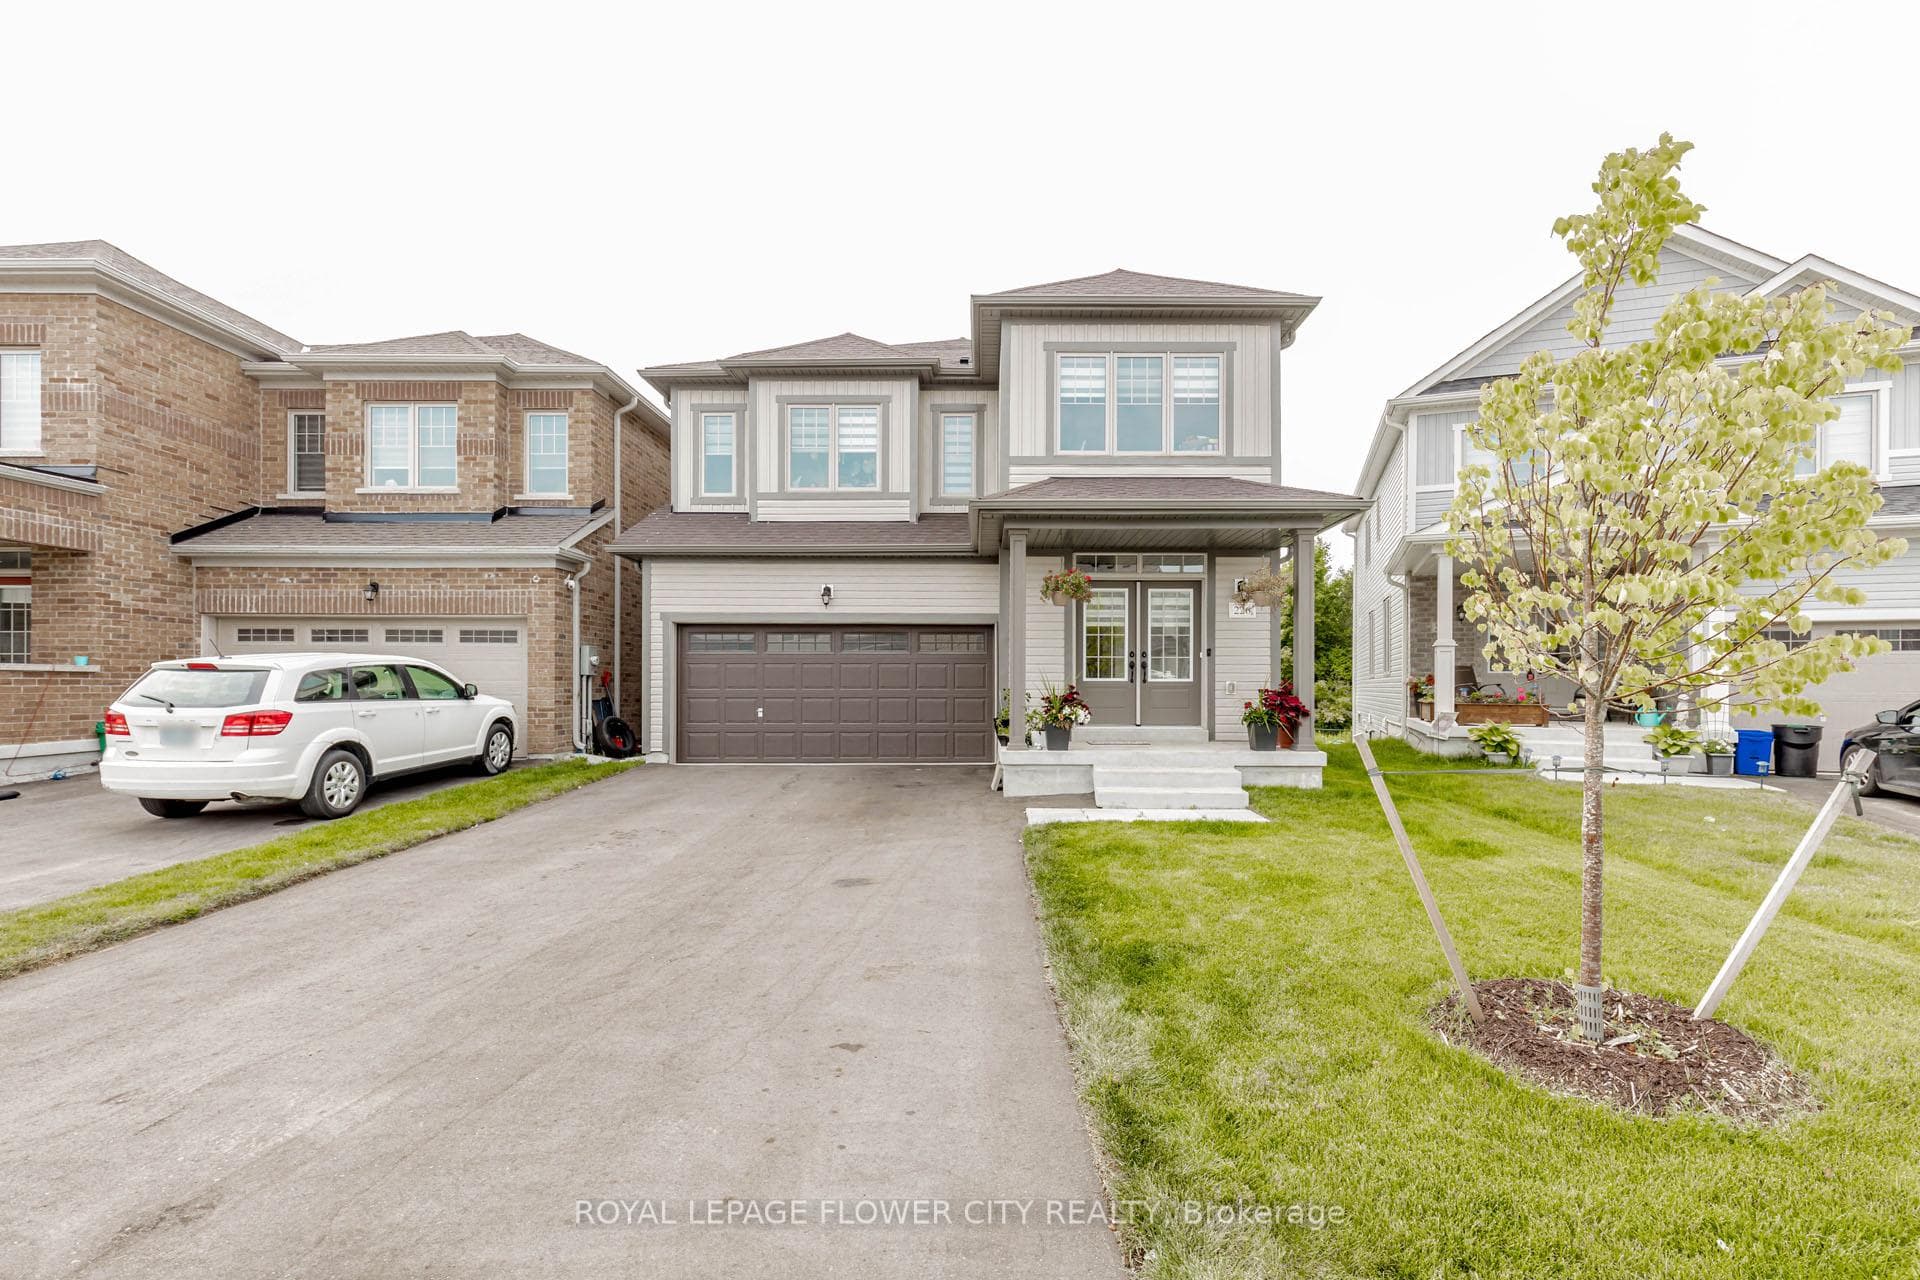
Photo of 226 Chippewa AvenueJust Listed
$1,049,900
226 Chippewa Avenue
Beautiful Detach 3000Sqft Approx !! Functional Layout !!Loaded with Upgrades!! 10ft Ceiling Height on Main Floor with 8ft Doors !!9ft Ceiling on the Second Floor with Extra High doors !! Spacious Living and Dining Area!! Great Size Family Room!! Upgraded Kitchen with Granite Counters!!Stainless Steel Exhaust !!High End Stainless Steel Appliances !!Good Size Eat In Area Walks Out to the Concrete Patio!! Main floor Office with Glass Double Door Entry!! Full Bath ON the Main Floor Aswell !! Convenient for Seniors In The House !!This Home Offers You 4 Spacious Bedrooms with 3 Full Bathrooms Upstairs !! Also Comes With 3 Bedrooms Legal Basement currently Rented for $2500 Monthly with 2 Full Washrooms Downstairs!! Great Size Backyard with Tool shed & Concrete Patio!!Extended Driveway easily park 5 cars with Double Car Garage with extra 2 car parking in it!!
| MLS® Number | X13427608 |
| Status | Active |
| Listing Type | For Sale |
| Property Type | Single Family Home |
| Interior Size | 2,500 sq ft |
| Lot Size | 483 sq ft |
| Beds / Baths | 7 bed · 6 bath |
| Neighbourhood | Shelburne |
| City | Shelburne |
| Postal Code | L9V 3X2 |
| Province | ON |
| Listed Date | June 10, 2026 |
| Days on Market | 57 |
| Price per Sq Ft | $436 |
| Brokerage | RE/MAX GOLD REALTY INC. |
Sign in to reveal recent sold prices in this area.




