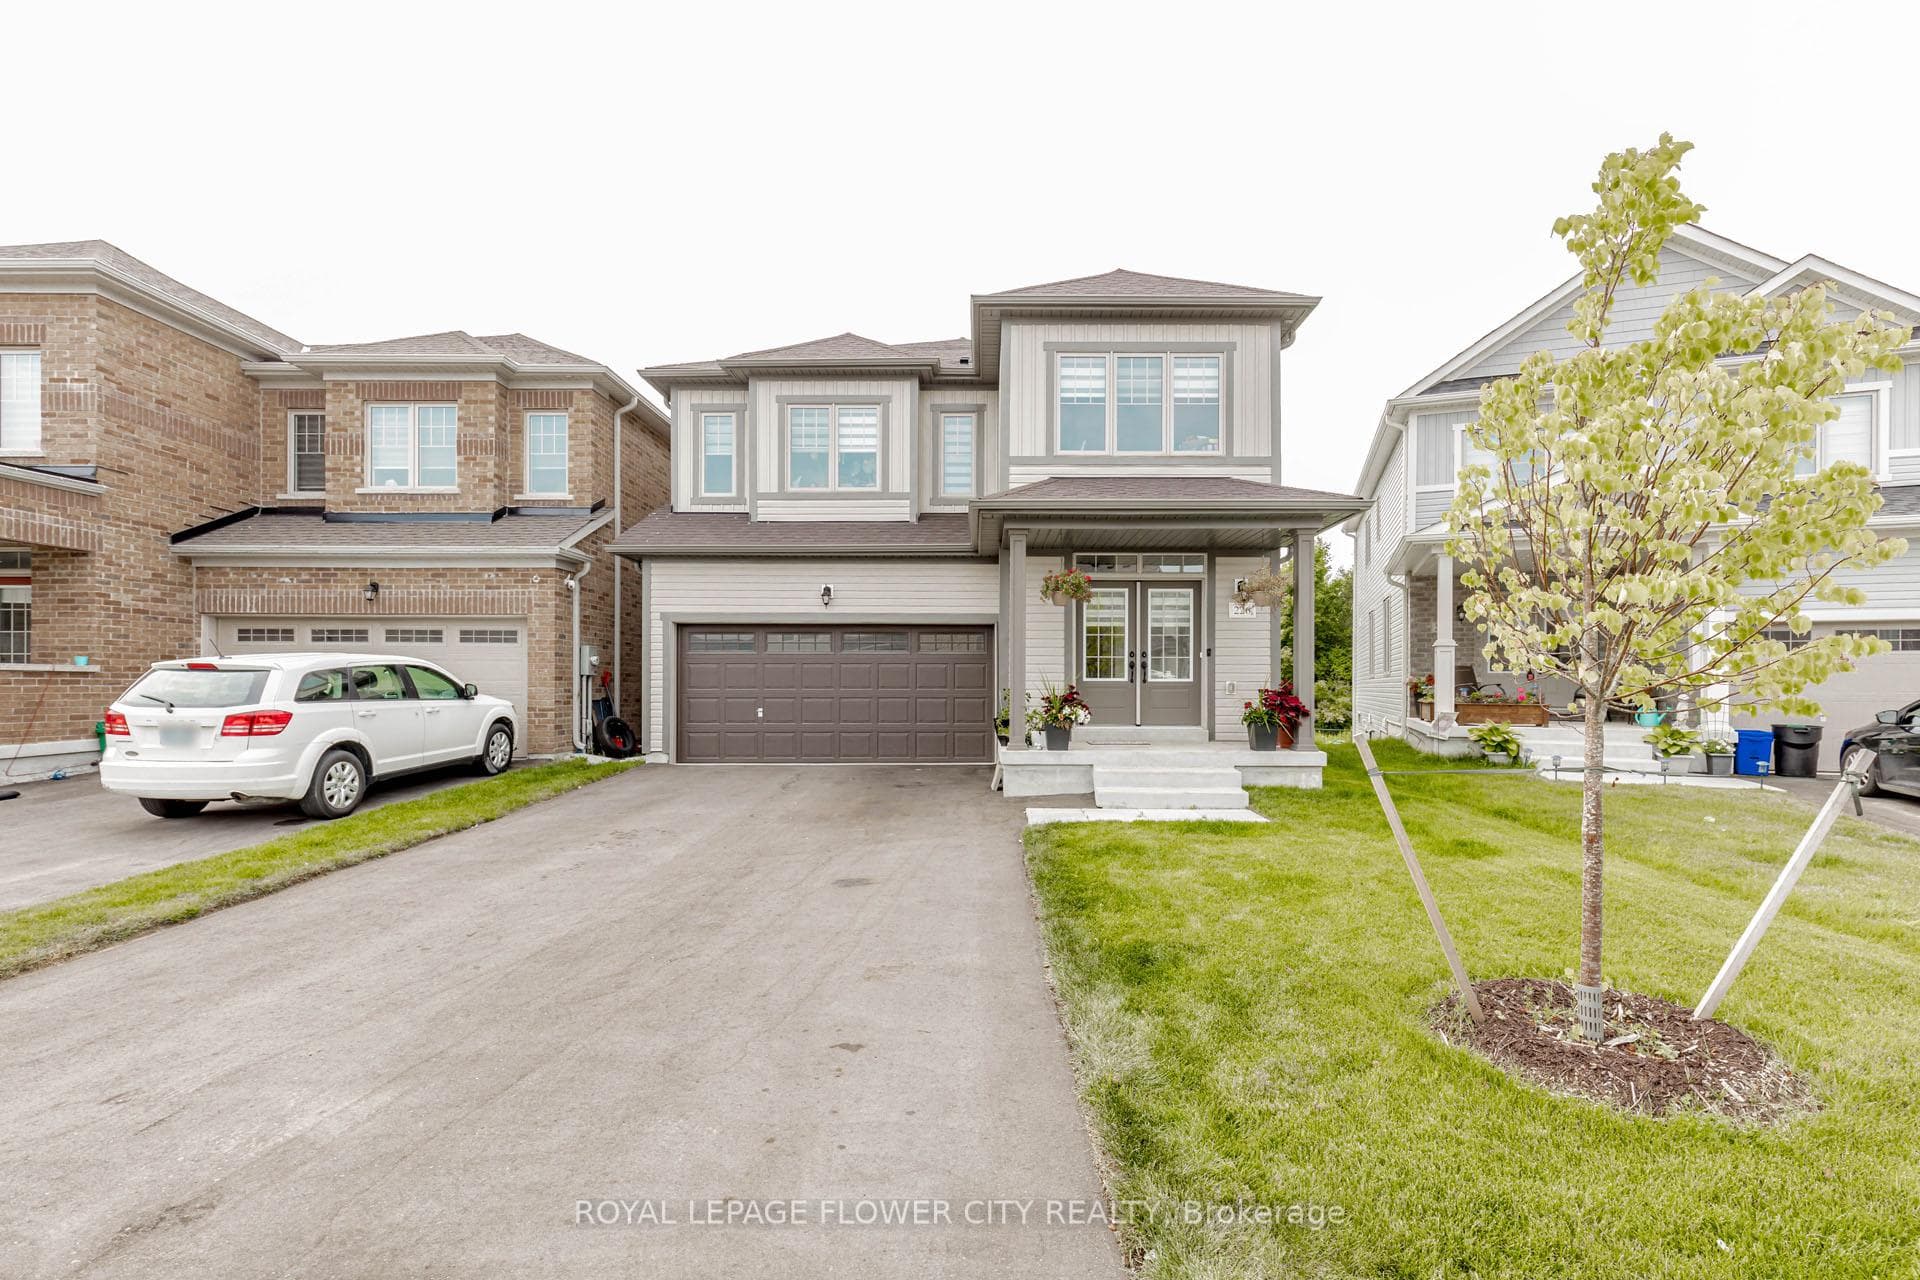
Photo of 226 Chippewa AvenueJust Listed
$1,049,900
226 Chippewa Avenue
Immaculate Executive Home on a Premium Ravine Lot! This stunning Rockport Model offers approximately 3,000 sq. ft. of beautifully designed living space, backing onto a picturesque ravine. Featuring a highly functional layout with a separate office, formal dining room, and a spectacular family room showcasing soaring 20-ft ceilings and abundant natural light. Elegant hardwood flooring extends throughout the main level and second-floor hallway. The upgraded gourmet kitchen is complete with granite countertops, a stylish backsplash, stainless steel appliances, and a spacious breakfast area overlooking the serene ravine. Additional highlights include a convenient main-floor laundry room, 4 generously sized bedrooms plus a loft, 3 full bathrooms on the second floor, and a walk-out basement offering unmatched privacy, peaceful surroundings, and breathtaking natural views. Enjoy the serenity of nature right from your backyard while still being close to all essential amenities.
| MLS® Number | X13647392 |
| Status | Active |
| Listing Type | For Sale |
| Property Type | Single Family Home |
| Interior Size | 2,500 sq ft |
| Beds / Baths | 4 bed · 4 bath |
| Neighbourhood | Shelburne |
| City | Shelburne |
| Postal Code | L9V 2S4 |
| Province | ON |
| Listed Date | August 6, 2026 |
| Days on Market | 0 |
| Price per Sq Ft | $360 |
| Brokerage | ROYAL LEPAGE FLOWER CITY REALTY |
Sign in to reveal recent sold prices in this area.