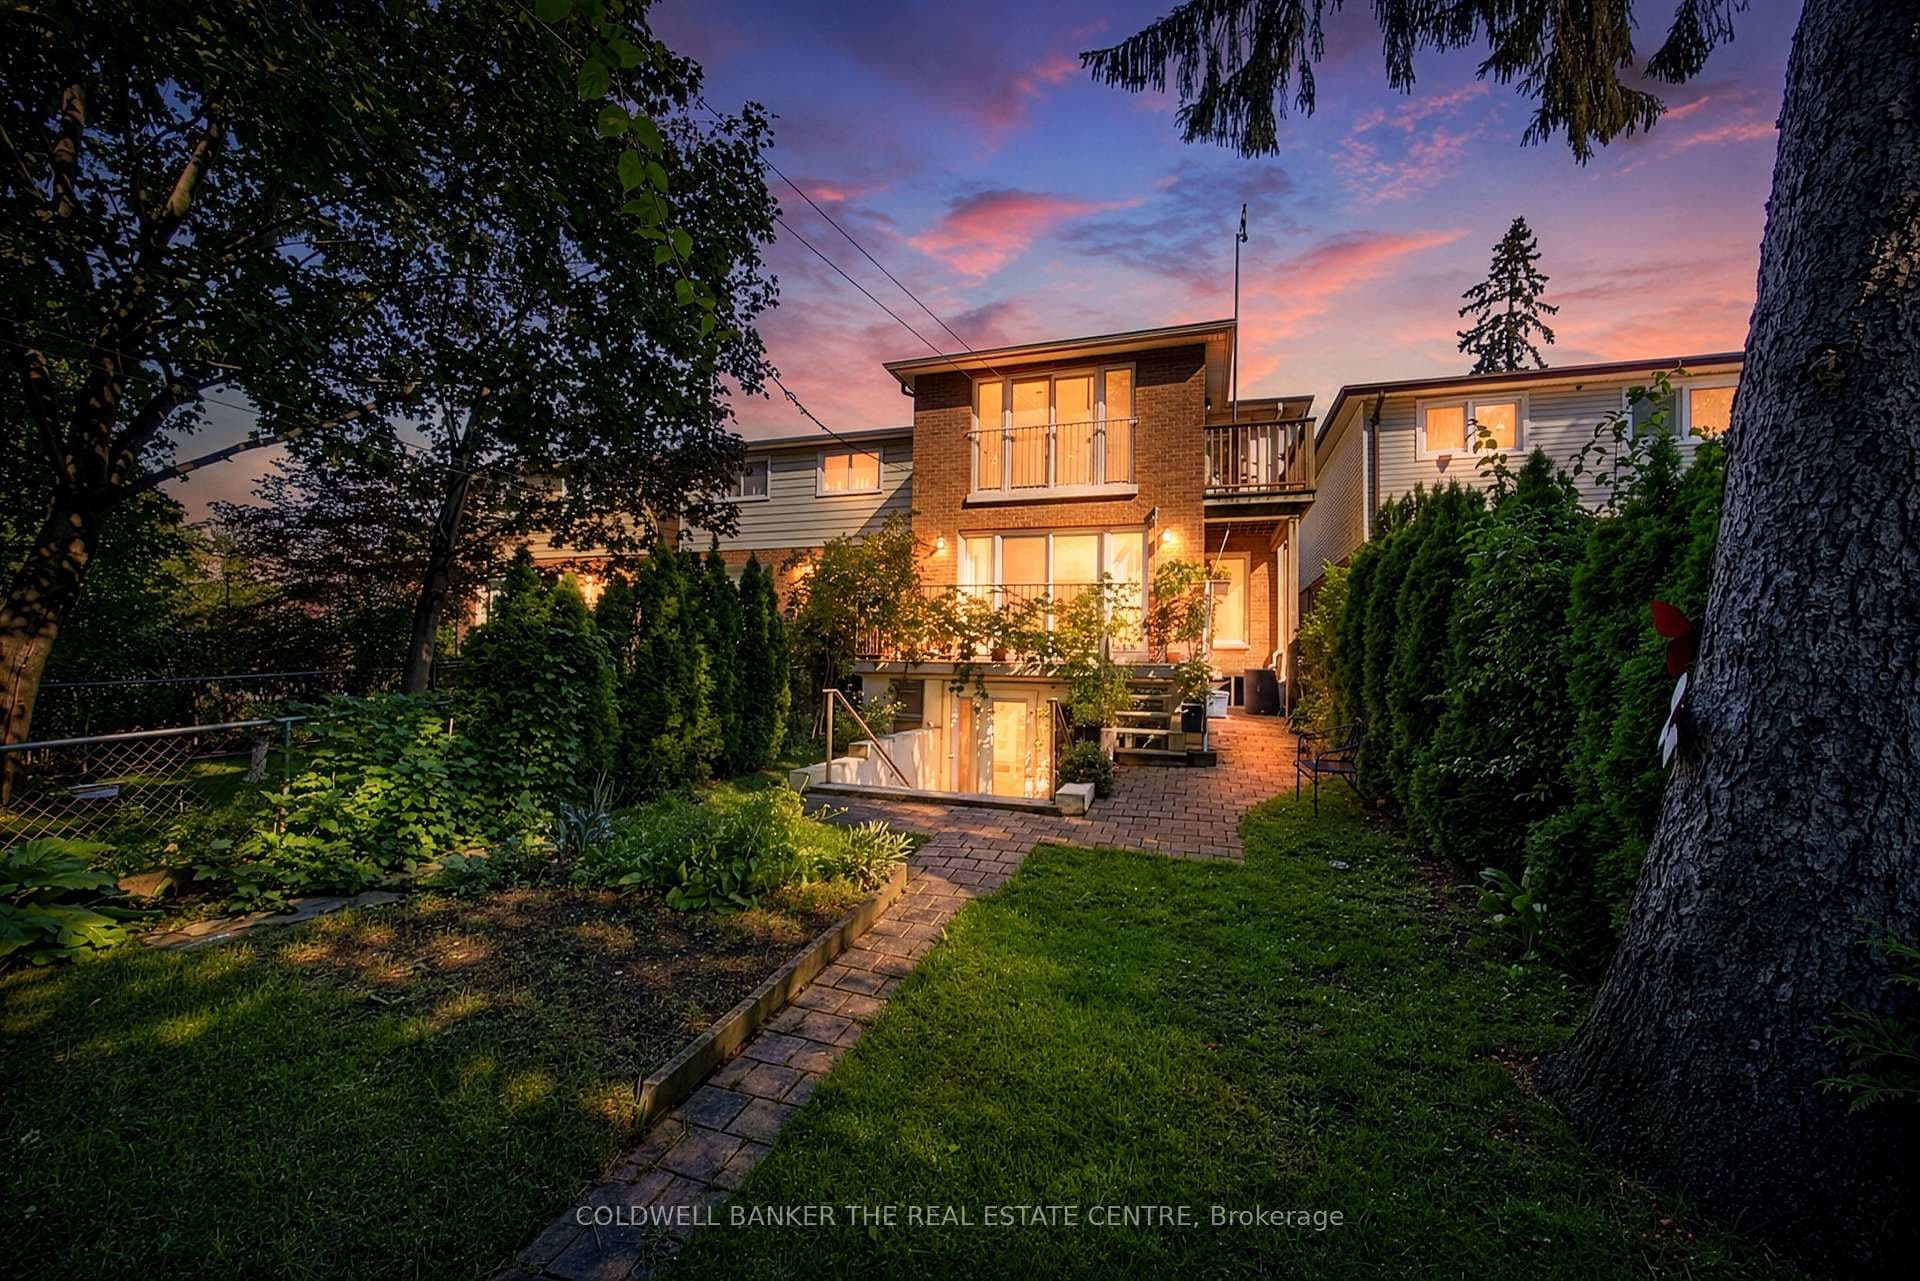
Photo of 39 Kenworthy AvenueJust Listed

$1,499,999
39 Kenworthy Avenue
Welcome to 72 Sandown Avenue! This charming 1.5 storey home offers a fantastic opportunity for buyers looking to settle in a family-friendly neighbourhood. The main floor features a bright, open-concept living and dining area with updated flooring and large windows that fill the space with natural light. There is also a main floor office space. The kitchen offers ample cabinetry and overlooks the lush backyard. Upstairs you'll find two large bedrooms that are flooded with natural light. The spacious 5-piece bathroom includes a double vanity, soaker tub, and walk-in shower. The walkout to the backyard from the dining room make this place an ideal home for family gatherings and summer barbecues. Further enjoy outdoor living with a fully fenced backyard, a sunny deck, and plenty of space for kids to play or gardeners to grow. The property also includes a private drive, detached garage large enough for 2 cars, and mature landscaping that enhances curb appeal. In addition to all of this, the property also features a one bedroom basement apartment with a separate entrance. Do not miss this chance to own a solid brick home with great bones and endless potential in a fantastic location!
| MLS® Number | E12443186 |
| Status | Sold |
| Listing Type | For Sale |
| Property Type | Single Family Home |
| Interior Size | 700 sq ft |
| Beds / Baths | 3 bed · 2 bath |
| City | Birch Cliff / Cliffside |
| Postal Code | M1N 3W3 |
| Province | ON |
| Listed Date | February 1, 2026 |
| Brokerage | UNION REALTY BROKERAGE INC. |
Sign in to reveal recent sold prices in this area.