WelcomeJust Listed

$579,000
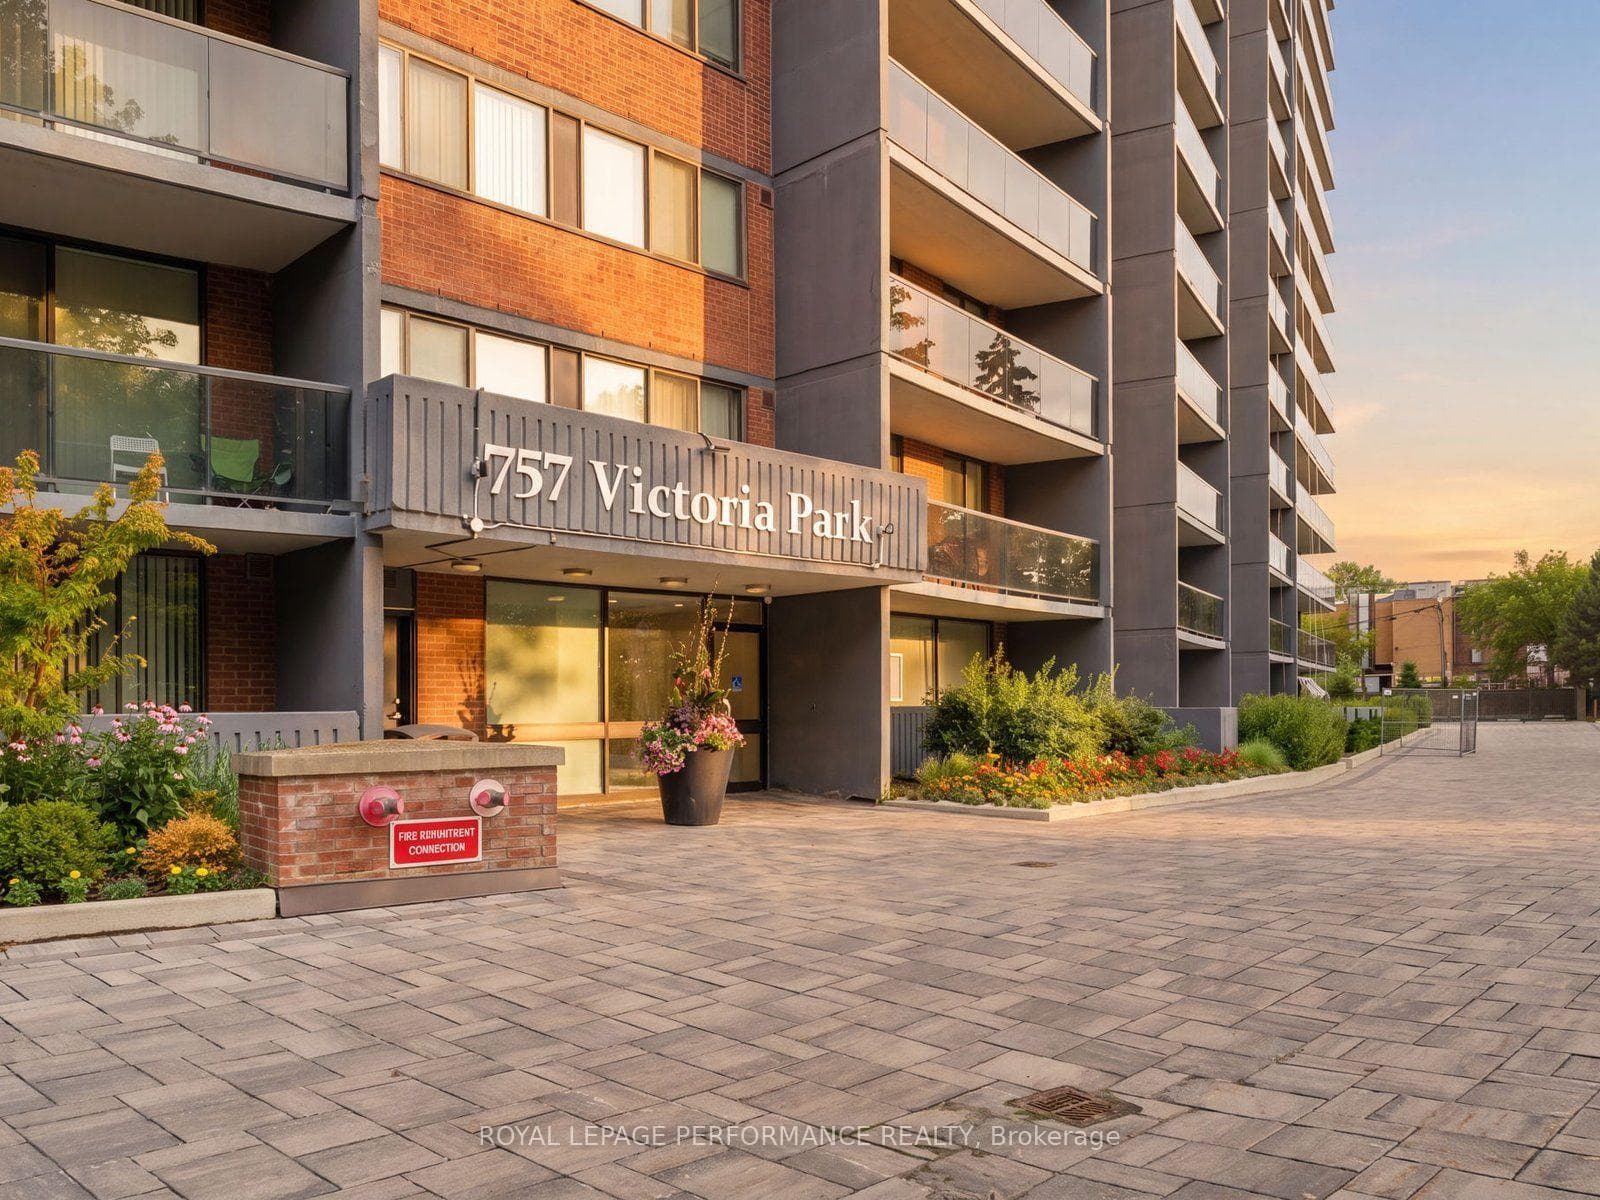
757 Victoria Park Avenue Unit 106
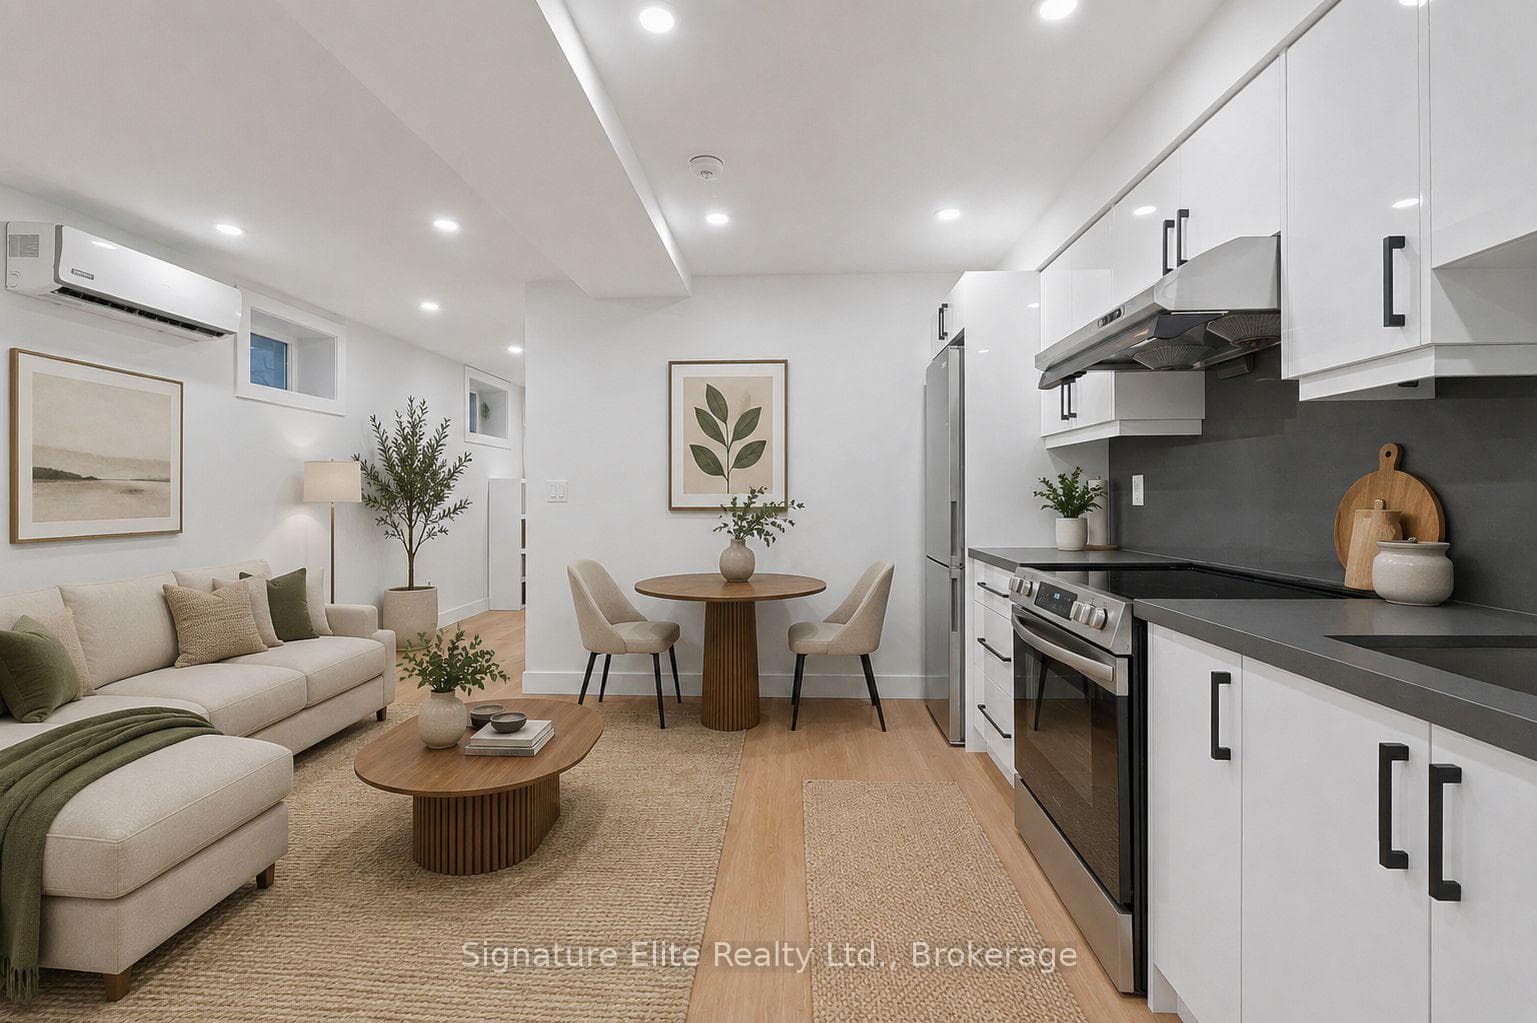
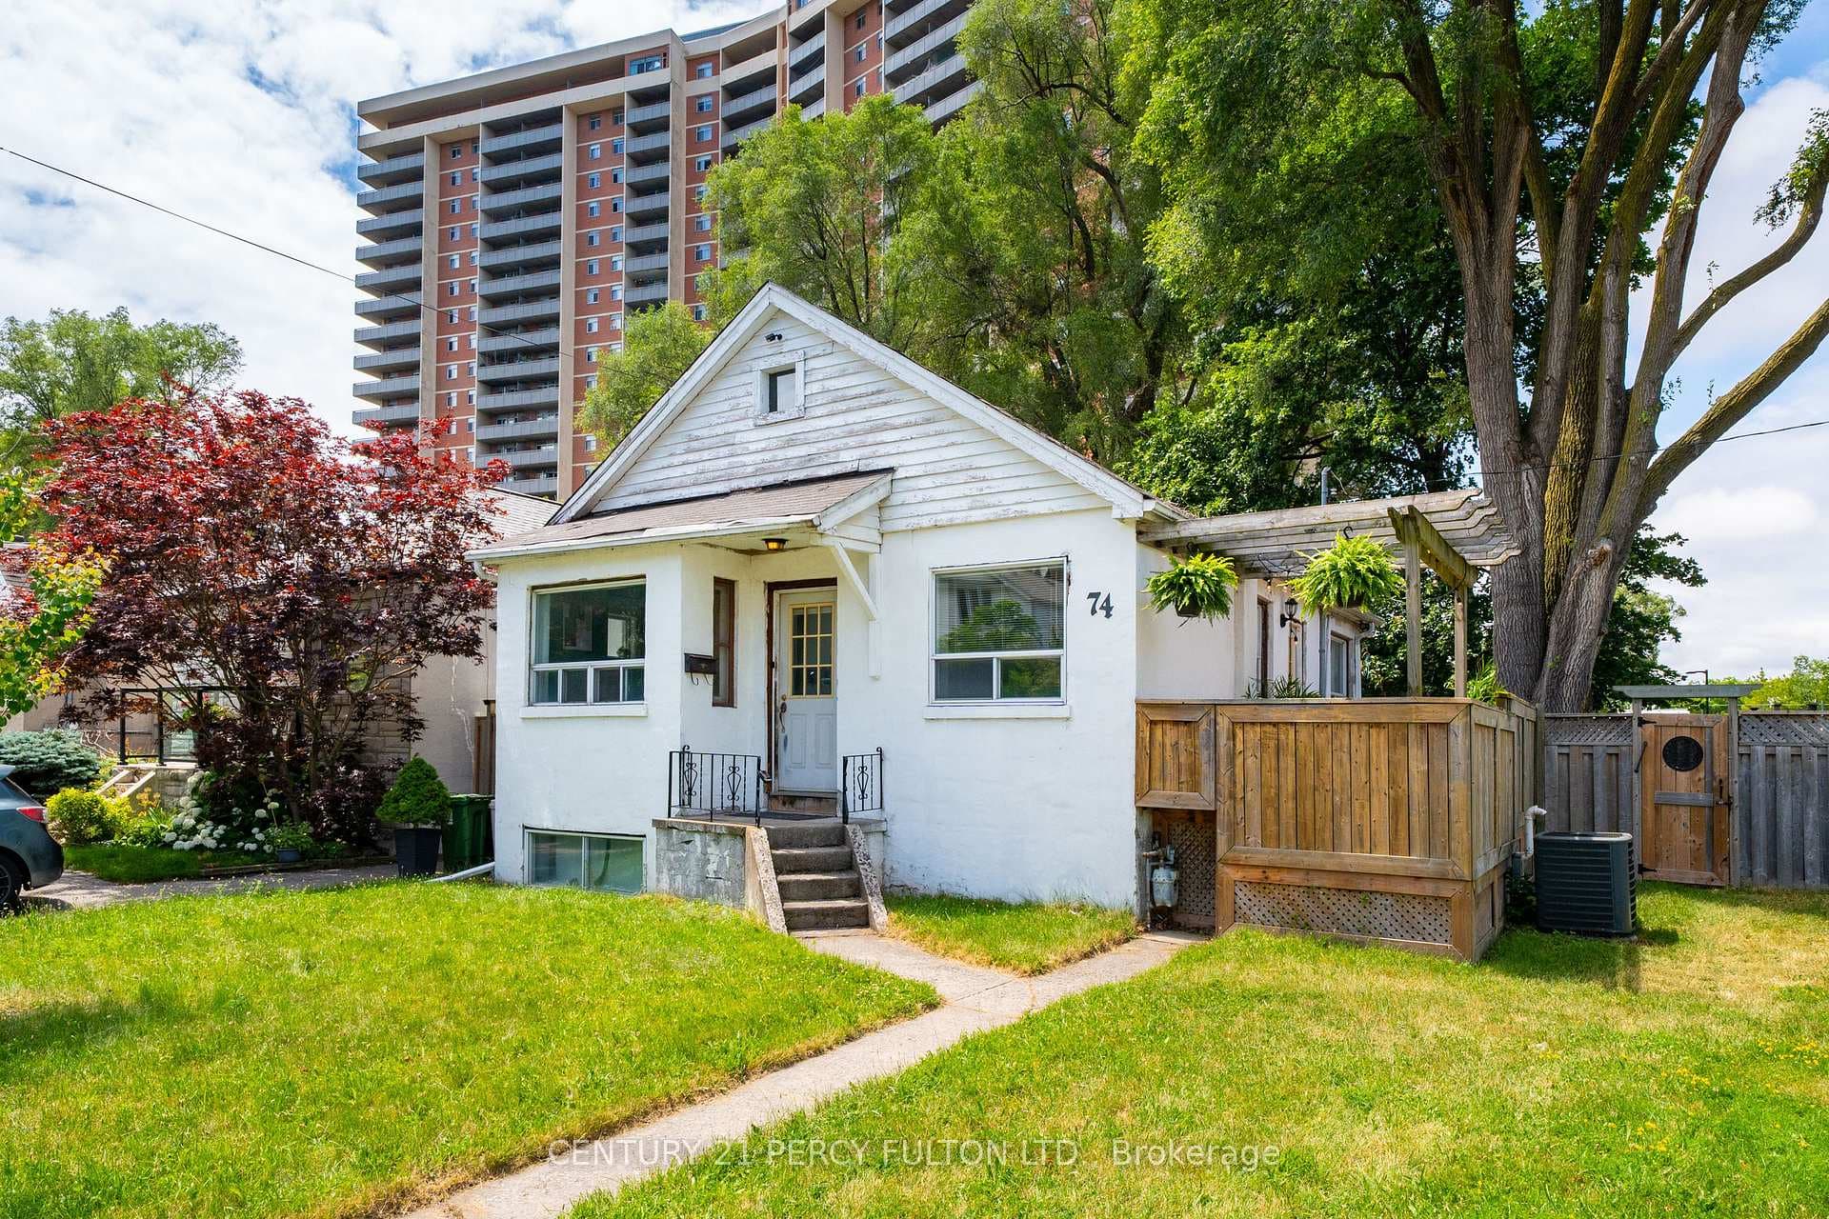
Modern design, generous proportions and thoughtful functionality come together in this impressive detached Toronto residence offering over 3,200 sq. ft. of finished living space. The light-filled main level features soaring 11-foot ceilings, expansive windows and a striking mezzanine that adds architectural character. At the heart of the home, the beautifully appointed kitchen showcases custom cabinetry and premium built-in appliances, creating an elegant setting for everyday living and entertaining. The upper level is enhanced by multiple skylights and offers four well-designed bedrooms. The primary retreat features a walk-in closet and spa-inspired ensuite, while the second bedroom includes its own private ensuite. Two additional bedrooms are connected by a stylish Jack-and-Jill bathroom. The finished 877 sq. ft. walkout basement extends the home's versatility with 9-foot ceilings and two spacious bedrooms-ideal for extended family, guests, a home office or additional recreational space. Notable upgrades include built-in ceiling speakers, a CCTV security system, an insulated garage with direct interior access, a concrete driveway and a fully fenced backyard. Conveniently located near GO Transit, subway connections, places of worship and everyday amenities, with easy access to downtown Toronto. A sophisticated and exceptionally functional home designed for modern family living.
| MLS® Number | E13649434 |
| Status | Active |
| Listing Type | For Sale |
| Property Type | Single Family Home |
| Interior Size | 2,000 sq ft |
| Beds / Baths | 6 bed · 5 bath |
| Neighbourhood | Oakridge |
| City | Birch Cliff / Cliffside |
| Postal Code | M1L 3B1 |
| Province | ON |
| Listed Date | August 7, 2026 |
| Days on Market | 0 |
| Price per Sq Ft | $750 |
| Brokerage | CITYSCAPE REAL ESTATE LTD. |
Sign in to reveal recent sold prices in this area.