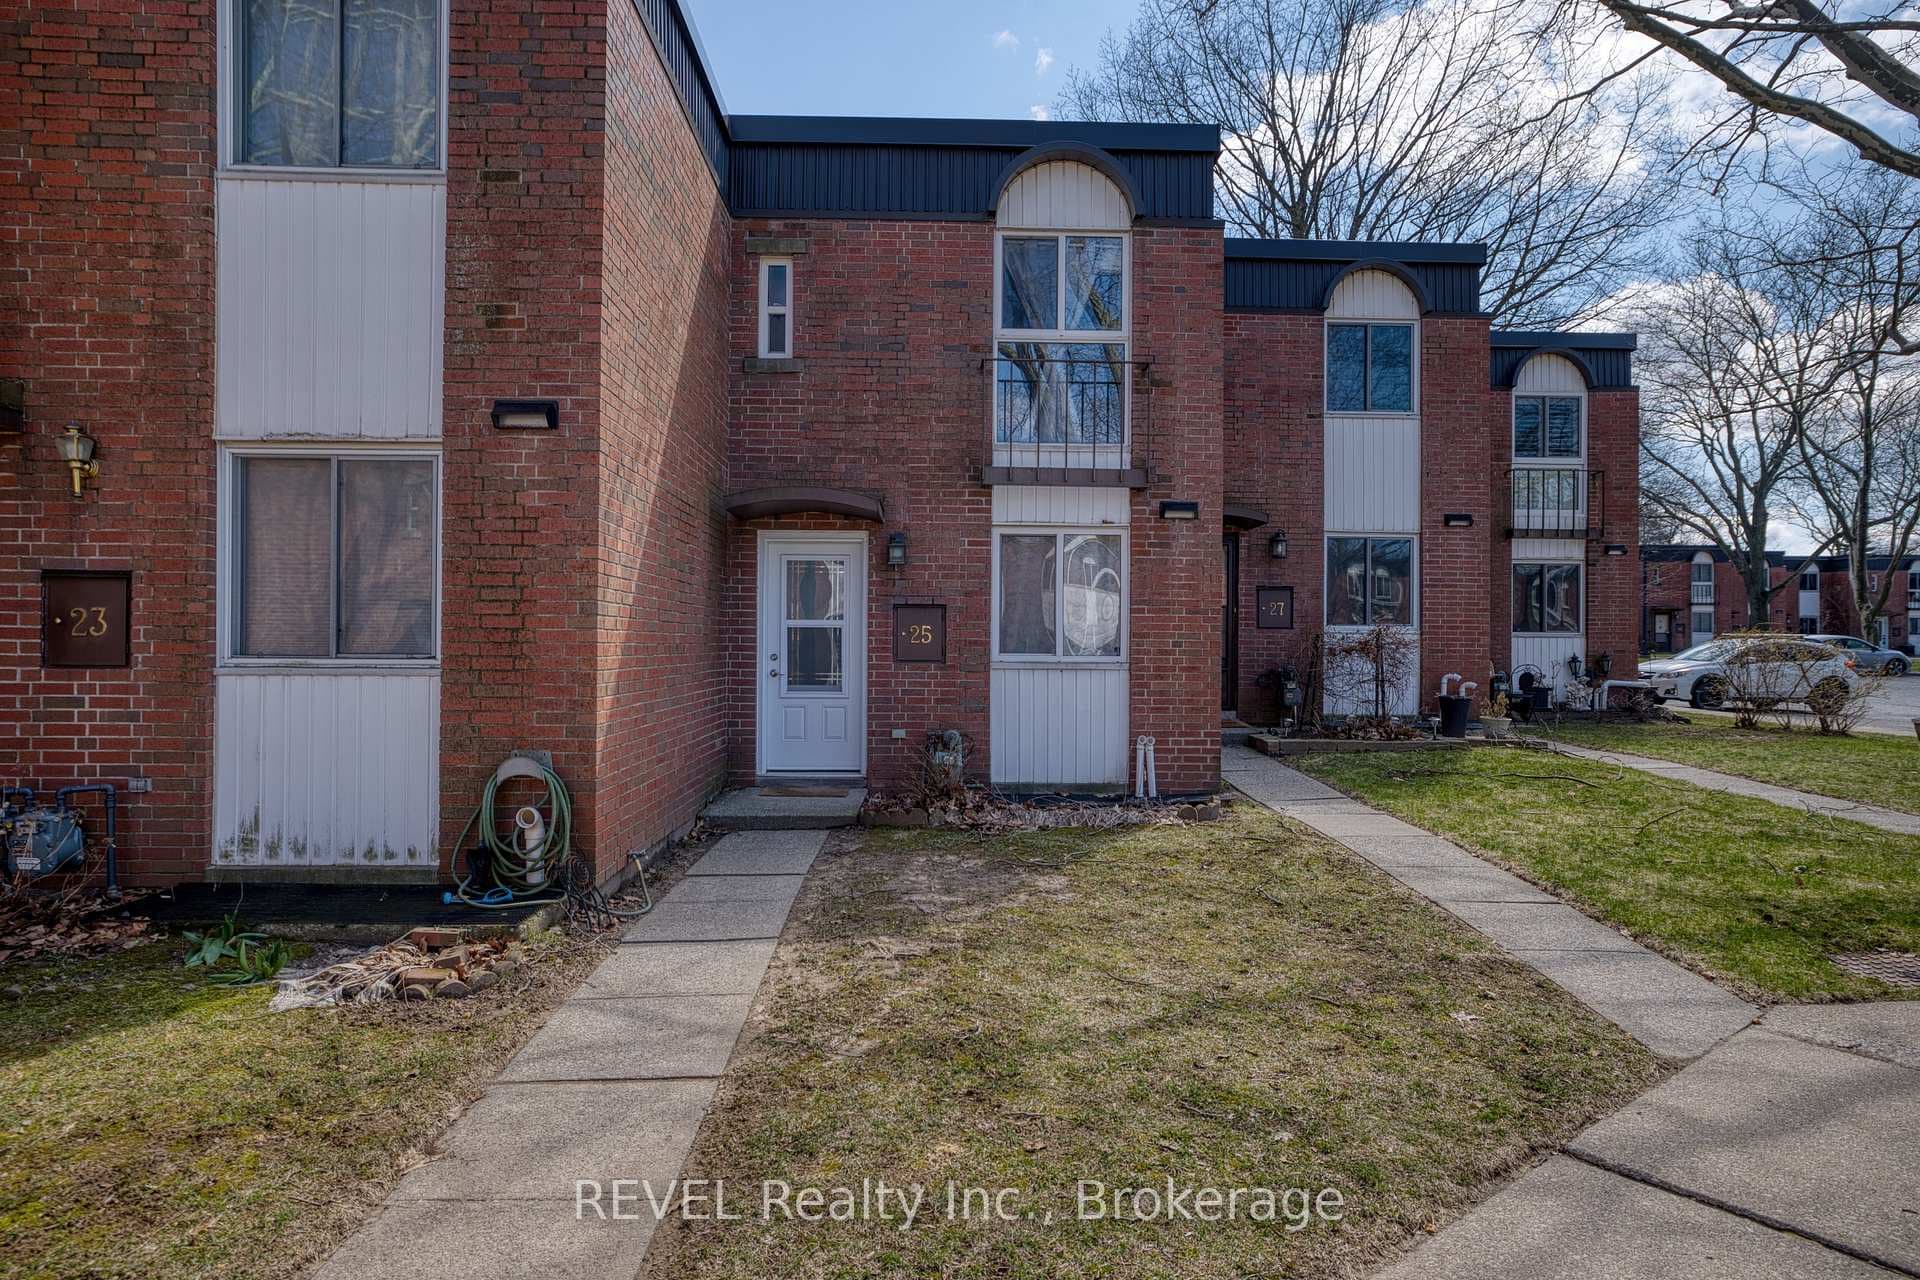
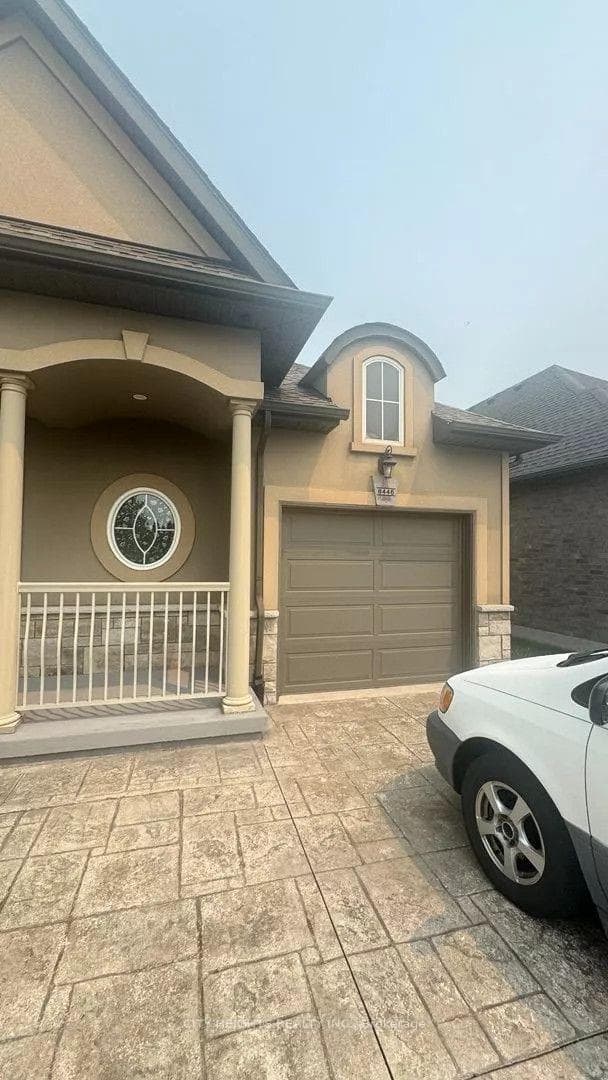
Photo of 4650 Belfast Avenue Unit Upper UnitFor Rent

$2,600
4650 Belfast Avenue Unit Upper Unit
Looking for a spacious and luxurious home to lease? This custom 2-storey house provides over 3000 square feet of living space, perfect for a growing family. Enjoy easy access to parks, golf courses, shopping, and great schools in a sought-after and serene neighbourhood. The main floor features a high-end eat-in kitchen with granite countertops, designer cabinetry, and an island, perfect for entertaining. The open-concept dining/living combo boasts expansive windows and comfort. The backyard has a low-maintenance design with concrete space for a gazebo, shed, and green space for kids to play. The second floor has four well-appointed bedrooms with spacious closets, 2 full baths, and a laundry area. The elegant master bedroom has vast walk-in closets, a 5pc luxury ensuite, including a double vanity, deep soaker tub, and stand shower. The beautifully finished basement provides a huge rec room, fantastic space for a home office/gym, a 3pc bath, and a bonus room for storage. Live in your dream home, in a dream community! Don't miss out on this amazing opportunity and book a showing today!
| MLS® Number | X8492575 |
| Status | Sold |
| Listing Type | For Lease |
| Property Type | Single Family Home |
| Interior Size | 3,280 sq ft |
| Beds / Baths | 4 bed · 4 bath |
| Exposure | West |
| City | Niagara Falls |
| Postal Code | L2H 0B4 |
| Province | ON |
| Listed Date | March 4, 2026 |
| Brokerage | REVEL Realty Inc., Brokerage |
Sign in to reveal recent sold prices in this area.