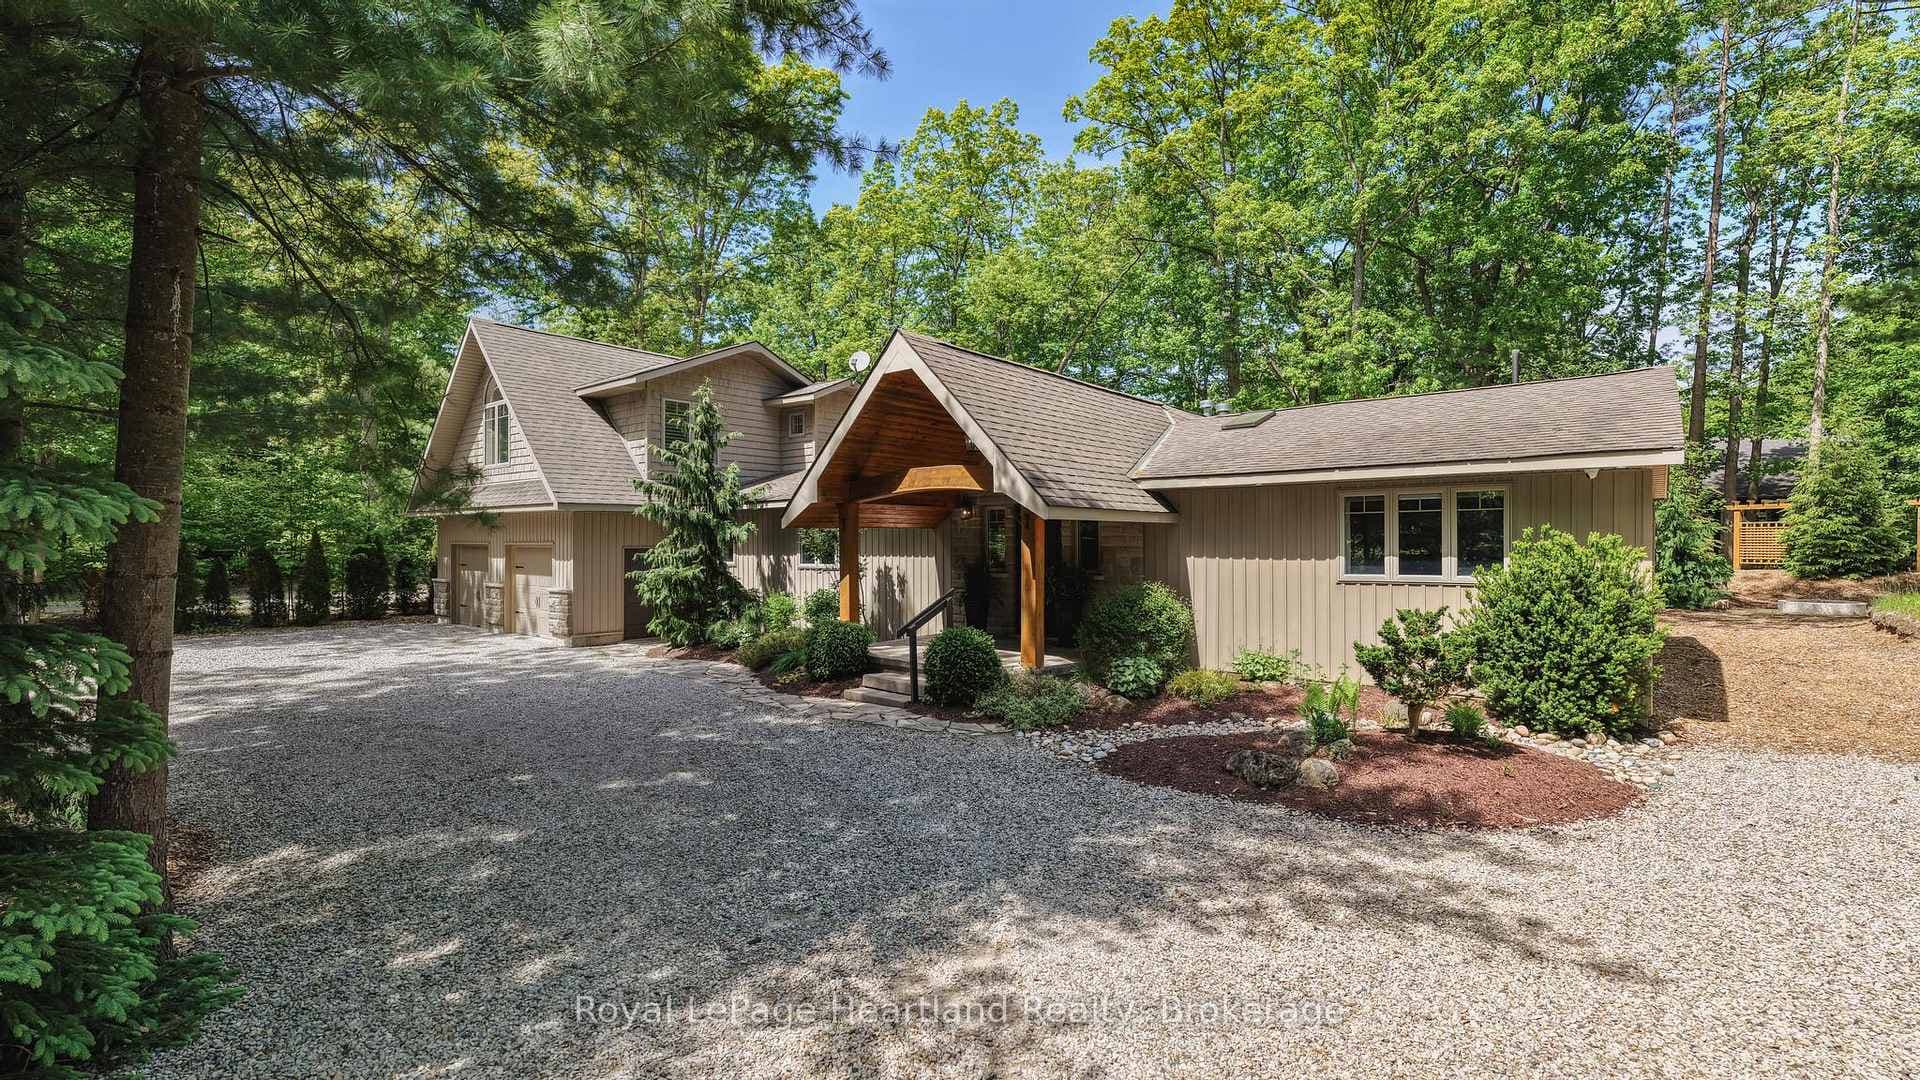
Photo of 38 ONTARIO Street Unit 2Just Listed

$279,900
38 ONTARIO Street Unit 2
Stunning Medway Built bungalow backing onto serene wooded area, where luxury meets serenity. Offering 1,800 sqft. of impeccably finished main floor living space, this home showcases premium upgrades & exceptional design throughout. Professionally landscaped gardens welcome you into the expansive foyer with breathtaking sightlines through oversized sliders & arched transom windows overlooking the treed backdrop beyond.The open-concept layout features soaring vaulted ceilings, custom built-ins, floating shelves & a sleek fireplace with accent wall, flowing seamlessly into the dining area & designer kitchen. The kitchen is anchored by an oversized 8.5-ft quartz island, premium KitchenAid stainless steel appliances incl. a 6-burner gas range & quartz backsplash. The mudroom/laundry area offers live-edge built-ins, concealed drying racks & inside entry from the double-car garage. The primary suite features a walk-in closet with custom shelving & a luxurious 5-piece ensuite with double sinks, glass shower, oversized tile flooring & soaker tub. Two additional bedrooms & an elegant 4-piece bathroom complete the main floor. The lower level offers an additional 1400sqft w/2 distinct zones designed for personal enjoyment & income potential. The primary residents' area features an office with live-edge built-ins, glass-enclosed wine storage, spacious recreation room, 4-piece bathroom & dedicated hot yoga studio with infrared system combined with plenty of space for exercise.With direct garage access, the separate fully legal suite is beautifully finished w/Whirlpool stainless steel appliances, built-in microwave, stackable washer/dryer, spacious living & dining area, premium 4-piece bathroom & well-sized bedroom.The backyard is a true showstopper featuring a vaulted covered 2-level composite deck, multiple entertaining zones, oversized interlocking pavers, armour stone accents & more. Short walk to the shores of Lake Huron, shops, grocers and more! Exceptional living awaits!
| MLS® Number | X13116888 |
| Status | Active |
| Listing Type | For Sale |
| Property Type | Single Family Home |
| Interior Size | 1,500 sq ft |
| Beds / Baths | 4 bed · 4 bath |
| Neighbourhood | Grand Bend |
| City | Lambton Shores |
| Postal Code | N0M 1T0 |
| Province | ON |
| Listed Date | May 12, 2026 |
| Days on Market | 86 |
| Price per Sq Ft | $800 |
| Brokerage | CENTURY 21 FIRST CANADIAN CORP |
Sign in to reveal recent sold prices in this area.