
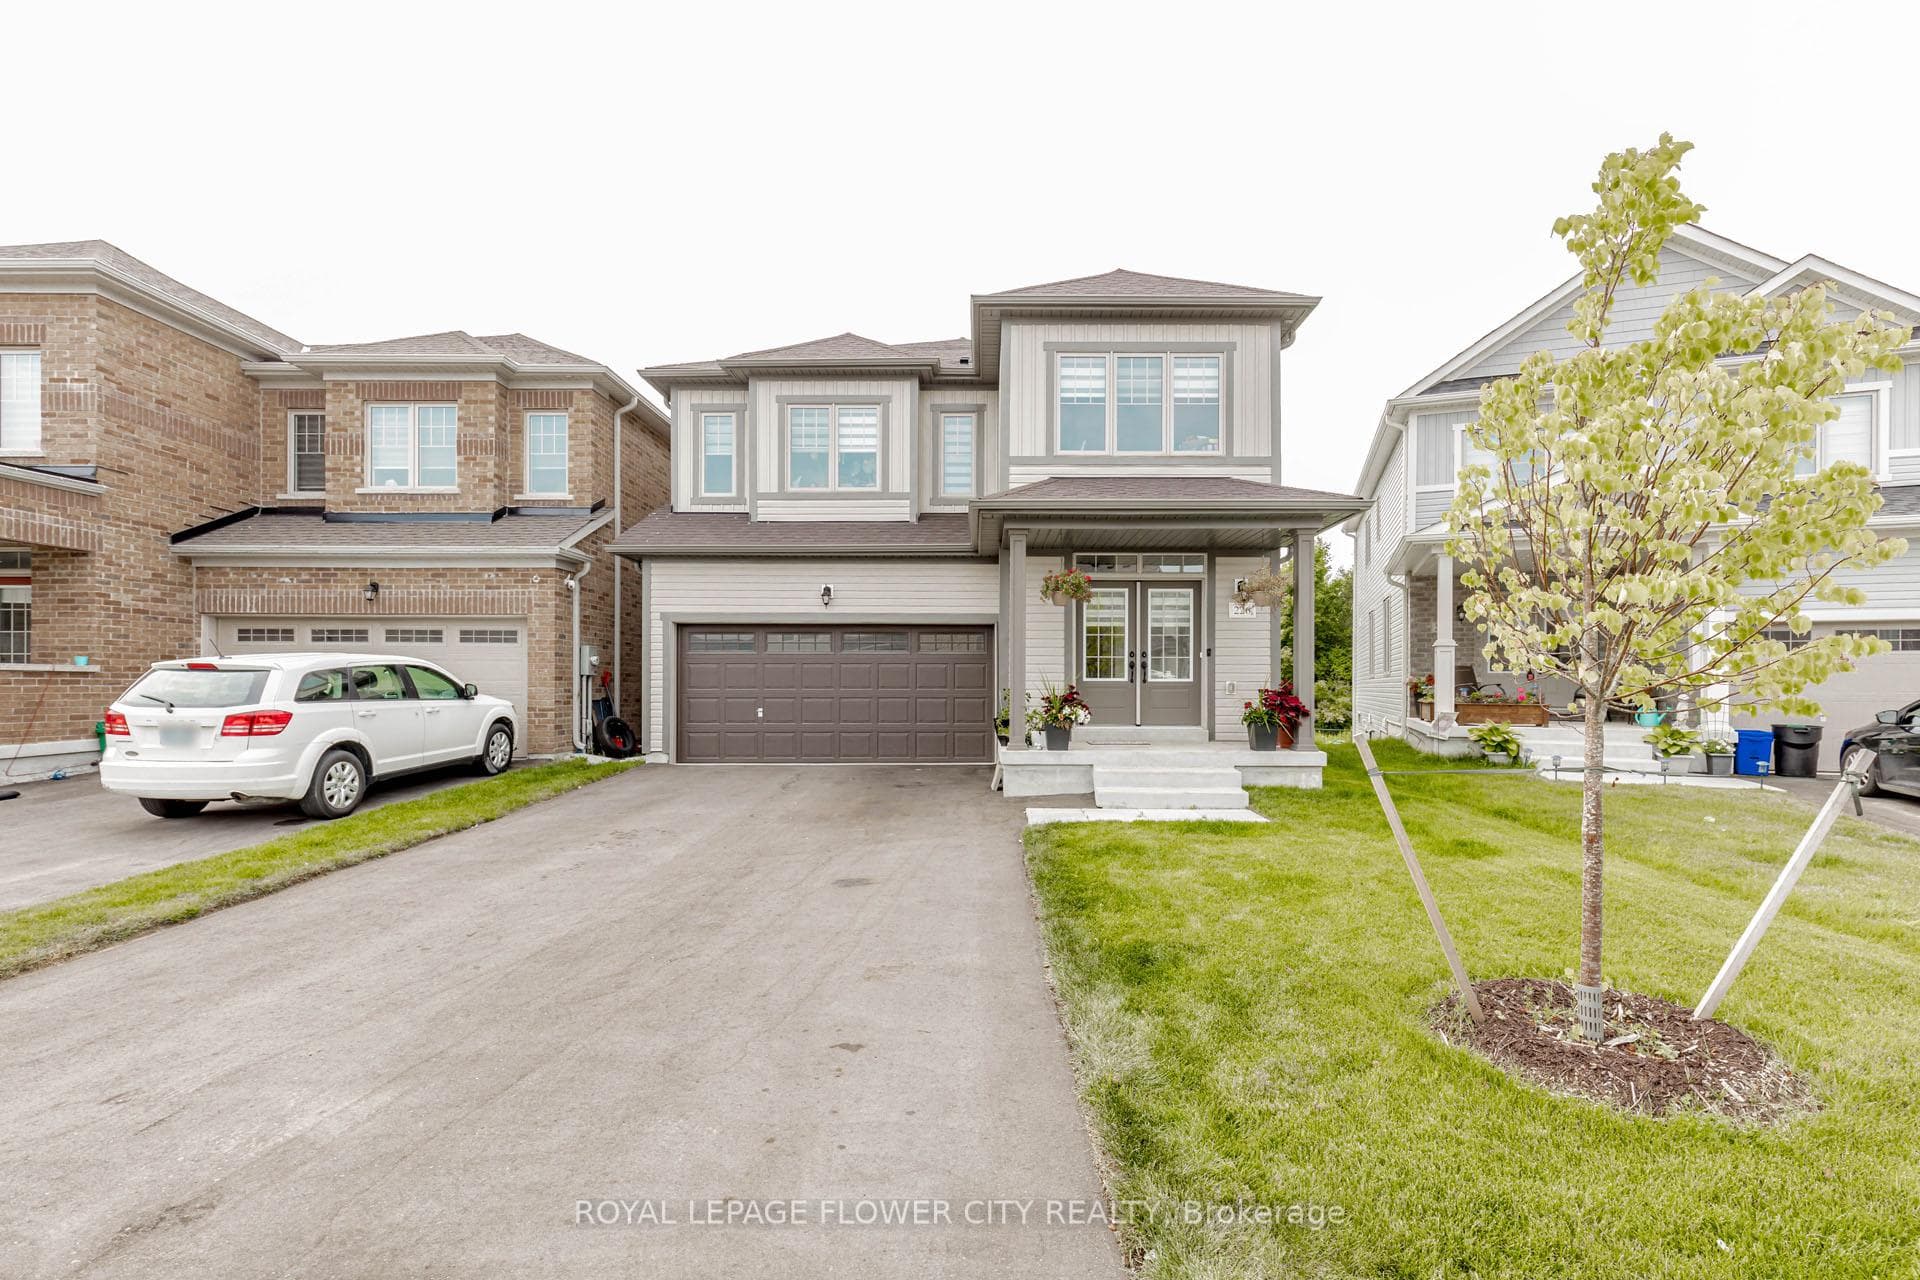
Photo of 226 Chippewa AvenueJust Listed
$1,049,900
226 Chippewa Avenue
Custom through and through, this beautifully upgraded detached home is set on a premium 0.13-acre corner lot in Shelburne and offers approx. 3,245 sq. ft. above grade with 4 spacious bedrooms, 3 bathrooms and a double attached garage. Every inch reflects thoughtful design and elevated craftsmanship, from the designer custom kitchen anchored by a one-of-a-kind island to the carefully selected finishes and upgrades throughout. Built for entertaining, the exterior is just as impressive with upgraded landscaping, interlock, a large 16' x 31' deck and a spacious 10' x 10' shed. The garage features a raised ceiling for additional storage, while buried eaves with pop-up drains and a backup generator plug and panel add comfort and peace of mind. With walk-in closets in all bedrooms and true pride of ownership inside and out, this is a standout opportunity that blends luxury, function and lifestyle in a sought-after Shelburne setting.
| MLS® Number | X13479168 |
| Status | Active |
| Listing Type | For Sale |
| Property Type | Single Family Home |
| Interior Size | 3,000 sq ft |
| Lot Size | 512 sq ft |
| Beds / Baths | 4 bed · 4 bath |
| Neighbourhood | Shelburne |
| City | Shelburne |
| Postal Code | L9V 2S6 |
| Province | ON |
| Listed Date | June 29, 2026 |
| Days on Market | 39 |
| Price per Sq Ft | $317 |
| Brokerage | Royal Heritage Realty Ltd. |
Sign in to reveal recent sold prices in this area.




