Photo of 1 Nickel Gate Unit 8Just Listed
$121,111
1 Nickel Gate Unit 8
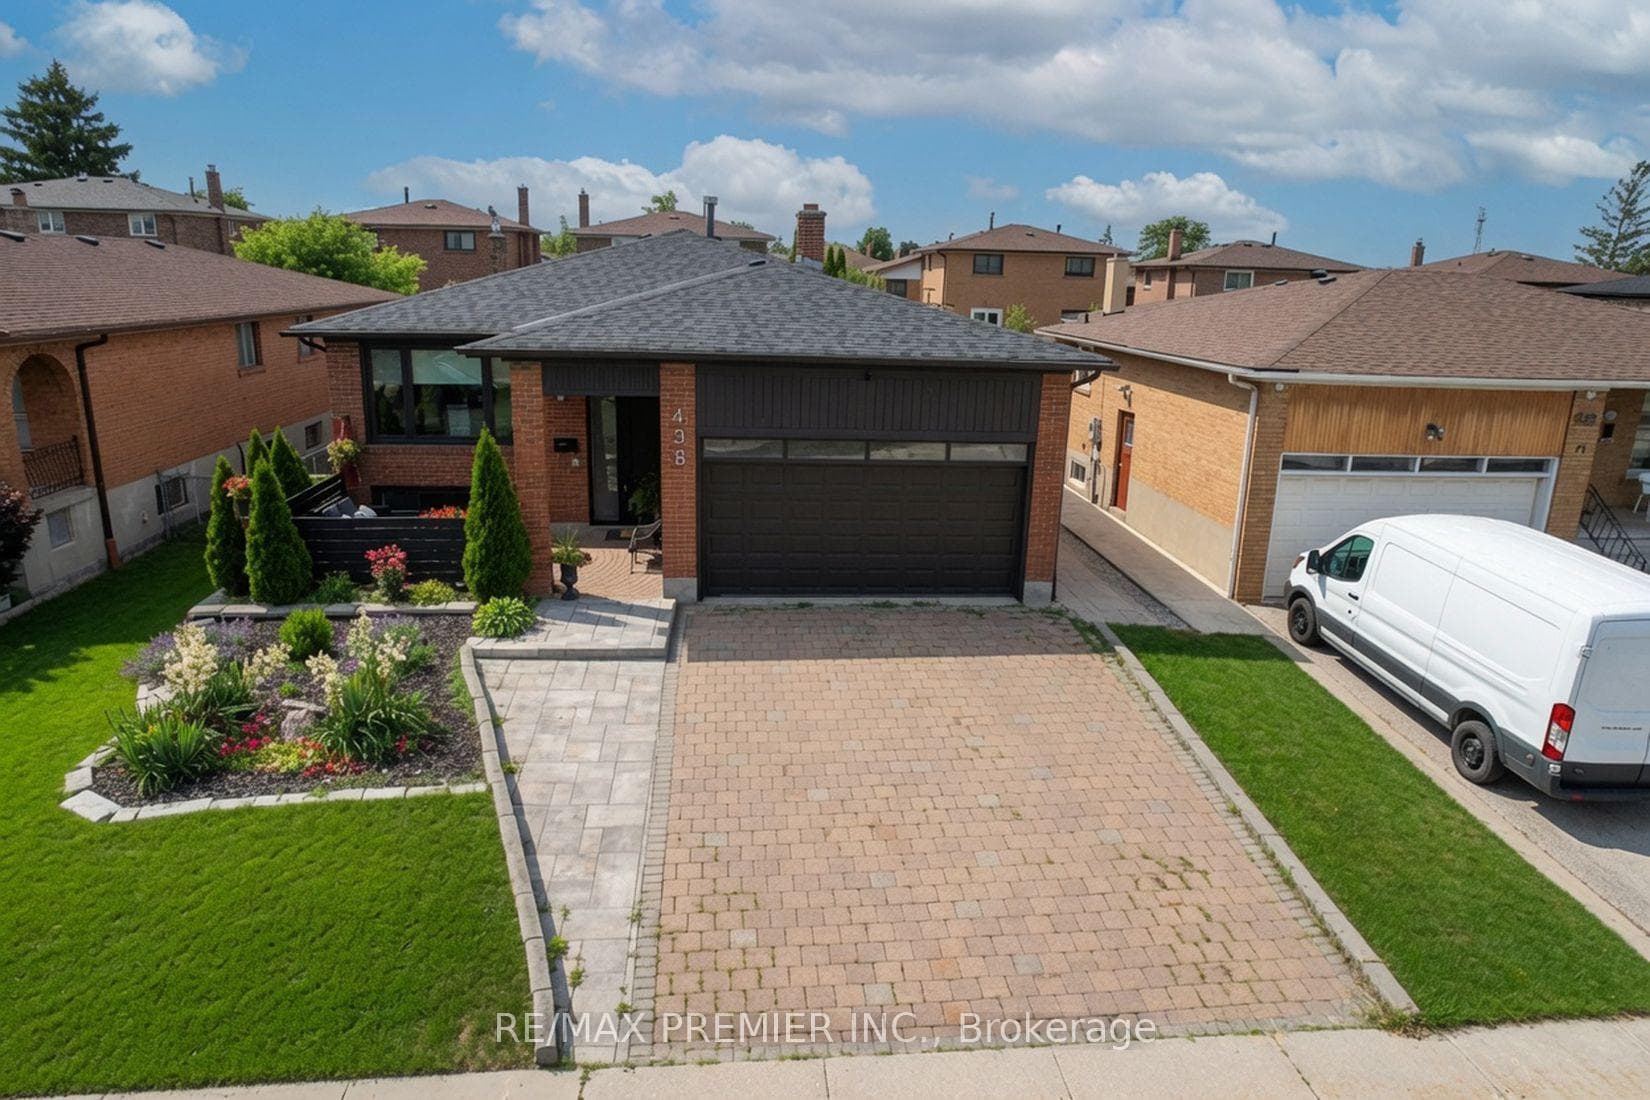
Discover Timeless Elegance In This Spacious 3,300 Sq Ft Home W/ 70 Ft Frontage! Featuring A Grand Entrance With A Floating Oak Staircase And Soaring Cathedral Ceilings. The Home Offers Classic Finishes, Including Oak Trim, Herringbone And Plank Hardwood Floors, And Crown Molding Throughout. The Gourmet Kitchen Is Complete With Quartz Countertops, A Stylish Backsplash, And Crystal Chandeliers That Add A Touch Of Sophistication. Multiple Fireplaces, Including A Charming Wood-Burning Stove, Create Warmth And Ambiance. The Master Suite Is A Retreat With Its 7-Piece Ensuite, Including A Jacuzzi. The Home Also Boasts A Sunroom, Rooftop Terrace, And A Large Backyard With A Brick Fireplace, New Jacuzzi, And Shed. Additional Features Include A 2-Bedroom Basement Apartment With A Separate Entrance, And Recent Upgrades Like Windows, Roof, And Entrance Doors (2019) Furnace and AC (2017). This Home Is A Perfect Blend Of Luxury, Comfort, And Space, Ready To Welcome Its Next Owner.
| MLS® Number | N9370849 |
| Status | Sold |
| Listing Type | For Sale |
| Property Type | Single Family Home |
| Interior Size | 3,000 sq ft |
| Beds / Baths | 6 bed · 5 bath |
| Neighbourhood | West Woodbridge |
| City | Vaughan |
| Postal Code | L4L 1R4 |
| Province | ON |
| Listed Date | September 27, 2024 |
| Brokerage | RE/MAX EXPERTS |
Sign in to reveal recent sold prices in this area.