Photo of 1 Nickel Gate Unit 8Just Listed
$121,111
1 Nickel Gate Unit 8
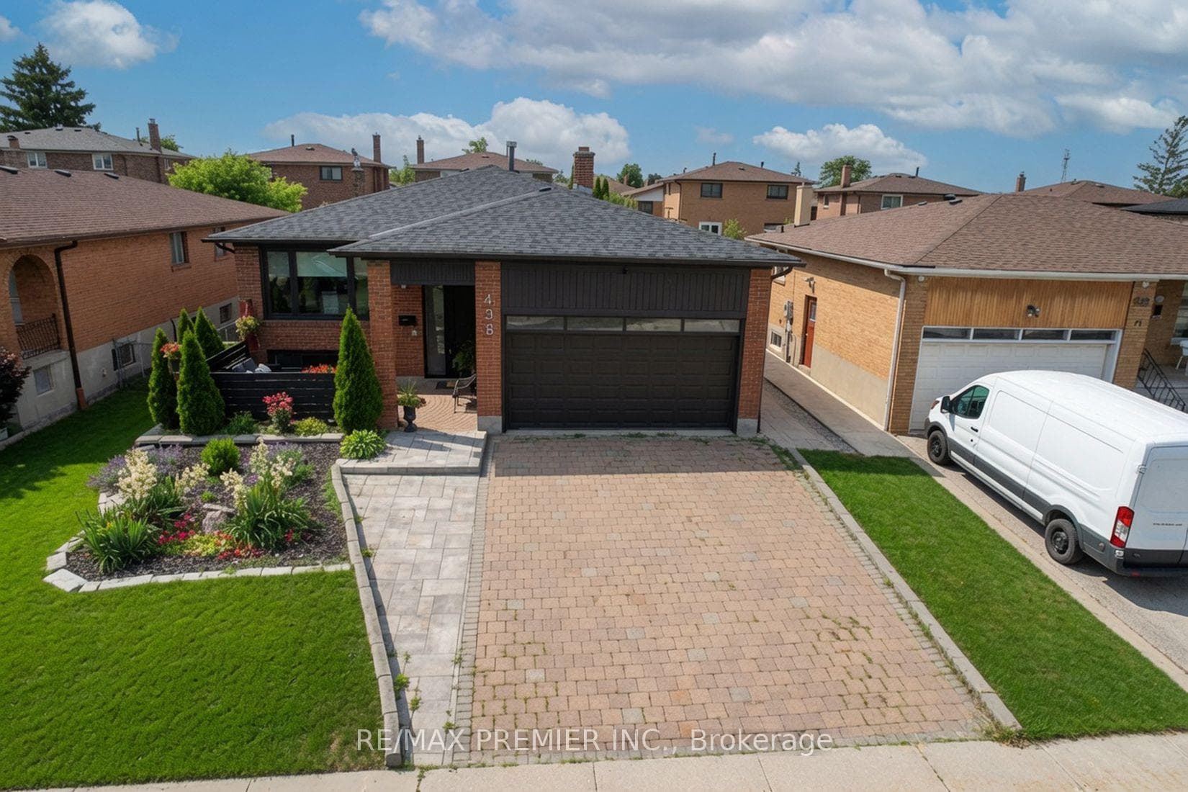
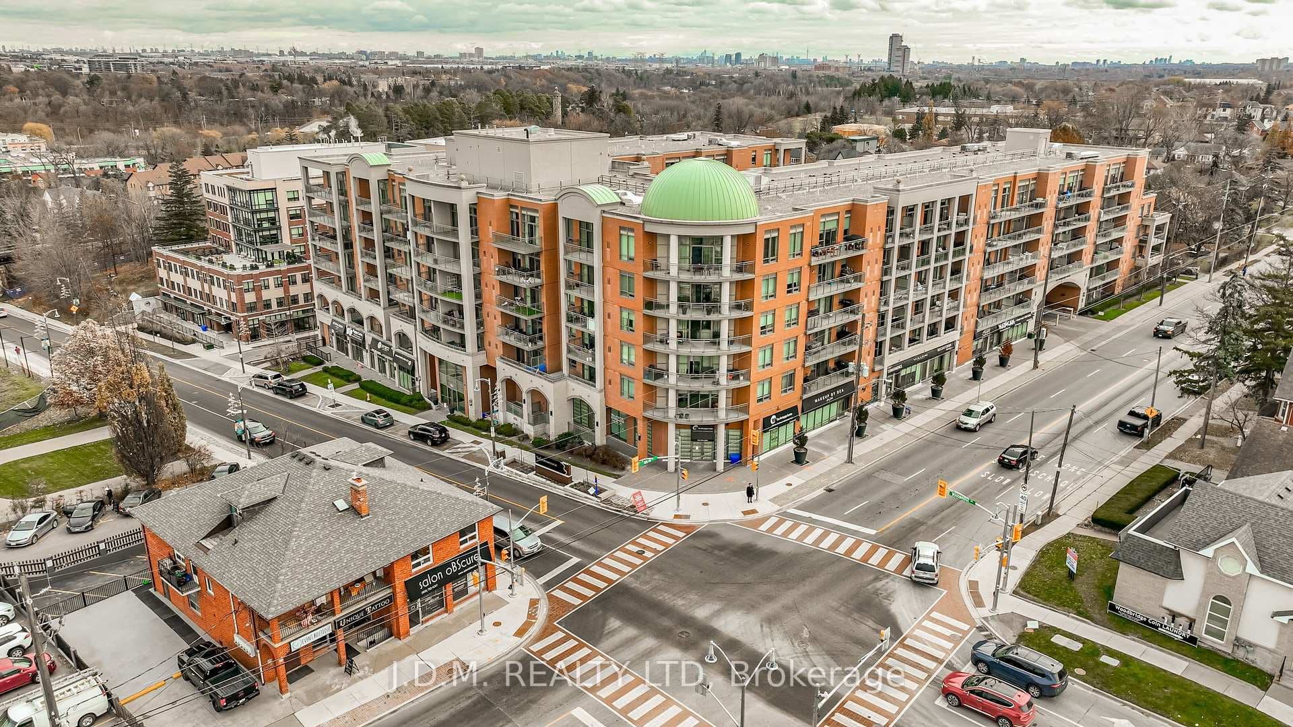
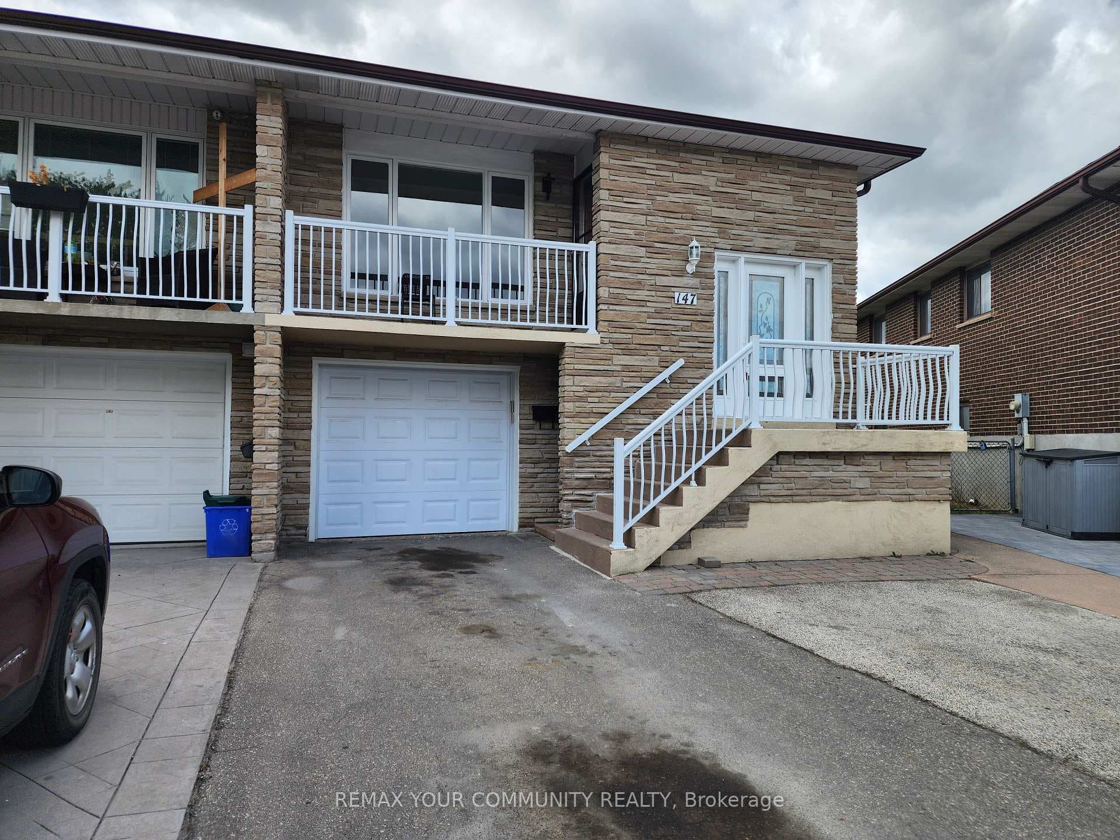
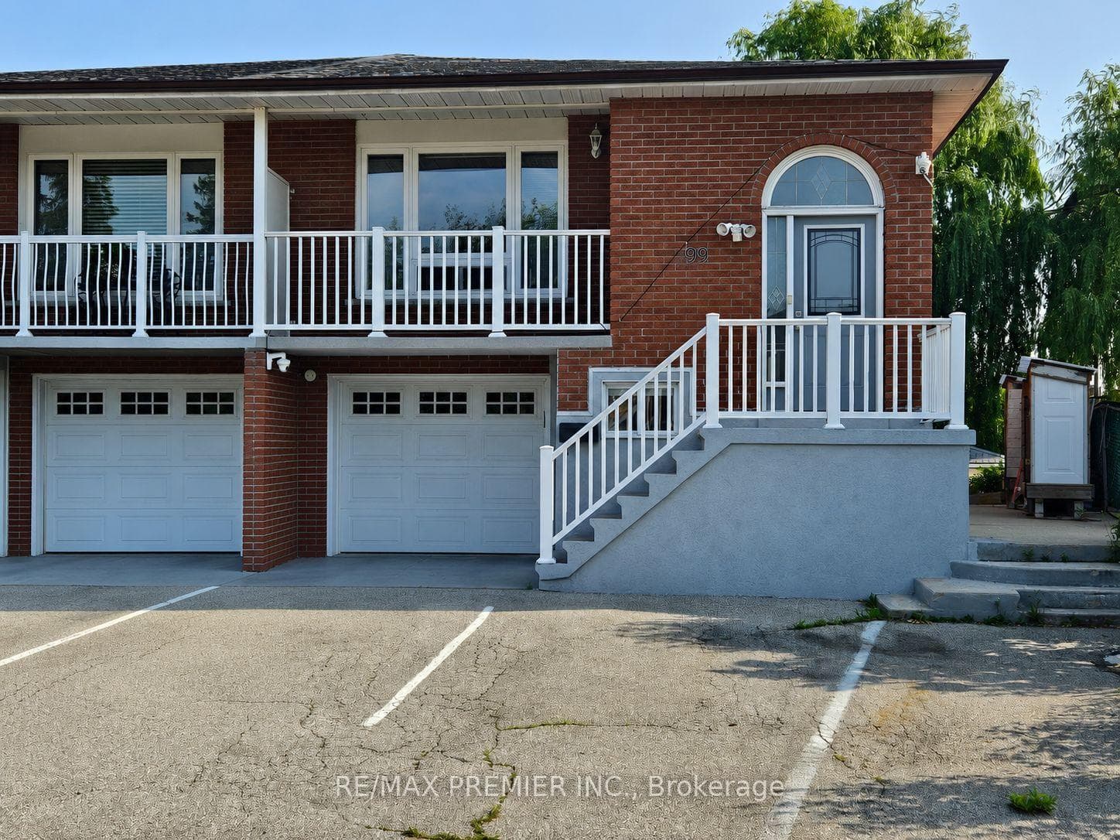
Welcome to this beautifully updated executive residence situated on a professionally landscaped corner lot in one of Woodbridge's most sought-after neighbourhoods. Thoughtfully designed for both everyday living and entertaining, this meticulously maintained home offers an exceptionally functional main floor featuring spacious principal rooms, a private office, separate living and dining rooms, a welcoming family room, and a convenient service staircase. At the heart of the home is the renovated chef's kitchen, complete with quartz countertops, custom cabinetry, stainless steel appliances, a gas range, and a large center island that seamlessly connects to the family room. Upstairs, the impressive primary retreat features a luxurious 5-piece ensuite and an expansive private sitting room, offering the flexibility to convert back to a four-bedroom layout if desired. Enjoy outstanding curb appeal with professional landscaping, an irrigation system, and an outdoor lighting system. Major updates include the roof (2016), furnace & A/C (2016), windows (2019), and garage doors (2024). Ideally located close to schools, parks, shopping, restaurants, transit, and major highways, this is a rare opportunity to own a truly turnkey family home.
| MLS® Number | N13645070 |
| Status | Active |
| Listing Type | For Sale |
| Property Type | Single Family Home |
| Interior Size | 2,500 sq ft |
| Beds / Baths | 5 bed · 4 bath |
| Neighbourhood | West Woodbridge |
| City | Vaughan |
| Postal Code | L4L 9A1 |
| Province | ON |
| Listed Date | August 6, 2026 |
| Days on Market | 0 |
| Price per Sq Ft | $660 |
| Brokerage | CAPITAL NORTH REALTY CORPORATION |
Sign in to reveal recent sold prices in this area.