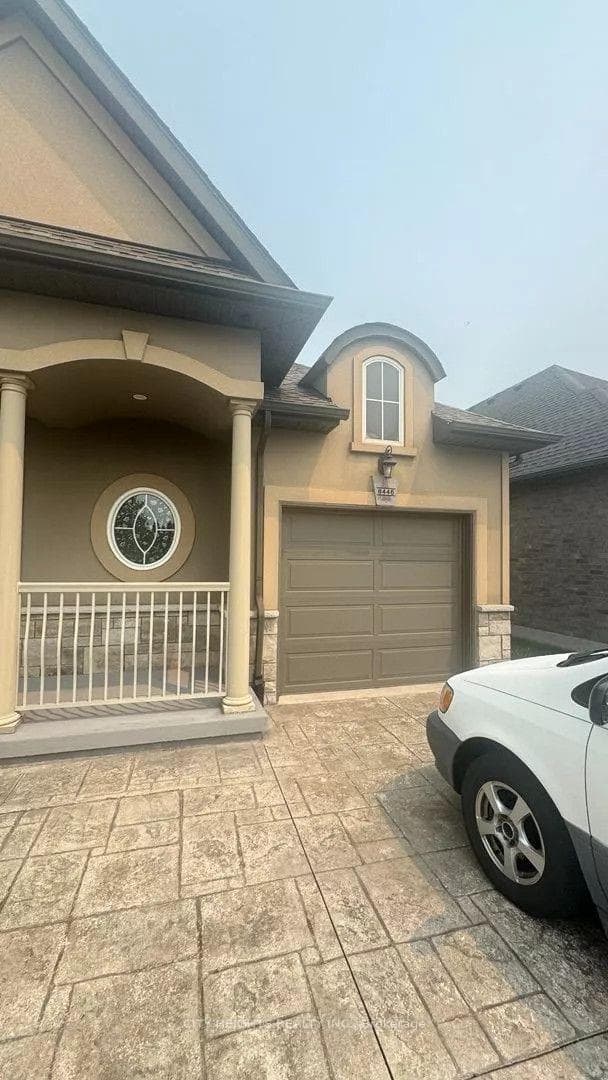
Photo of 4650 Belfast Avenue Unit Upper UnitFor Rent

$2,600
4650 Belfast Avenue Unit Upper Unit
Welcome to your dream home. This magnificent home with 45 Feet Frontage, 3450 sq Ft, brick and stone design, 9 Ft Ceiling On Main, Lots Of Upgrades, Kitchen with extended uppers & Stainless Steel Appliances, Second floor Laundry, Master Bedroom with the massive walk in closet & luxury ensuite. Bedroom 2 and 3 have shared ensuite and Bedroom 4 has its own ensuite with walk in closet. 10 mins to Niagara Falls, Niagara park way, Parks, School, shopping mall. 15 minute to QEW. **EXTRAS** Home includes all appliances ( S/S Fridge, Stove, Range Hood and Dishwasher) Washer and Dryer, Central AC, High Efficacy Furnace, Light Fixtures, New Curtains and Garage door openers.
| MLS® Number | X10441481 |
| Status | Sold |
| Listing Type | For Lease |
| Property Type | New Construction |
| Interior Size | 3,500 sq ft |
| Beds / Baths | 4 bed · 4 bath |
| City | Niagara Falls |
| Postal Code | L2G 0X4 |
| Province | ON |
| Listed Date | March 3, 2026 |
| Brokerage | ROYAL LEPAGE TERREQUITY REALTY |
Sign in to reveal recent sold prices in this area.