Photo of 4650 Belfast Avenue Unit Upper UnitFor Rent

$2,600
4650 Belfast Avenue Unit Upper Unit
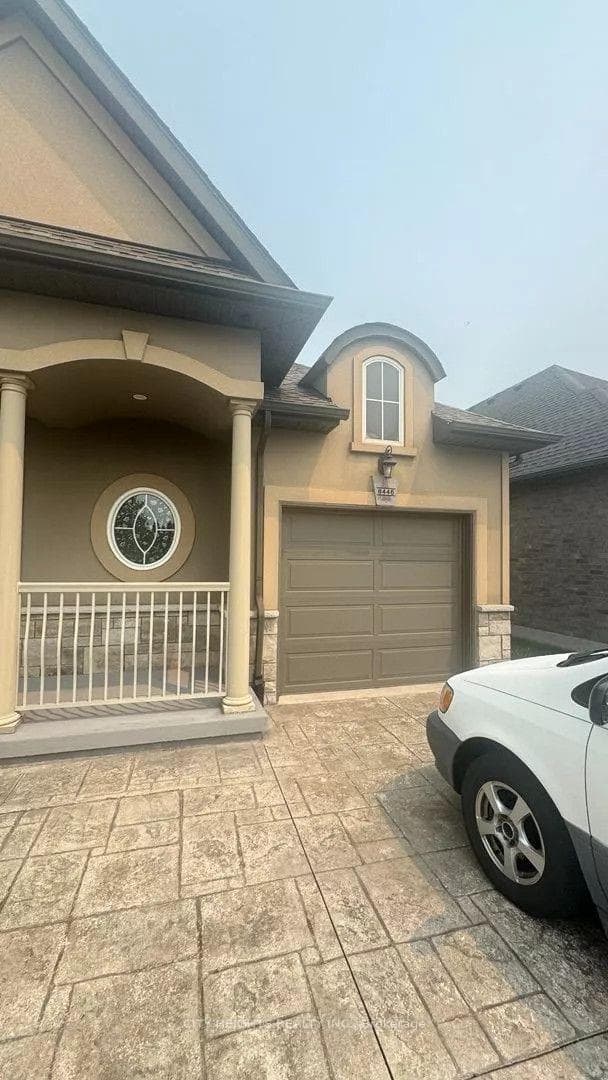
Welcome To This Beautiful Freehold Detached Home in the Highly Sought-After Neighborhood. Featuring4 Bedrooms, 3 Bathrooms With A Beautiful Deck and Fully Fenced Backyard Built To Entertain. Gorgeous Open Concept Layout With 9 Feet Ceilings, Neutral Colors, And A Gas Fireplace. Kitchen Features White Countertops, Backsplash & Stainless Steel Appliances. Second Floor Features 3Bedrooms including a Gorgeous Master Bedroom With A Large Walk-in Closet and A Soaker Tub. Finished Basement with Separate Bedroom and Washroom. Walking Distance to The Picturesque Marina Along the Welland & Niagara River, And The Niagara Parkway Trails.
| MLS® Number | X11971909 |
| Status | Sold |
| Listing Type | For Lease |
| Property Type | Single Family Home |
| Interior Size | 2,000 sq ft |
| Beds / Baths | 4 bed · 4 bath |
| City | Niagara Falls |
| Postal Code | L2G 0E8 |
| Province | ON |
| Listed Date | March 5, 2026 |
| Brokerage | SUTTON GROUP - REALTY EXPERTS INC. |
Sign in to reveal recent sold prices in this area.