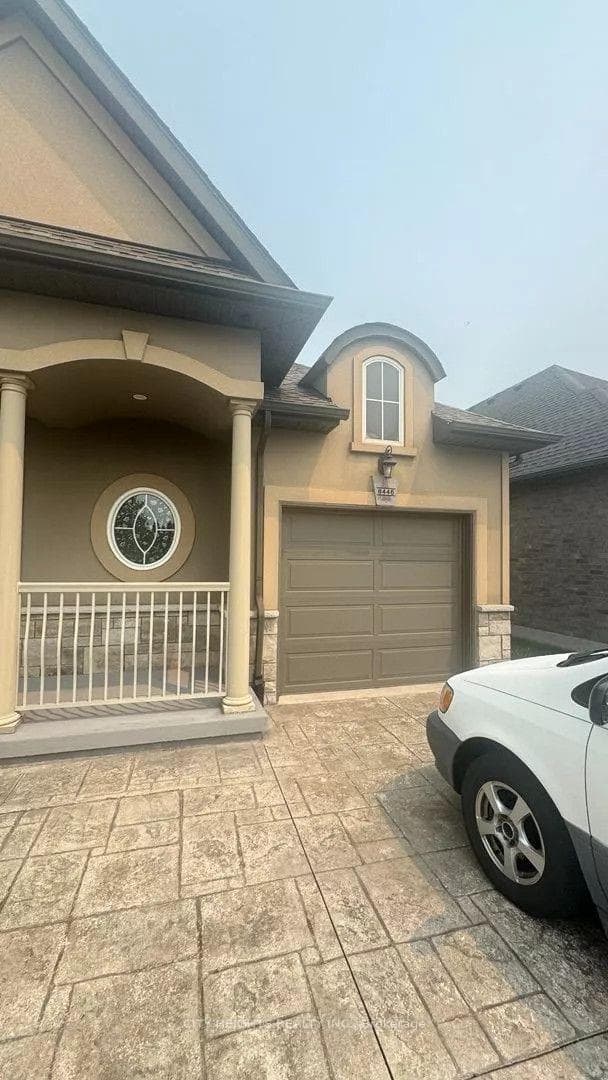
Photo of 4650 Belfast Avenue Unit Upper UnitFor Rent

$2,600
4650 Belfast Avenue Unit Upper Unit
Welcome to this move in ready, upgraded home on a premium reverse pie lot! Enjoy 3+1 bedrooms, 4 washrooms, finished basement and double garage. Backyard with 2 level composite deck, glass railings, gazebo. Spend your summers here! On main level tall ceilings as you walk in, perfect layout with living room with fireplace and a separate kitchen/dining space. Laminate flooring throughout first and second floors. All upgraded light fixtures. Spacious 3 bedrooms, best builder layout chosen! All bathrooms are fully upgrades with premium features. Located in the heart of Chippawa, close to river trails, parks and local restaurants. All large retails are nearby, including Costco. New hospital to be built! House furniture can be included. Don't miss this beautiful home to be yours!
| MLS® Number | X13165862 |
| Status | Sold |
| Listing Type | For Lease |
| Property Type | Single Family Home |
| Interior Size | 1,500 sq ft |
| Beds / Baths | 4 bed · 4 bath |
| City | Niagara Falls |
| Postal Code | L2G 0A4 |
| Province | ON |
| Listed Date | May 23, 2026 |
| Brokerage | RIGHT AT HOME REALTY |
Sign in to reveal recent sold prices in this area.