
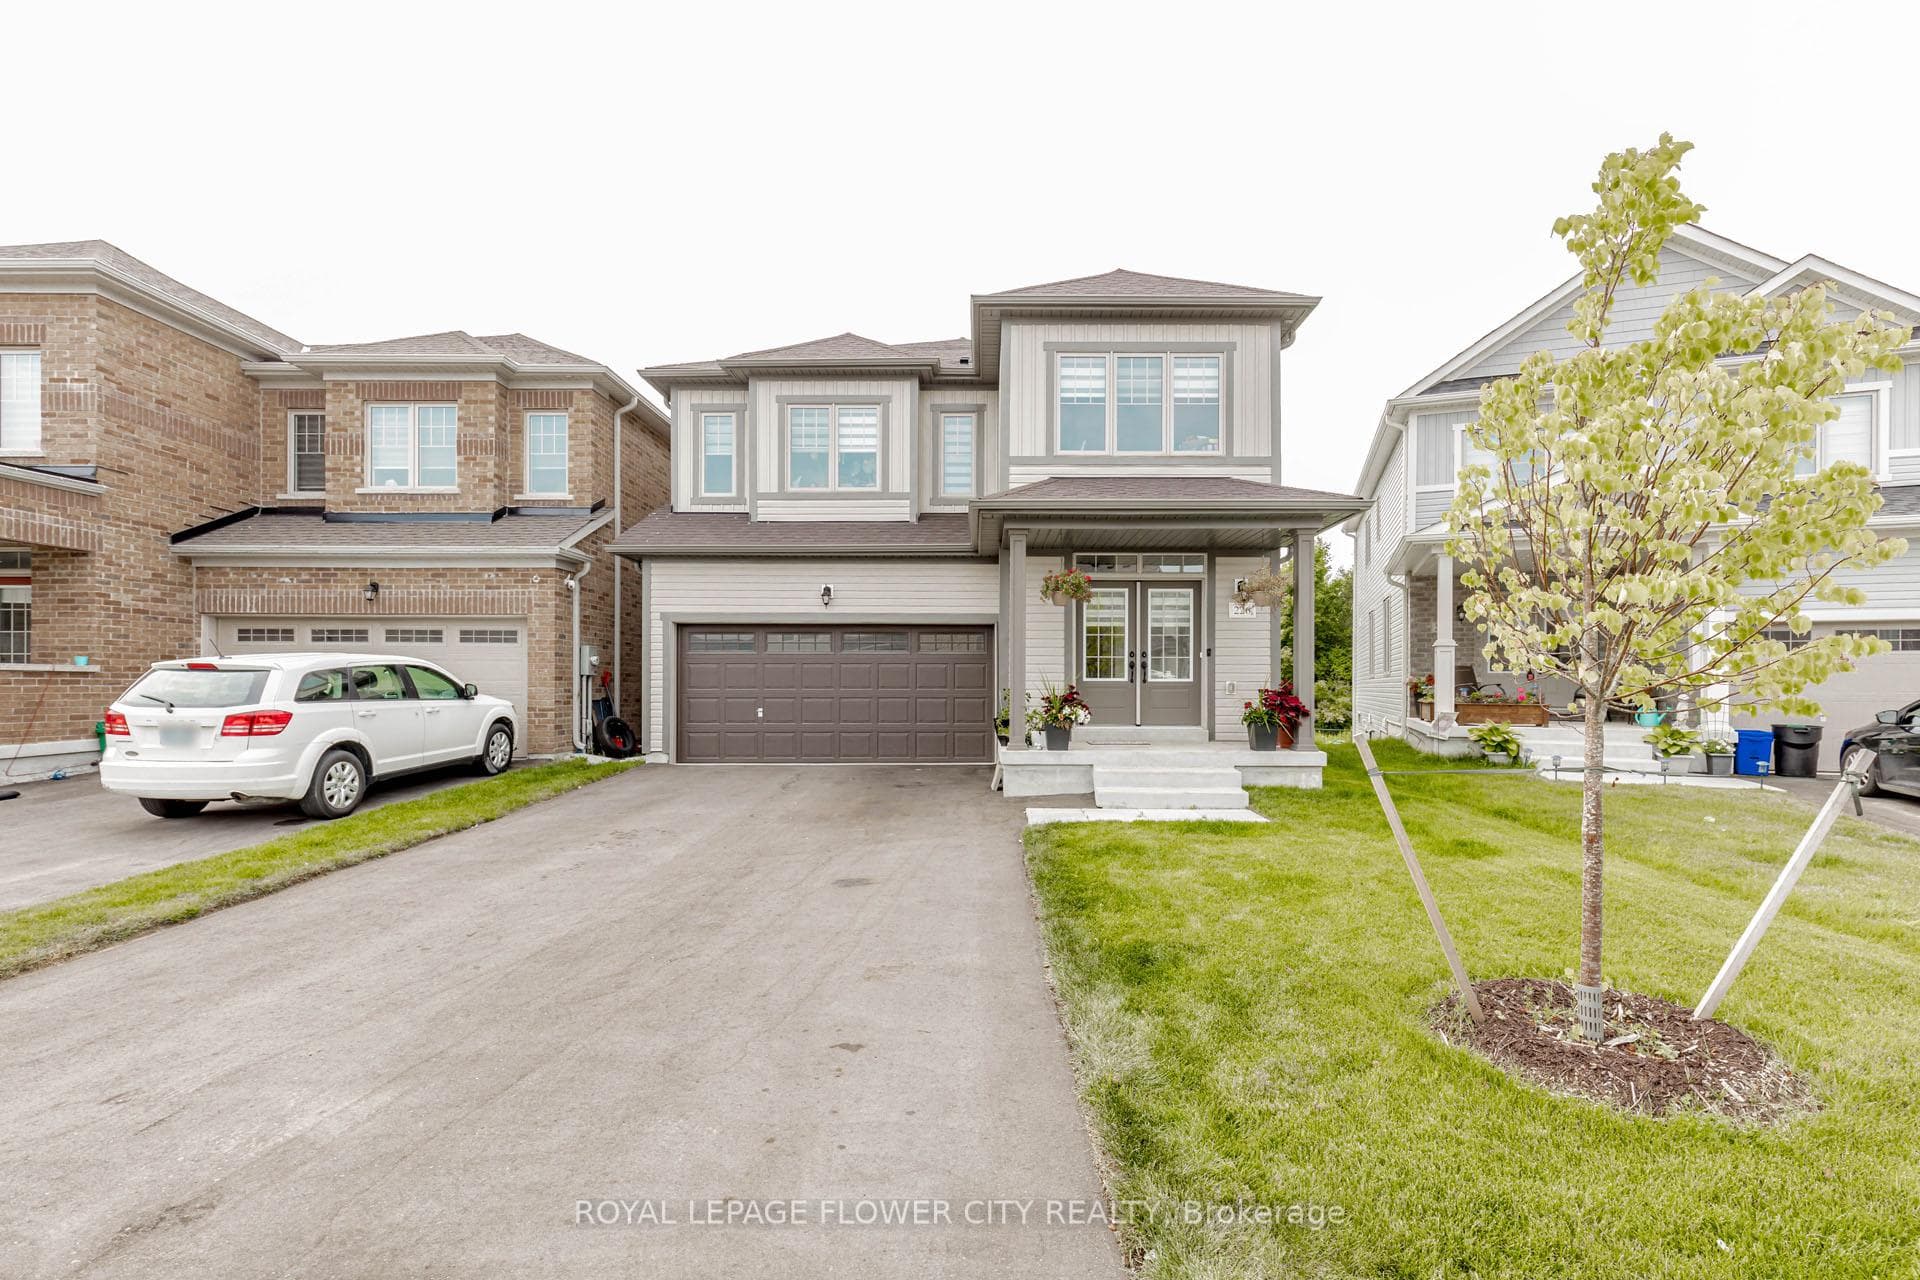
Photo of 226 Chippewa AvenueJust Listed
$1,049,900
226 Chippewa Avenue
Rare offering! Beautifully updated 3 bedroom brick bungalow backing onto green space with a fully finished walk-out lower level featuring a 3-bedroom fully contained in-law suite. With 3 separate lower-level entrances, privacy between living spaces is easily maintained - perfect for multigenerational living, adult children, or savvy investors. Hardwood flooring on the main level, laminate downstairs, modern lower-level kitchen, and 3 updated bathrooms throughout. Stunning Palladium windows add natural light and character on both levels. Many recent updates include roof, windows, central A/C, upstairs gas stove, upstairs washer/dryer, upstairs fridge, downstairs fridge, and downstairs gas stove. A unique gem offering flexibility, style, and income potential!
| MLS® Number | X13120342 |
| Status | Active |
| Listing Type | For Sale |
| Property Type | Single Family Home |
| Interior Size | 1,100 sq ft |
| Beds / Baths | 6 bed · 3 bath |
| Neighbourhood | Shelburne |
| City | Shelburne |
| Postal Code | L9V 3P3 |
| Province | ON |
| Listed Date | May 13, 2026 |
| Days on Market | 85 |
| Price per Sq Ft | $754 |
| Brokerage | FORESTWOOD REAL ESTATE INC. |
Sign in to reveal recent sold prices in this area.




