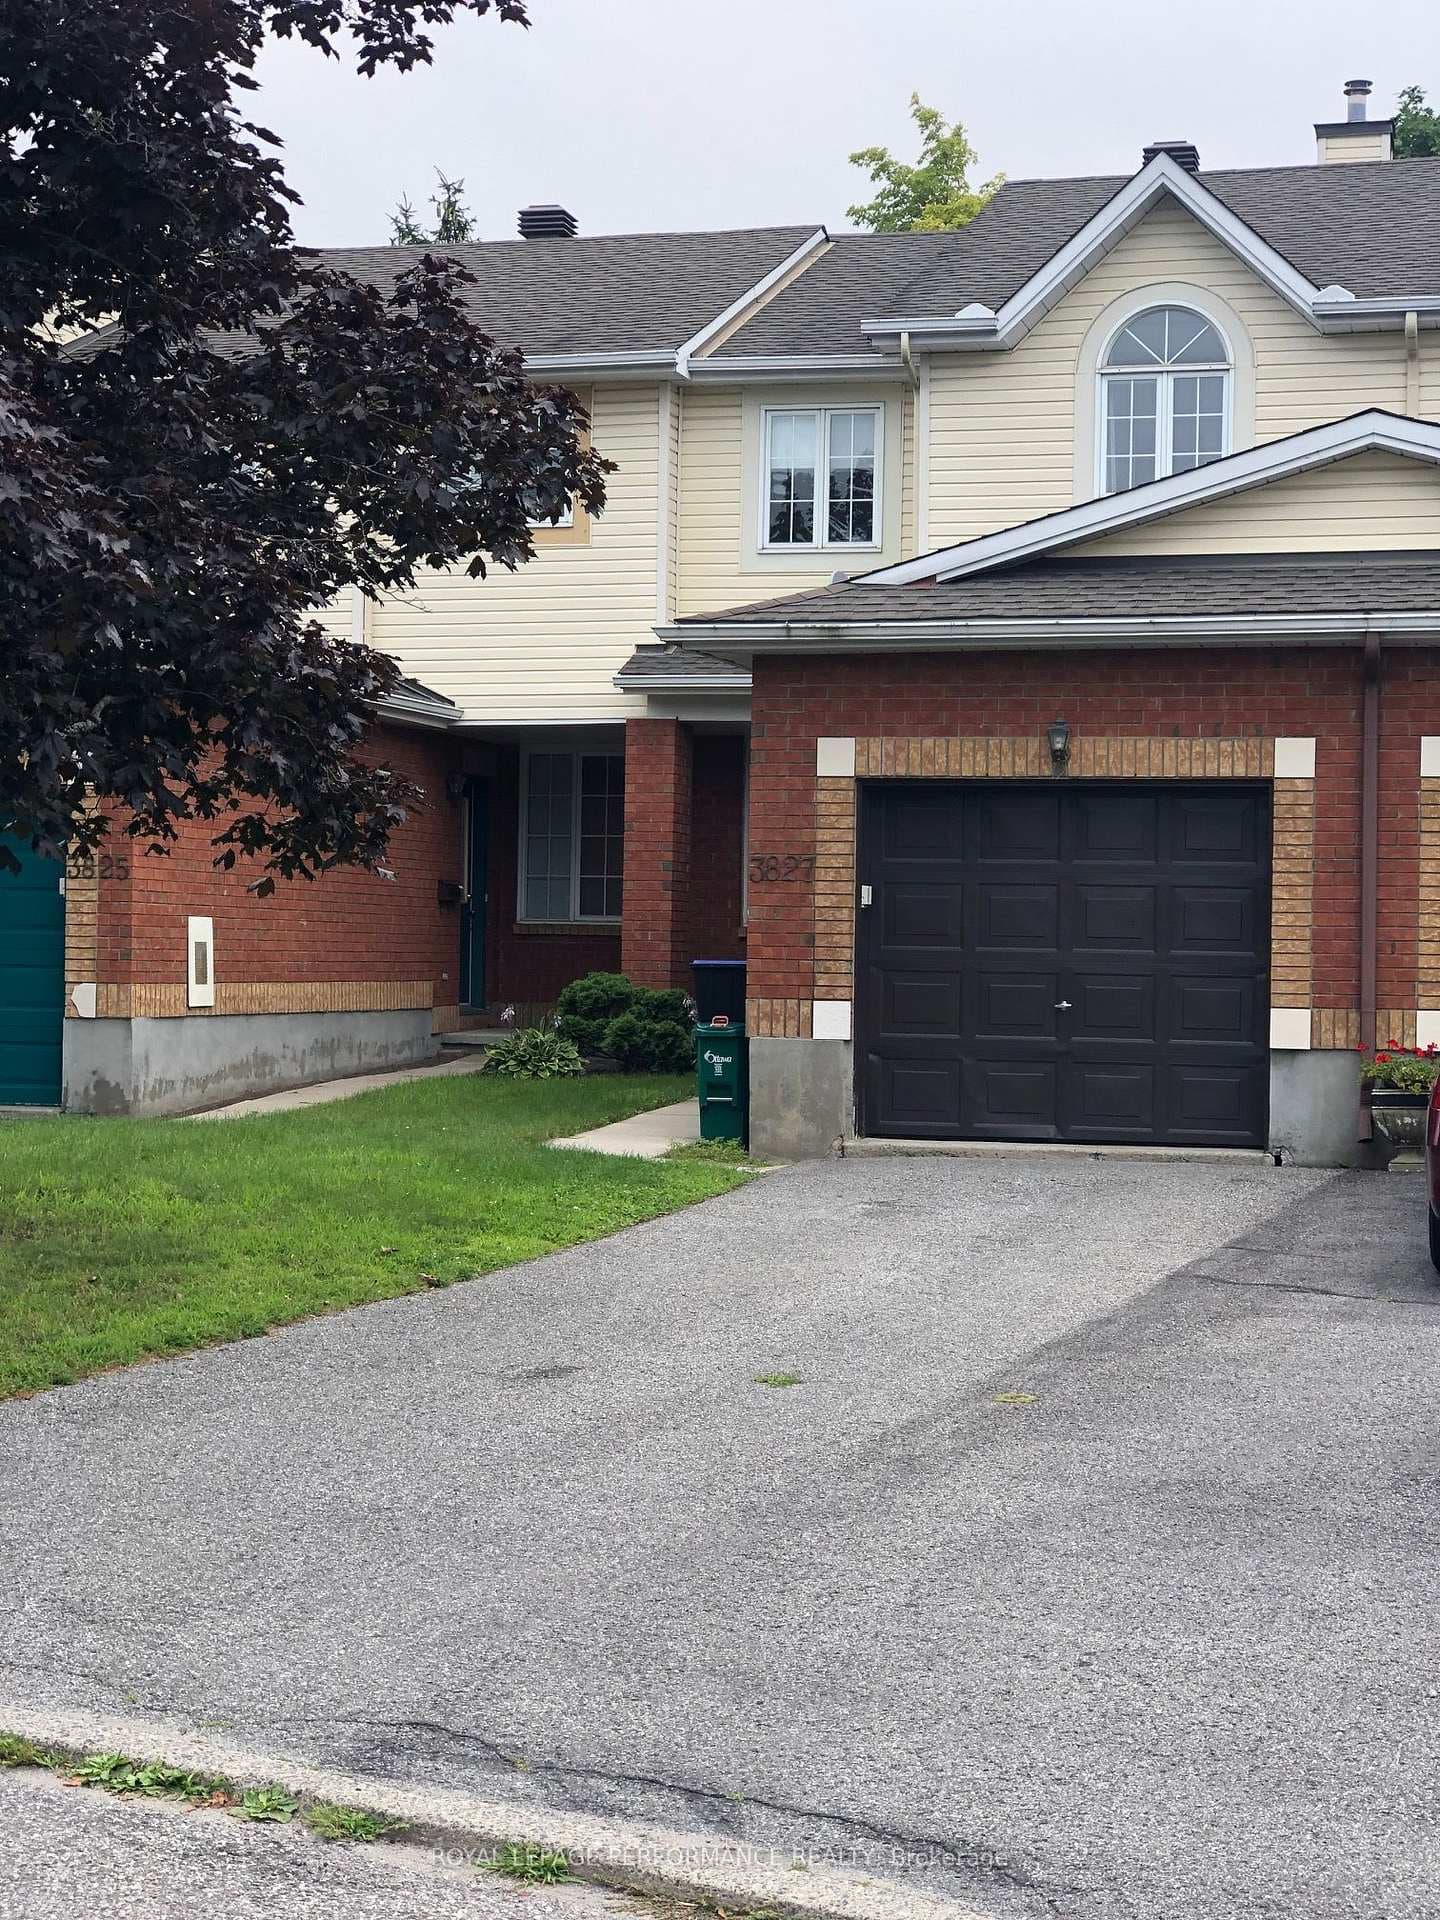
Photo of 3827 Crowsnest AvenueFor Rent
$2,995
3827 Crowsnest Avenue
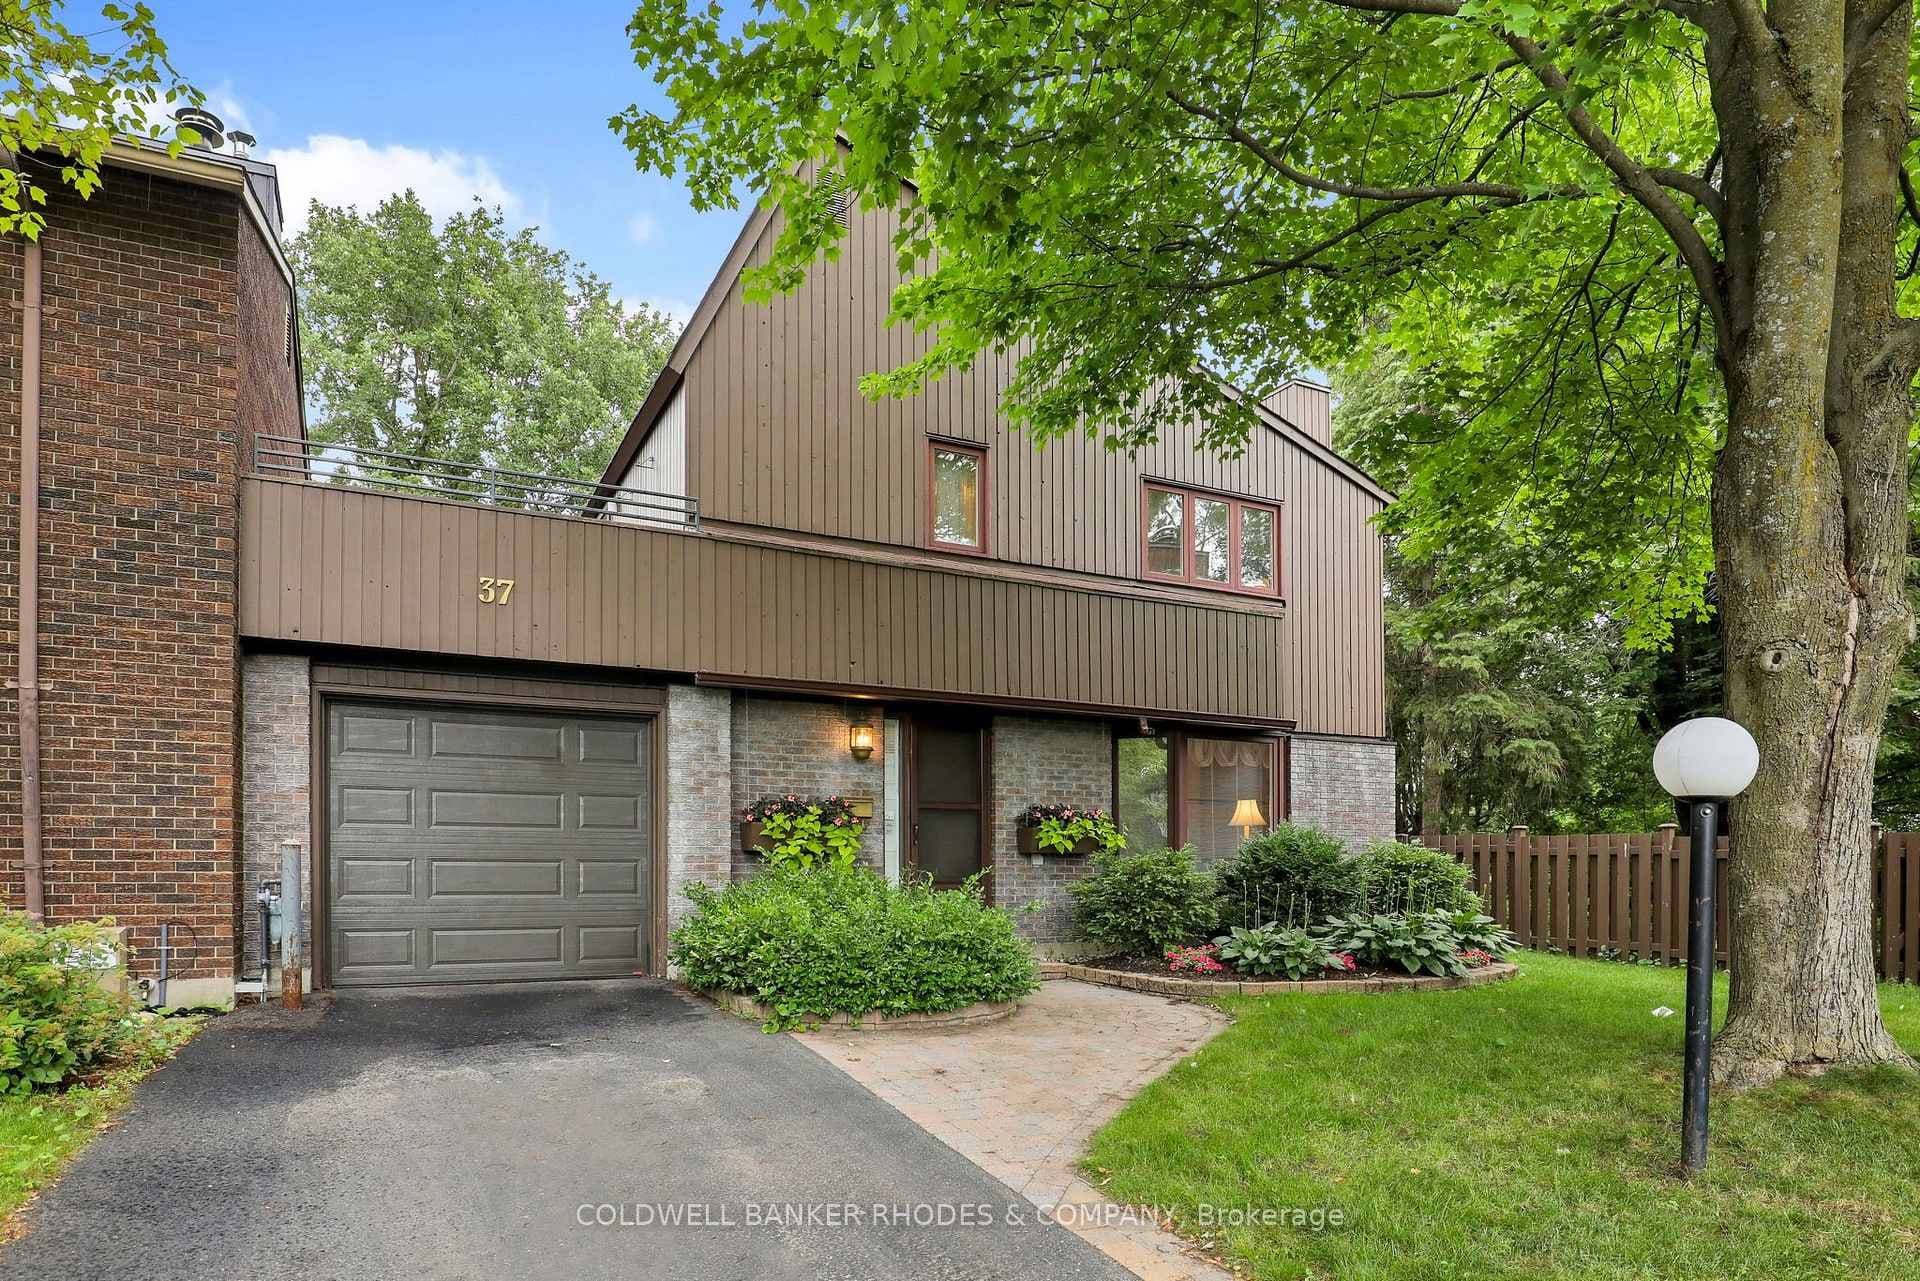
Welcome to 412 Terravita Private- a Stunning 3-storey END-UNIT townhouse nestled on a quiet and private street, offering exceptional safety and tranquility. This beautifully maintained home features an attached side yard, two separate entrances, and a private balcony-perfectly combining functionality with outdoor enjoyment. Filled with abundant natural light through large windows, the home showcases gleaming hardwood floors on the main and lower levels. Featuring 3 spacious bedrooms, 2.5 bathrooms, an attached garage, and additional driveway parking, this residence effortlessly blends style, comfort, and convenience. The ground level presents a versatile family room complemented by a 2-piece bathroom, ideal as a home office, den, or additional living space. The main level impresses with a thoughtfully designed, spacious kitchen featuring ample cabinetry, seamlessly flowing into elegant open-concept living and dining areas-perfect for both everyday living and refined entertaining. Recent upgrades include a new A/C & humidifier (2025), washer & dryer (2024), and modern range hood (2023), ensuring enhanced comfort and efficiency. The upper level offers a generous primary retreat with a 3-piece ensuite, along with two additional well-proportioned bedrooms, a stylish 4-piece main bathroom, and a conveniently located laundry area. The fully finished basement adds valuable living space with a recreation room, ideal for relaxation, guest room, a home gym, or media setup. Enjoy an unbeatable location with a bus stop just steps away. Only minutes to South Keys Shopping Centre, nearby LRT stations, Ottawa Airport, and DND HQ. Grocery stores, including Metro, are within a short drive, while parks and everyday amenities are conveniently within walking distance. This unit is available from MAY 1, 2026. Seller prefers no pets & no smokers, Tenant is responsible for utilities and hot water tank, Credit check & references needed.
| MLS® Number | X12932796 |
| Status | Sold |
| Listing Type | For Lease |
| Property Type | Townhouse |
| Interior Size | 1,500 sq ft |
| Beds / Baths | 3 bed · 3 bath |
| City | Hunt Club - Windsor Park Village and Area |
| Postal Code | K1V 2R9 |
| Province | ON |
| Listed Date | March 29, 2026 |
| Brokerage | ROYAL LEPAGE TEAM REALTY |
Sign in to reveal recent sold prices in this area.