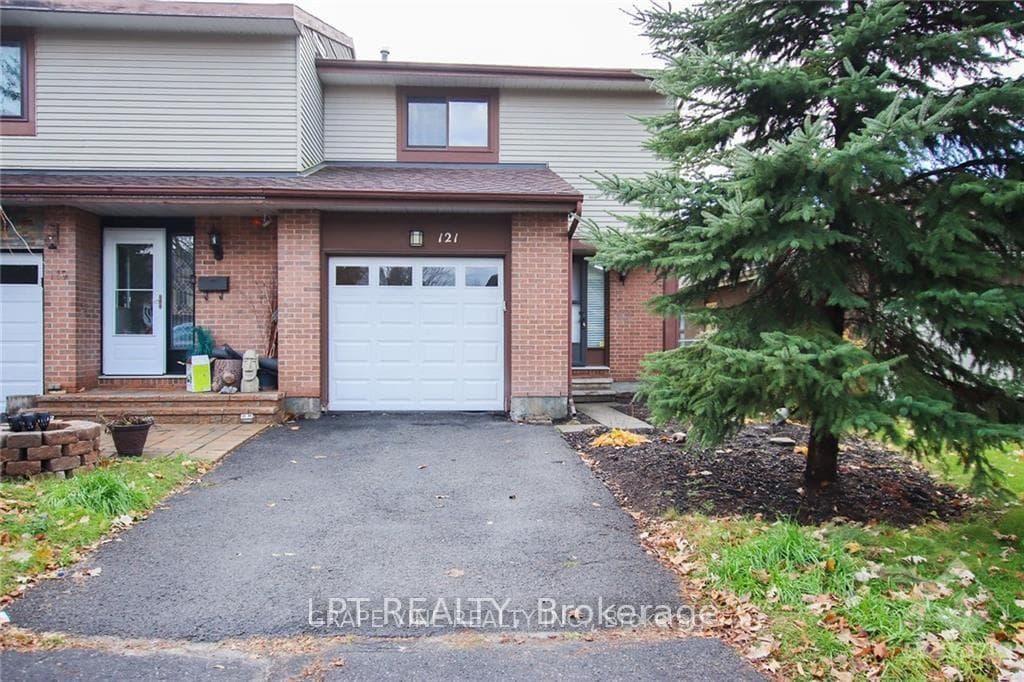
Photo of 121 Erin CrescentFor Rent
$2,750
121 Erin Crescent
Open concept main floor. 3 Bedrooms, 3 Bathrooms. Attached Garage for 1 car and two cars in the Laneway. Finished rec room in the basement with a fire place. Basement stairs open to outside with a big window. Utilities to be paid by the Tenant. Tenant must place Tenant's insurance to qualify. Flooring is mixed with hardwood flooring on the main floor and carpets on the second. Applicants must meet the Landlord's criteria before booking a showing. No Pets, no smoking.
| MLS® Number | X13608750 |
| Status | Active |
| Listing Type | For Lease |
| Property Type | Townhouse |
| Interior Size | 1,100 sq ft |
| Beds / Baths | 3 bed · 3 bath |
| Neighbourhood | 4801 - Quinterra |
| City | Hunt Club - Windsor Park Village and Area |
| Postal Code | K1V 1K4 |
| Province | ON |
| Listed Date | July 27, 2026 |
| Days on Market | 10 |
| Price per Sq Ft | $3 |
| Brokerage | ROYAL LEPAGE PERFORMANCE REALTY |
Sign in to reveal recent sold prices in this area.