
Photo of 226 Chippewa AvenueJust Listed
$1,049,900
226 Chippewa Avenue
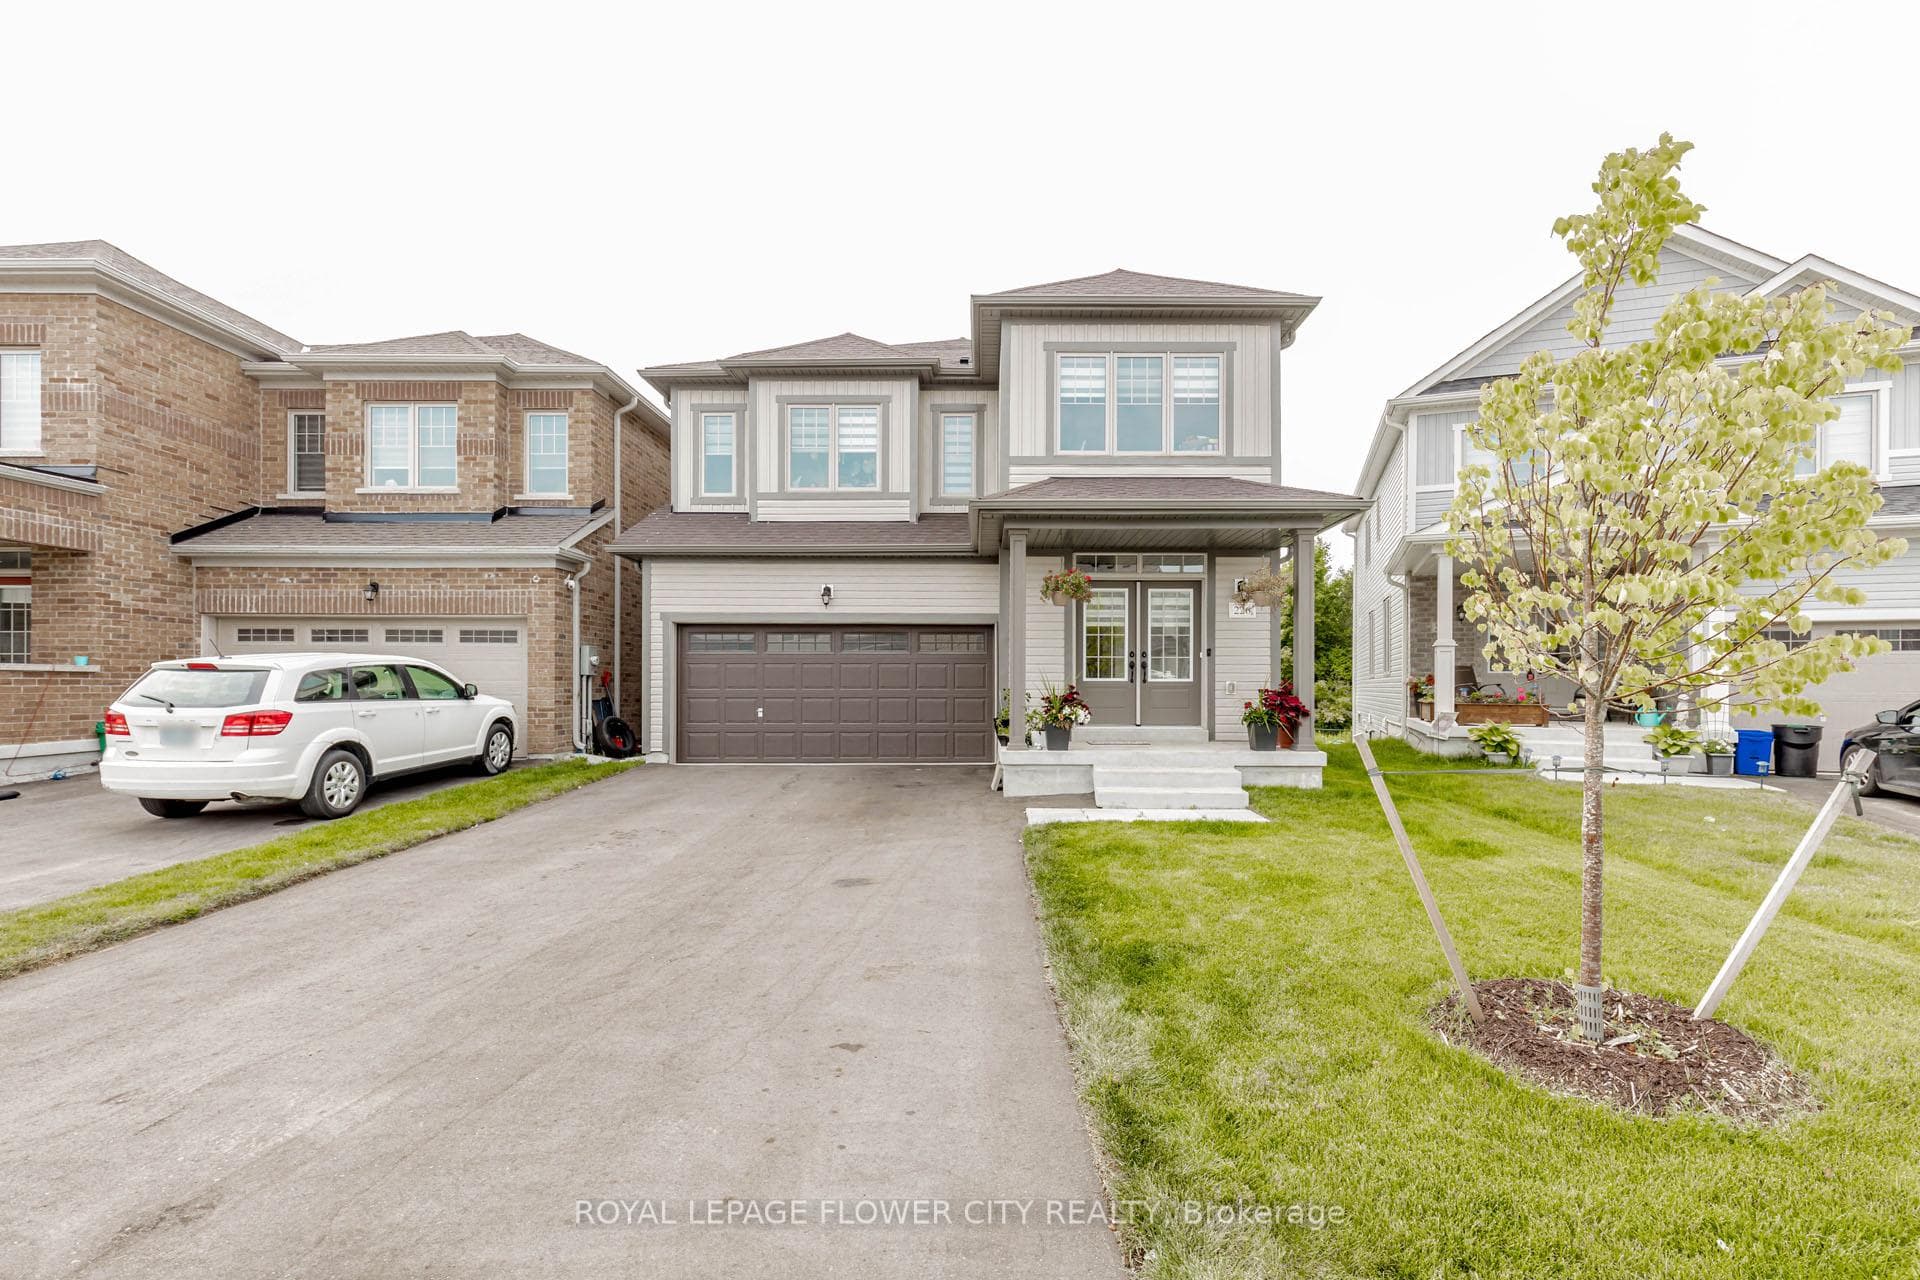
Some homes simply make family life easier, and 401 Tansley Street is one of them. Offering over 3,200 square feet above grade, five bedrooms, four bathrooms and a layout designed for everyday living, this is a home with room to grow, gather and settle in.The main floor offers generous living space, a welcoming family room with a natural gas fireplace, and the convenience of main floor laundry. Upstairs, all five bedrooms are thoughtfully located together, with spacious room sizes and a primary suite that feels like a true retreat, complete with a five-piece ensuite.Set on a fenced corner lot, the property offers more outdoor space, added privacy and plenty of room for kids, pets and summer entertaining. A double garage and full unfinished basement provide even more flexibility, whether you need storage now or want to create additional living space in the future.Located close to schools, parks, the library and recreation centre, this is a home that brings space, comfort and convenience together in one family-friendly Shelburne location.
| MLS® Number | X13607452 |
| Status | Active |
| Listing Type | For Sale |
| Property Type | Single Family Home |
| Interior Size | 3,000 sq ft |
| Beds / Baths | 5 bed · 4 bath |
| Neighbourhood | Shelburne |
| City | Shelburne |
| Postal Code | L9V 2S6 |
| Province | ON |
| Listed Date | July 27, 2026 |
| Days on Market | 10 |
| Price per Sq Ft | $287 |
| Brokerage | REVEL REALTY INC. |
Sign in to reveal recent sold prices in this area.




