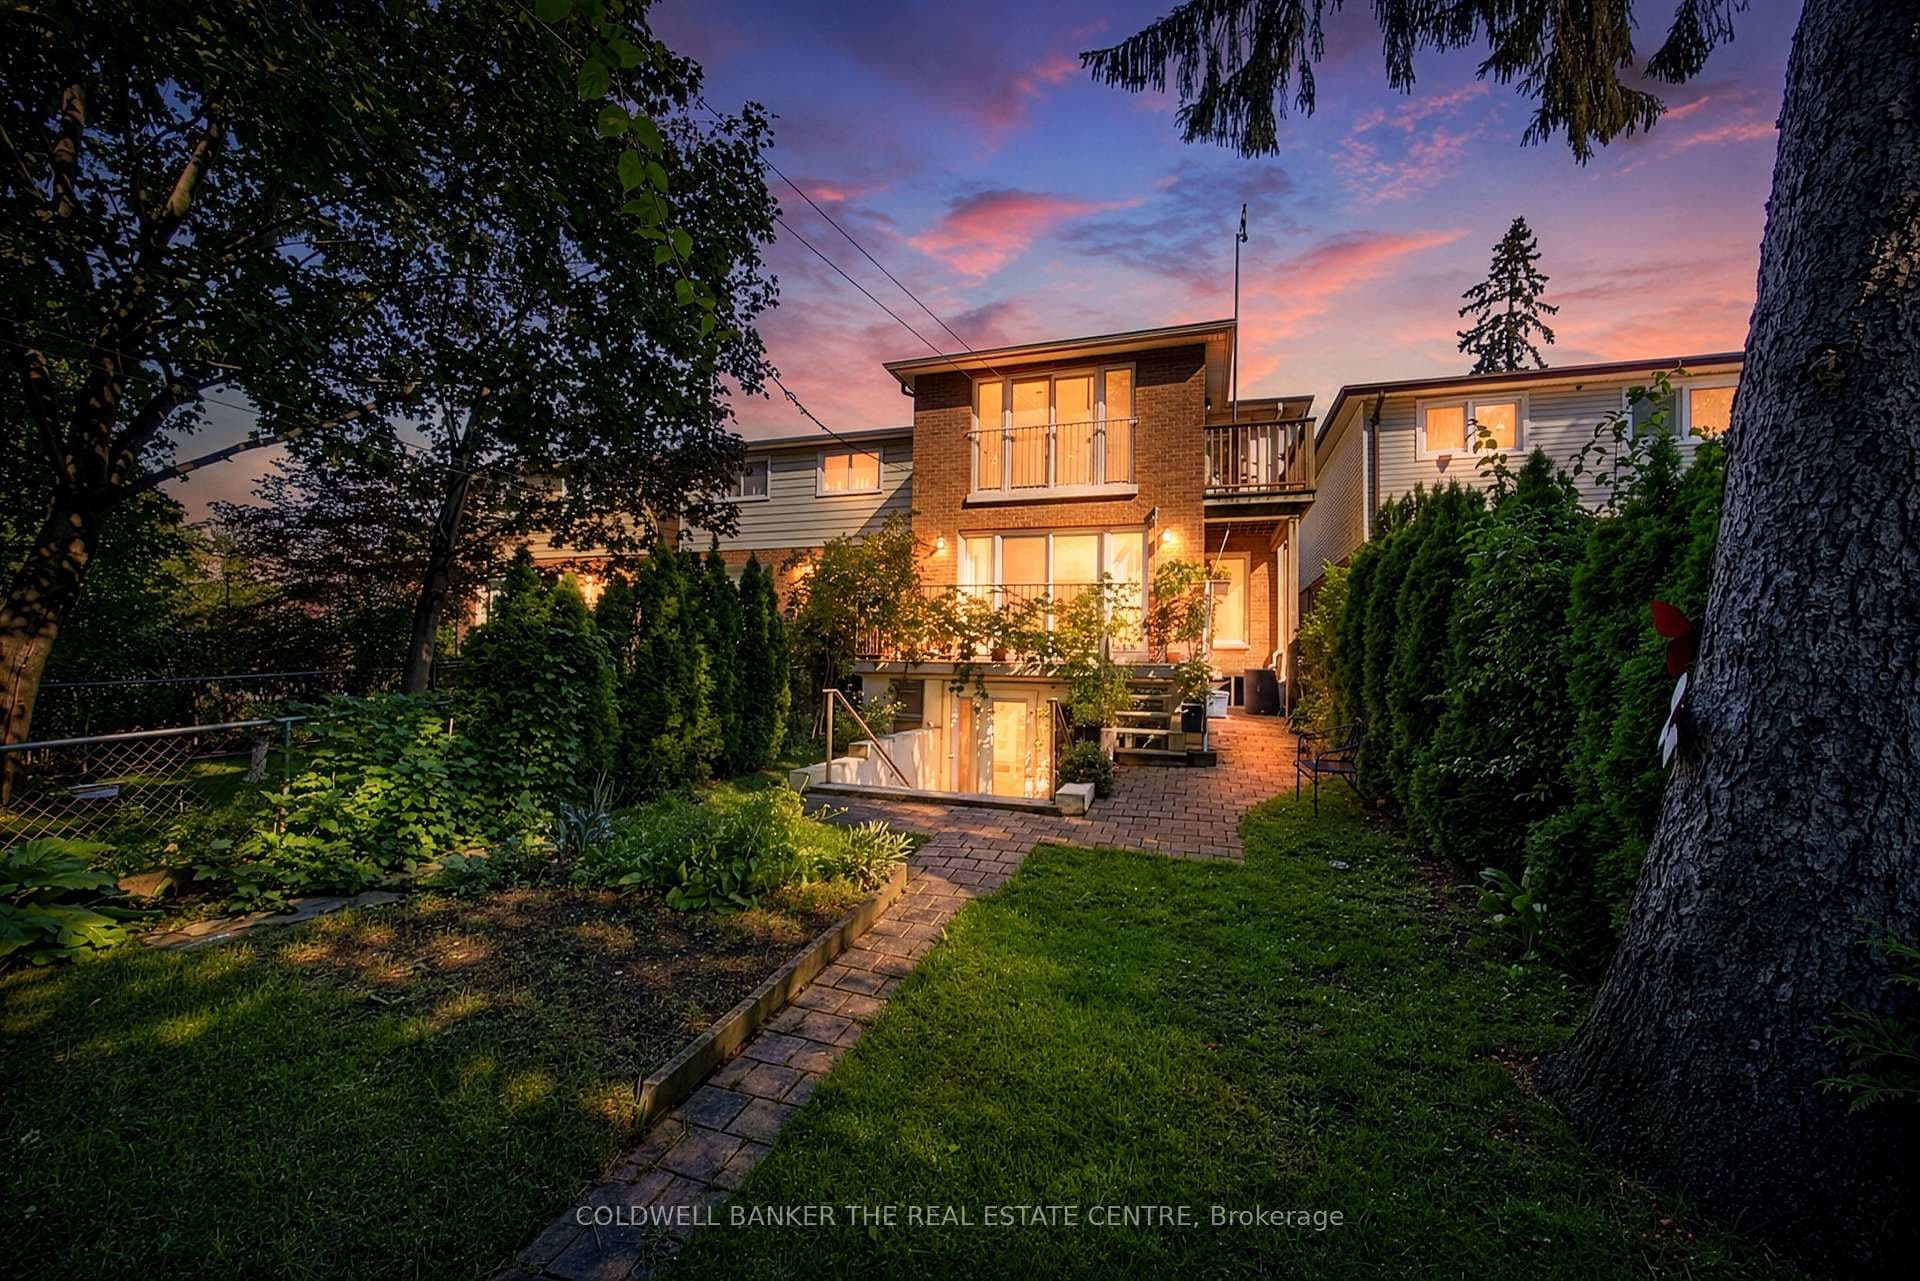
Photo of 39 Kenworthy AvenueJust Listed

$1,499,999
39 Kenworthy Avenue
Mid Century Vibes Are Still Lingering Here At 39. Nestled In The Coveted Fallingbrook Pocket Is This Unassuming & Sprawling Backsplit, Backing On To The Toronto Hunt Club. And Yes, A 2 Car Garage! 50Ft x 200Ft Lot. With Over 3800 Sq Ft Of Living Space, What A Home For A Party? Complete With Wet Bar, Games Room & Many Options For A Dance Floor!! Kitchen Was Gutted in 2021 And Has The Perfect Walk Out For BBQ'ing, Sunlight & Views That Make Doing The Dishes A Worthy Investment. Lots Of Room To Expand - 3 Family Rooms! 2 Fireplaces! 16Ft Ceilings In The Dramatic Entry! A Total Of 5 Bedrooms, An Office & A Master Suite With A Walk Out, 6 Pce Ensuite, Walk-In Closet And Tree House Views!! No Need For A Cottage. The Views & Majestic Tree Canopy Are Spectacular. Deer And Fox In Your Own Backyard. Prestigious Homes Line The 'Fallingbook's.' Coveted Courcelette School.
| MLS® Number | E8358212 |
| Status | Sold |
| Listing Type | For Sale |
| Property Type | Single Family Home |
| Interior Size | 0 sq ft |
| Beds / Baths | 5 bed · 3 bath |
| City | Birch Cliff / Cliffside |
| Postal Code | M1N 2T5 |
| Province | ON |
| Listed Date | January 30, 2026 |
| Brokerage | ROYAL LEPAGE ESTATE REALTY |
Sign in to reveal recent sold prices in this area.