
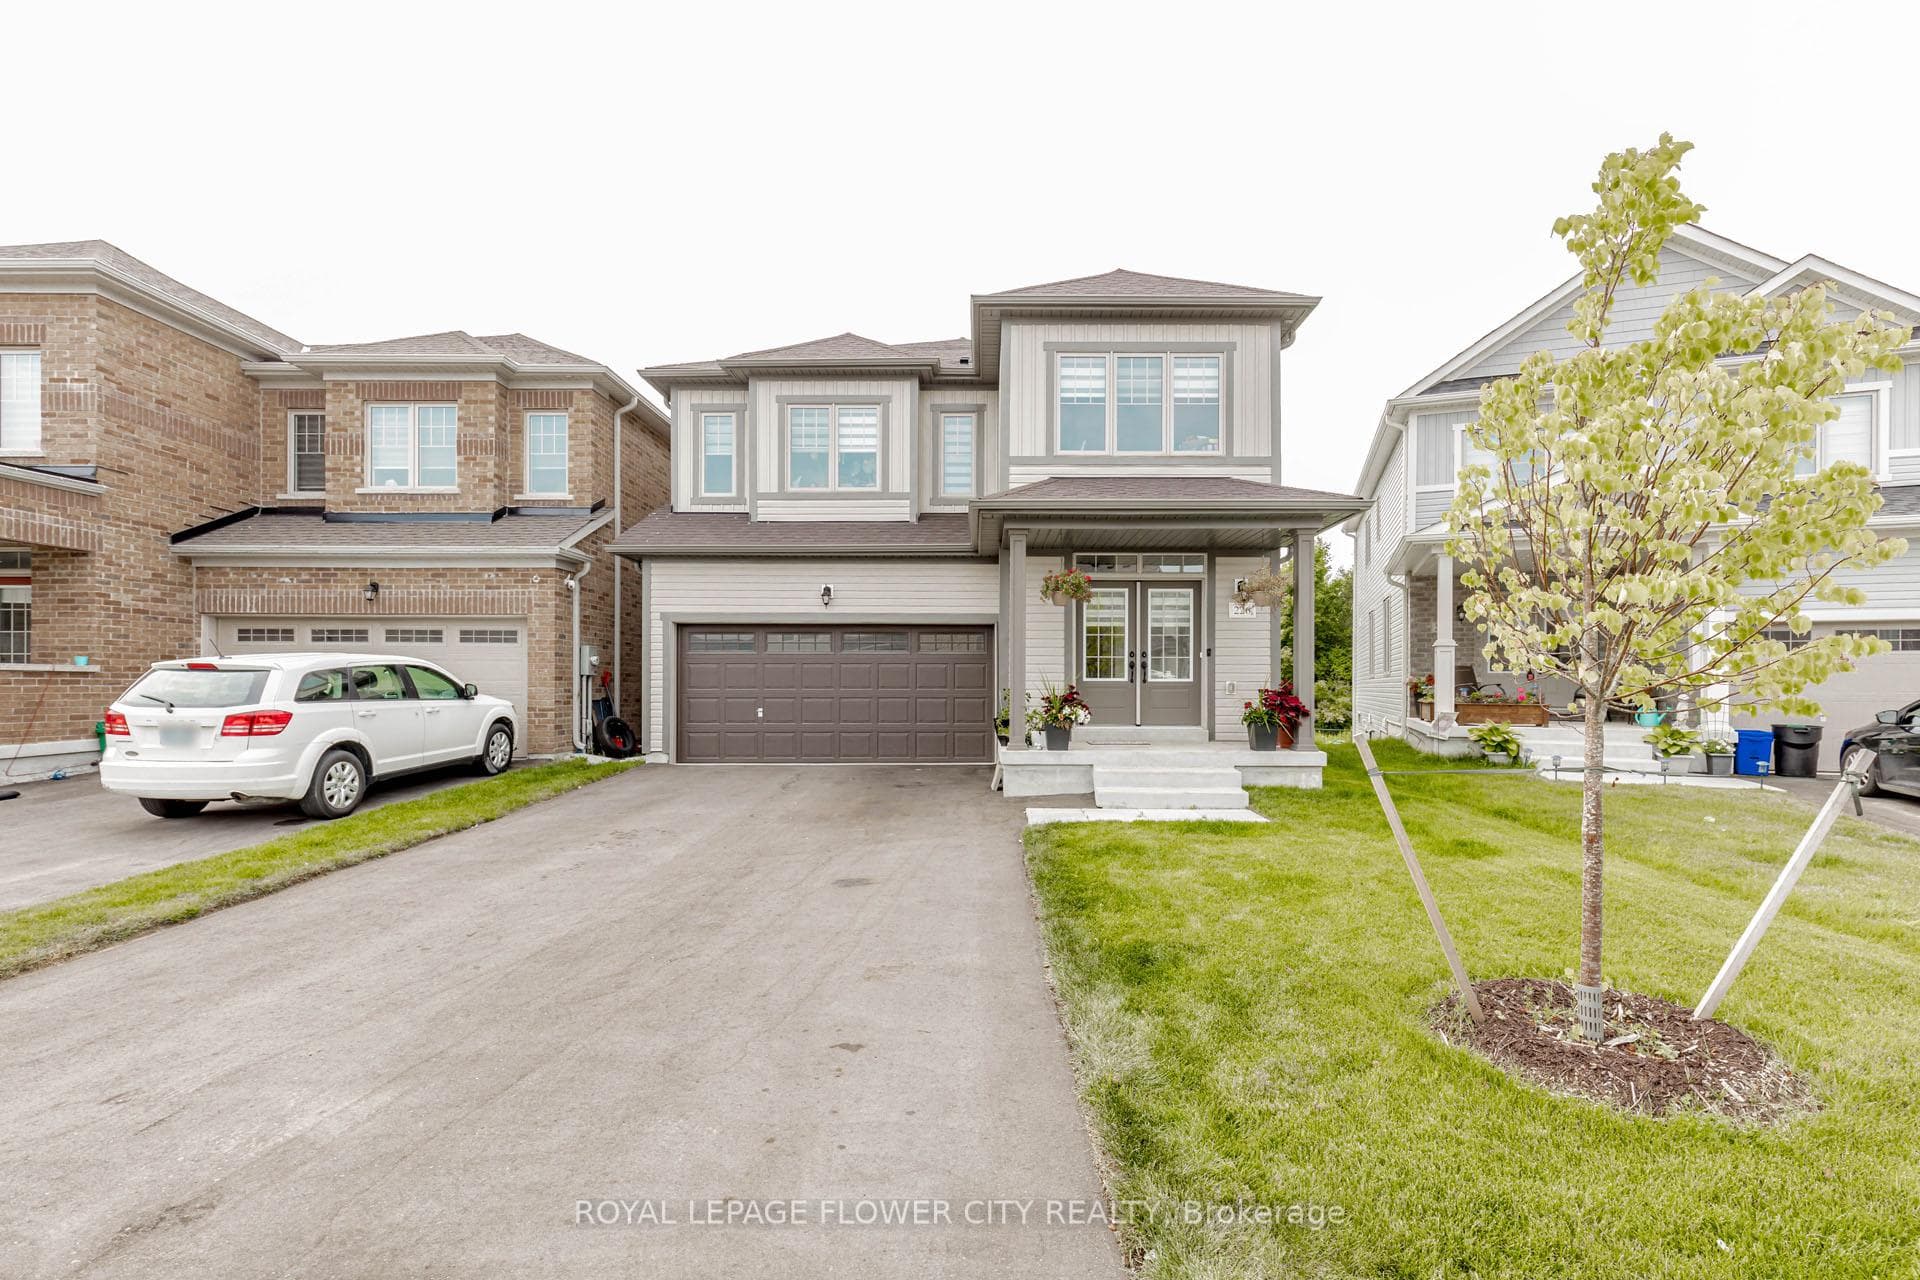
Photo of 226 Chippewa AvenueJust Listed
$1,049,900
226 Chippewa Avenue
Welcome to this exceptional upgraded 5+1 bedroom, 5 bathroom detached home in one of Shelburne's newest neighbourhoods. Situated on a premium wider lot with 8 feet of separation on one side, this beautifully designed home is filled with natural light through expansive main floor windows and showcases over $120,000 in builder upgrades throughout. The thoughtfully designed main floor features hardwood flooring and oversized upgraded ceramic tile, a spacious family room with a cozy gas fireplace, a formal dining room, and a versatile main floor bedroom complete with its own private ensuite washroom-ideal for extended family, guests, or multi-generational living. A convenient main floor powder room adds everyday functionality. The gourmet-inspired kitchen offers upgraded finishes, a breakfast bar, and a servery, making it perfect for entertaining and family gatherings. Upstairs, the spacious primary suite features a luxurious ensuite with double sinks, a soaker tub, and a separate glass-enclosed shower. Additional highlights include second-floor laundry, direct access to the home from the garage, and a separate side entrance leading to the basement, providing excellent potential for an in-law suite or future income-generating space. Ideally located just minutes from schools, parks, shopping, and everyday amenities, this impressive home combines space, style, comfort, and exceptional versatility for today's modern family.
| MLS® Number | X13604918 |
| Status | Active |
| Listing Type | For Sale |
| Property Type | Single Family Home |
| Interior Size | 3,000 sq ft |
| Beds / Baths | 6 bed · 5 bath |
| Neighbourhood | Shelburne |
| City | Shelburne |
| Postal Code | L9V 3Y6 |
| Province | ON |
| Listed Date | July 24, 2026 |
| Days on Market | 13 |
| Price per Sq Ft | $376 |
| Brokerage | RE/MAX PREMIER INC. |
Sign in to reveal recent sold prices in this area.




