
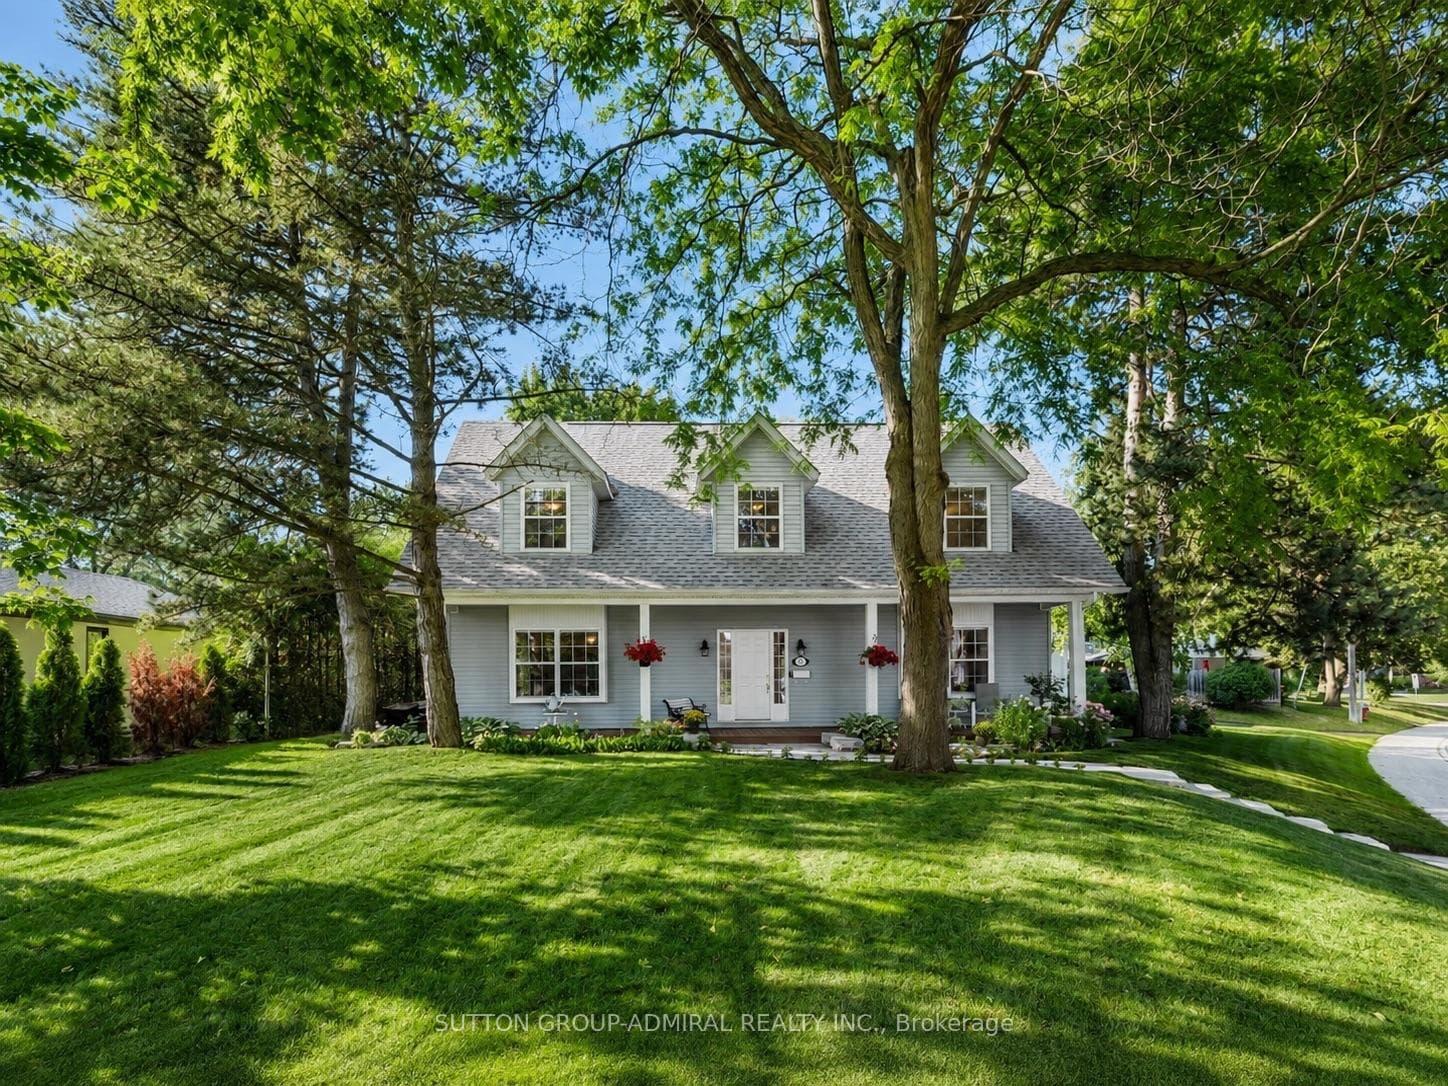
Photo of 54 Starlight CrescentJust Listed
$1,590,000
54 Starlight Crescent
Welcome to this beautifully maintained 4-bedroom, 3.5-bath detached home offering approximately 2,805 sq. ft. of well-designed living space in a highly sought-after, family-friendly neighbourhood. From the moment you step inside, the spacious foyer sets this home apart, offering a welcoming sense of openness rarely found in comparable homes in the area. The main level features hardwood flooring throughout the principal rooms, elegant crown moulding, and a thoughtfully designed layout ideal for both everyday living and entertaining. The bright, eat-in kitchen offers a walk-out to the backyard and opens seamlessly to the inviting family room, complete with a corner gas fireplace that allows for exceptional furniture placement and a comfortable gathering space. Separate living and dining areas provide additional flexibility for hosting or quiet retreat. Upstairs, you'll find four generously sized bedrooms, each offering ample space for growing families. The primary suite features a large 5-piece ensuite with double sinks, separate tub and shower, and both a walk-in closet and an additional spacious closet. A second 5-piece bathroom with double sinks serves the remaining bedrooms, making busy mornings effortless. Crown moulding continues throughout the upper level, adding a refined finish to every room. The fully finished basement expands the home's living space with a large open-concept recreation area, laminate flooring, pot lights, and a 3-piece bathroom, ideal for extended family, children's play or additional entertainment area. Ideally located just steps (less than 200 metres) to the local primary school, a short 5-minute drive to the high school, and close to parks and walking trails. This is an exceptional opportunity to own a spacious, move-in ready home in a prime family setting. Offers anytime.
| MLS® Number | N12895426 |
| Status | Sold |
| Listing Type | For Sale |
| Property Type | Single Family Home |
| Interior Size | 2,500 sq ft |
| Beds / Baths | 4 bed · 4 bath |
| City | Richmond Hill |
| Postal Code | L4S 2P5 |
| Province | ON |
| Listed Date | March 19, 2026 |
| Brokerage | RE/MAX REALTRON REALTY INC. |
Sign in to reveal recent sold prices in this area.




