Photo of 56 Elizabeth Street Unit 1404Just Listed

$688,000
56 Elizabeth Street Unit 1404
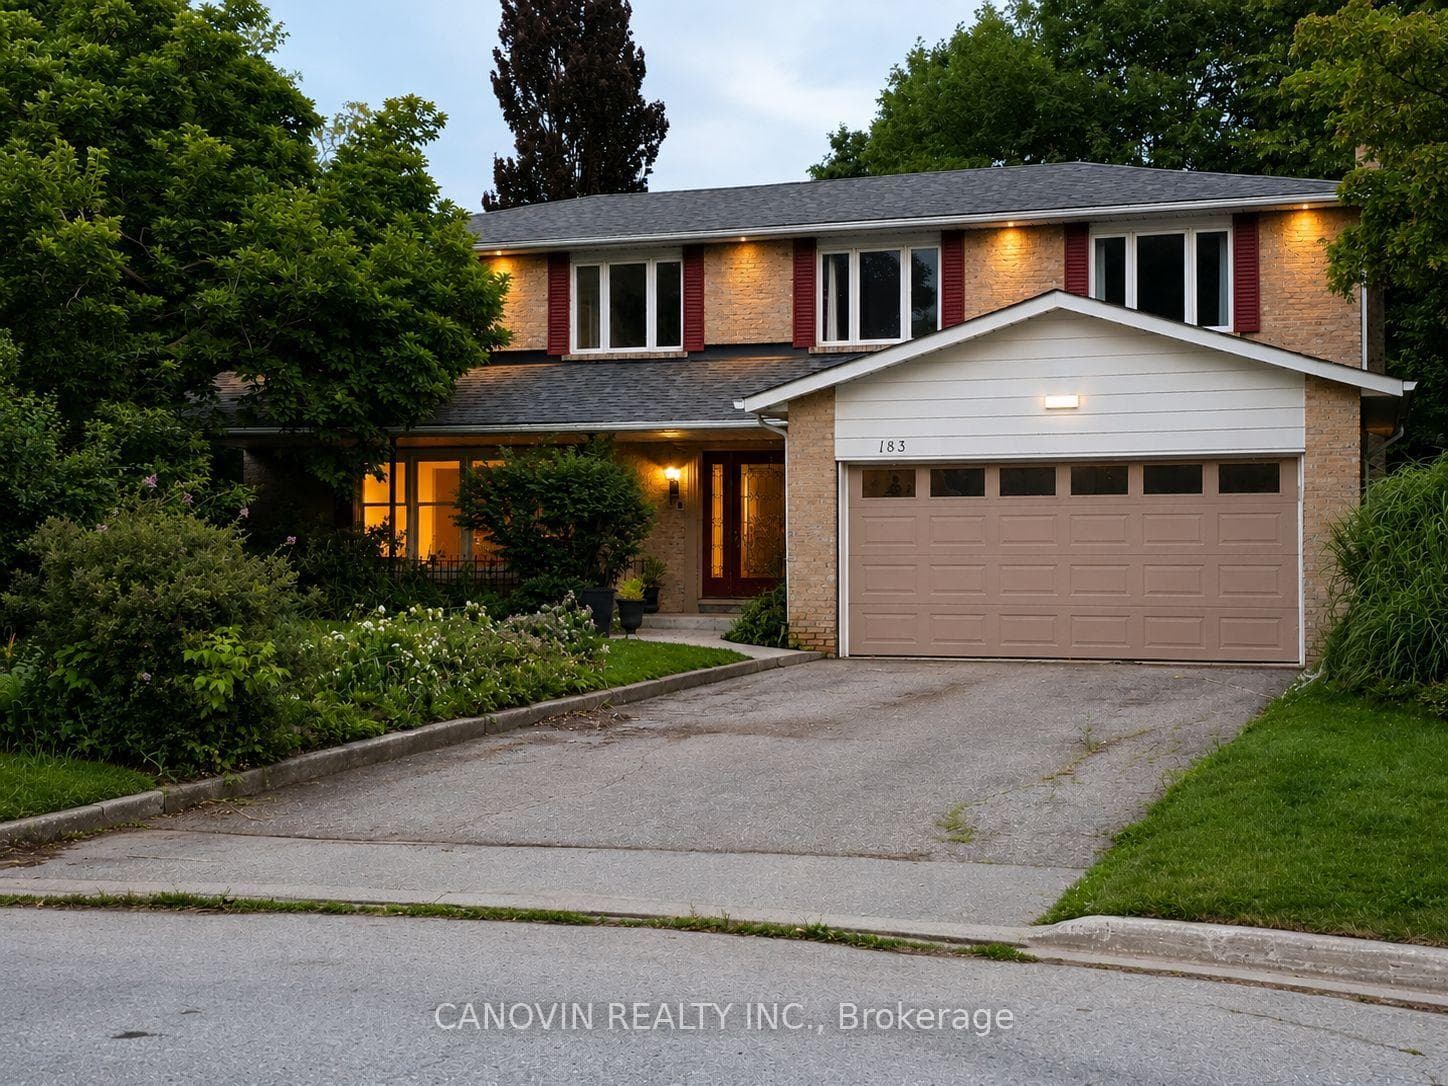
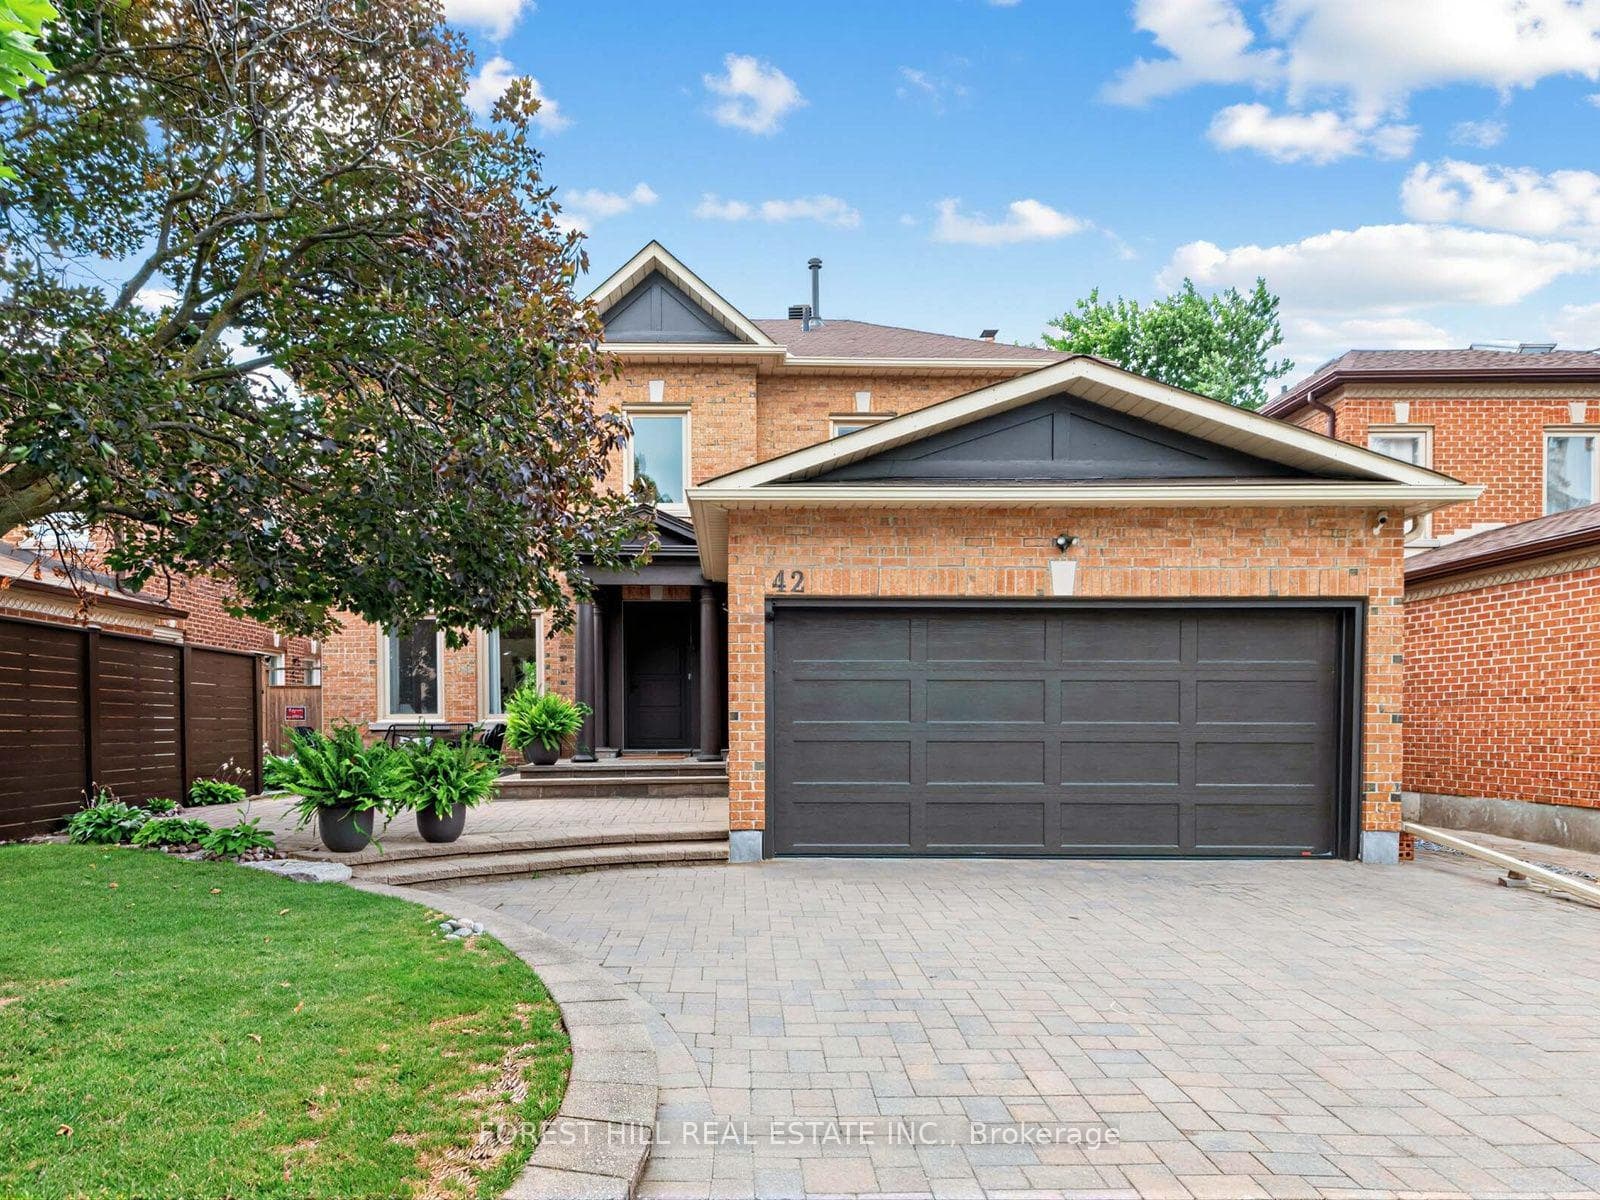
Beautifully maintained home featuring a newly built detached 1.5-car garage (2026), ideally located in the prestigious Mill Pond community on an impressive 8,030 sq. ft. irregular corner lot with approximately 2,430 sq. ft. of above-grade living space, surrounded by mature trees and filled with natural light through large picture windows, offering a beautifully landscaped, fully fenced backyard with lush gardens, a hot tub, and outdoor storage, along with numerous recent upgrades including a renovated kitchen with professionally painted cabinets (2026), new quartz countertops and matching quartz backsplash (2025), new solid oak hardwood flooring on the second floor (2025), new main floor carpeting (2025), new window coverings (2024), new roof shingles (2024), new smart thermostat and camera doorbell (2025), a 200-amp electrical service, and an in-ground sprinkler system; the upper level features four spacious, sun-filled bedrooms plus a dedicated office area, while the bright finished basement with egress windows provides additional versatile living space, all within a short walk to Mill Pond Park and close to top-rated schools, making this an exceptional family home in one of Richmond Hill's most desirable neighbourhoods.
| MLS® Number | N13653354 |
| Status | Active |
| Listing Type | For Sale |
| Property Type | Single Family Home |
| Interior Size | 2,000 sq ft |
| Beds / Baths | 5 bed · 6 bath |
| Neighbourhood | Mill Pond |
| City | Richmond Hill |
| Postal Code | L4C 4X5 |
| Province | ON |
| Listed Date | August 8, 2026 |
| Days on Market | 0 |
| Price per Sq Ft | $795 |
| Brokerage | SUTTON GROUP-ADMIRAL REALTY INC. |
Sign in to reveal recent sold prices in this area.