Photo of 1 Nickel Gate Unit 8Just Listed
$121,111
1 Nickel Gate Unit 8
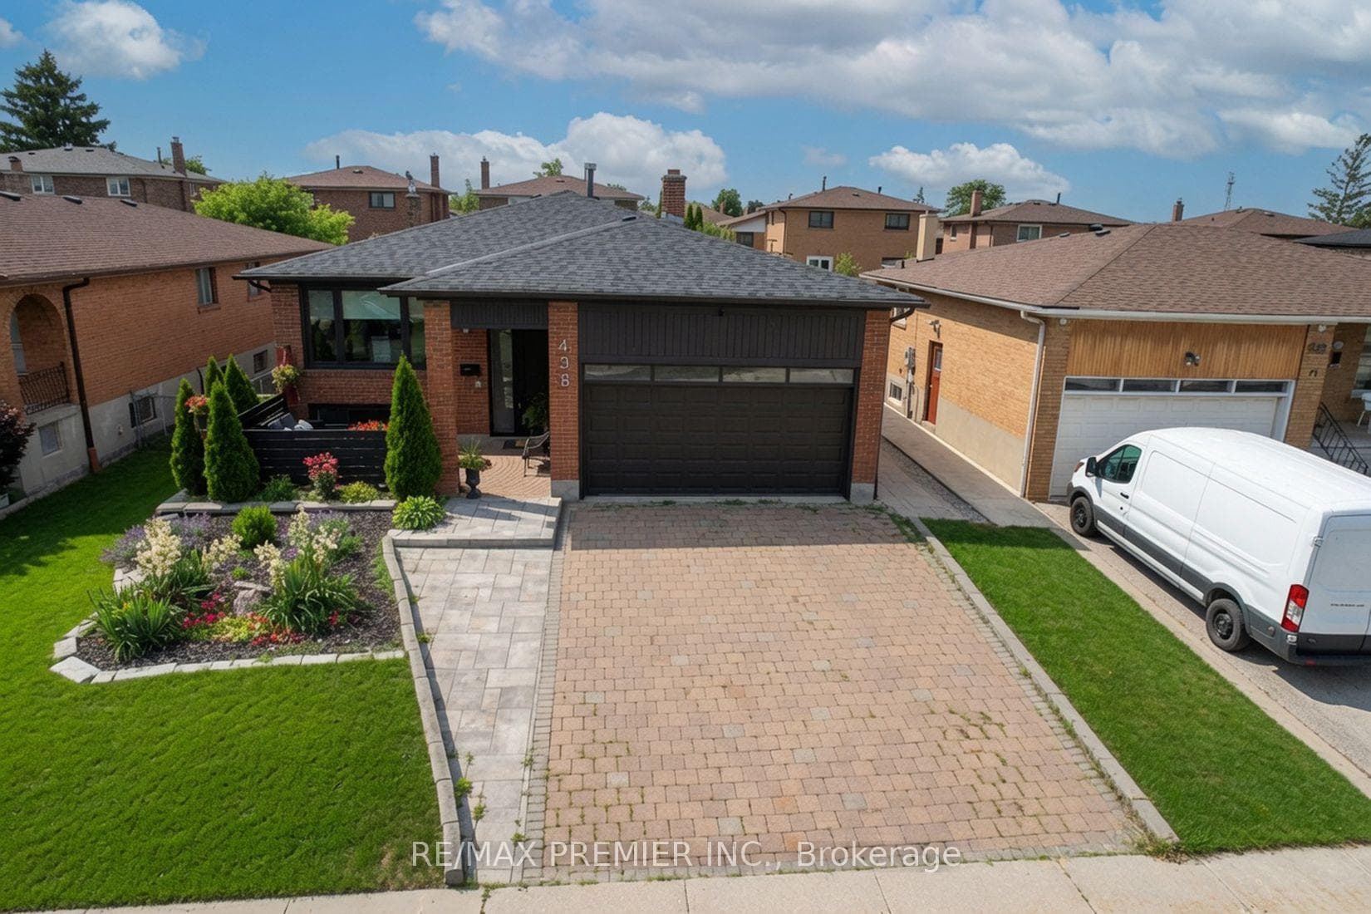
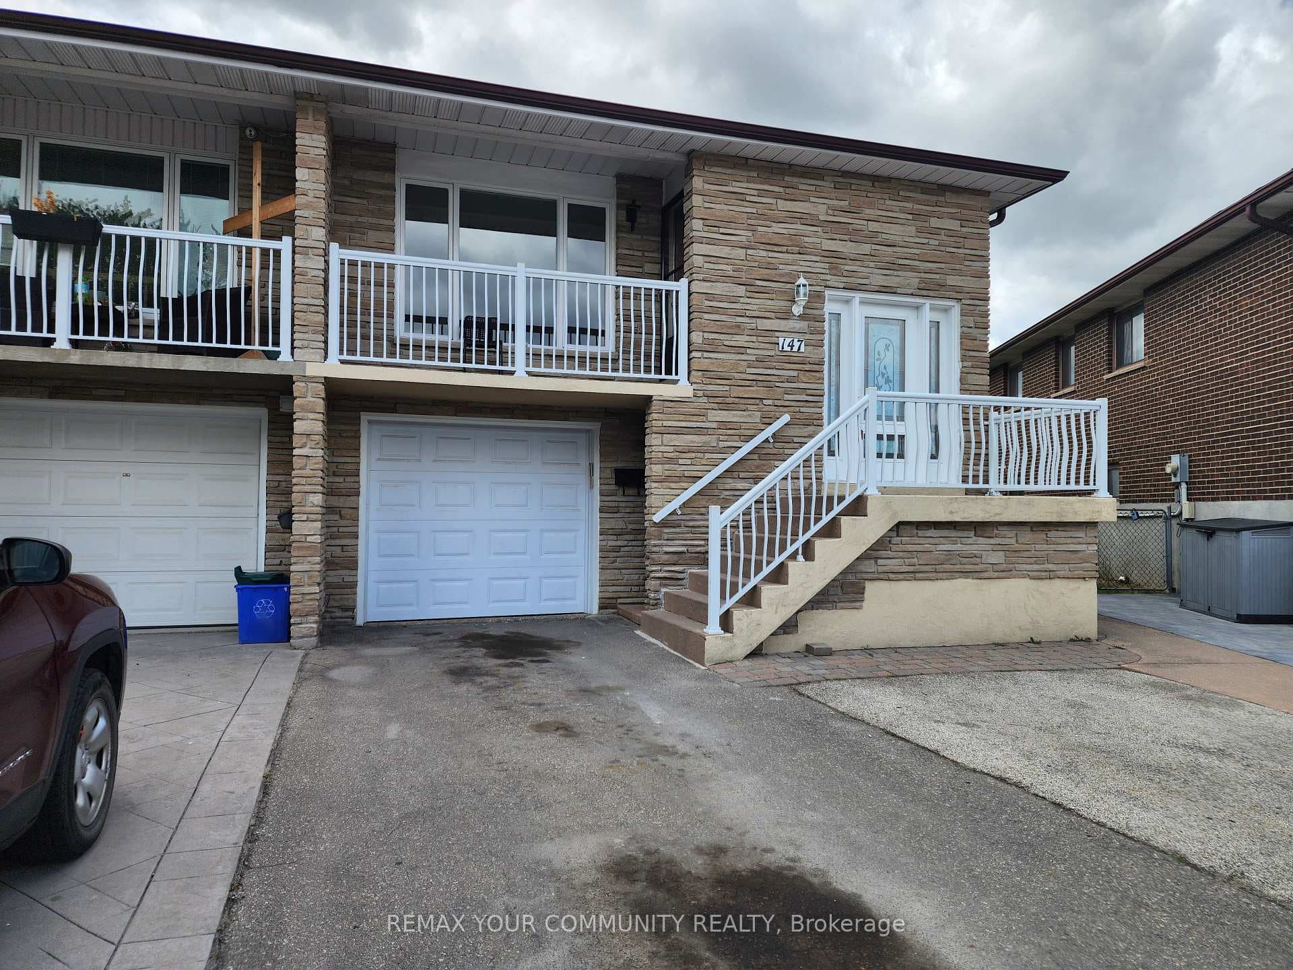
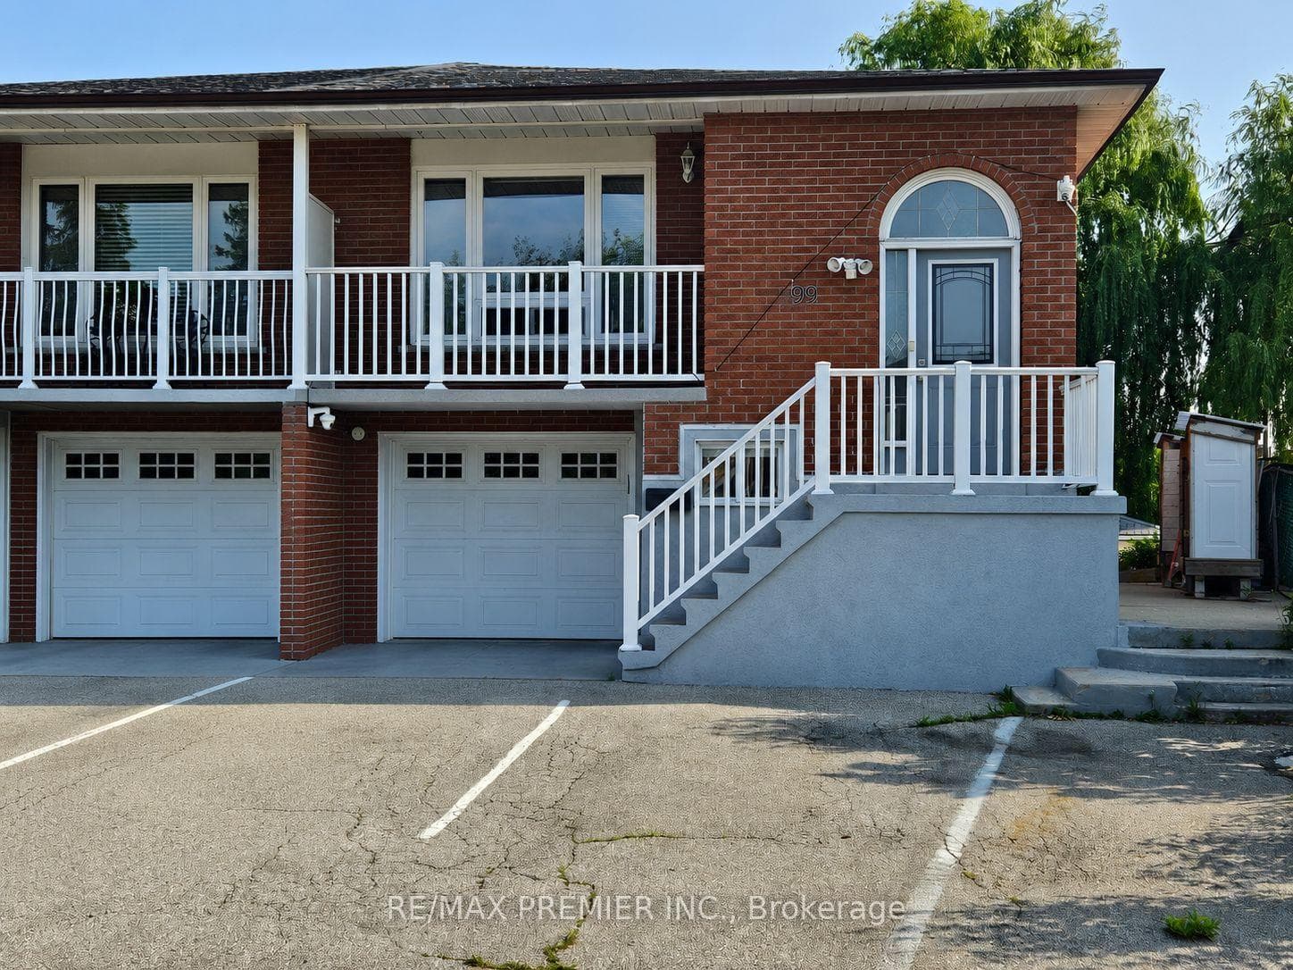
Welcome to 303 Forest Drive, a well-maintained detached family home on a quiet, tree-lined street in Vaughan's sought-after Elder Mills community. This spacious two-storey residence offers four generously sized bedrooms and a classic, functional floor plan designed for comfortable everyday living, filled with natural light throughout. Set on a wide lot with a private driveway and double-car garage, the home boasts excellent curb appeal and long-term potential for families looking to settle into an established neighbourhood. Bright principal rooms, hardwood flooring, and spacious proportions make this an ideal home for growing families or those wishing to personalize over time. The main floor features a combined living and dining room at the front of the home, a spacious kitchen with an eat-in area comfortably accommodating six or more, and a welcoming family room complete with a gas fireplace and wet bar. Upstairs, you'll find four generous bedrooms, three walk-in closets, and a five-piece ensuite. The finished basement offers tiled flooring and two distinct, versatile spaces suitable for additional bedrooms, a recreation room, exercise area, or a large eat-in kitchen. The utility area includes a stove and fridge, along with a three-piece bathroom, plus the added convenience of a direct walk-out via the garage. Located on a quiet interior street with minimal traffic, this home is close to schools, parks, community amenities, and offers easy access to major highways and transit. A solid home in a strong neighbourhood, 303 Forest Drive presents an excellent opportunity to secure long-term value in one of Vaughan's most established pockets.(see iguide tour)
| MLS® Number | N12787276 |
| Status | Sold |
| Listing Type | For Sale |
| Property Type | Single Family Home |
| Interior Size | 2,500 sq ft |
| Beds / Baths | 5 bed · 4 bath |
| Neighbourhood | West Woodbridge |
| City | Vaughan |
| Postal Code | L4L 3W7 |
| Province | ON |
| Listed Date | February 12, 2026 |
| Brokerage | EXIT REALTY CONNECT |
Sign in to reveal recent sold prices in this area.