Photo of 10498 Pinetree DriveJust Listed

$1,499,700
10498 Pinetree Drive
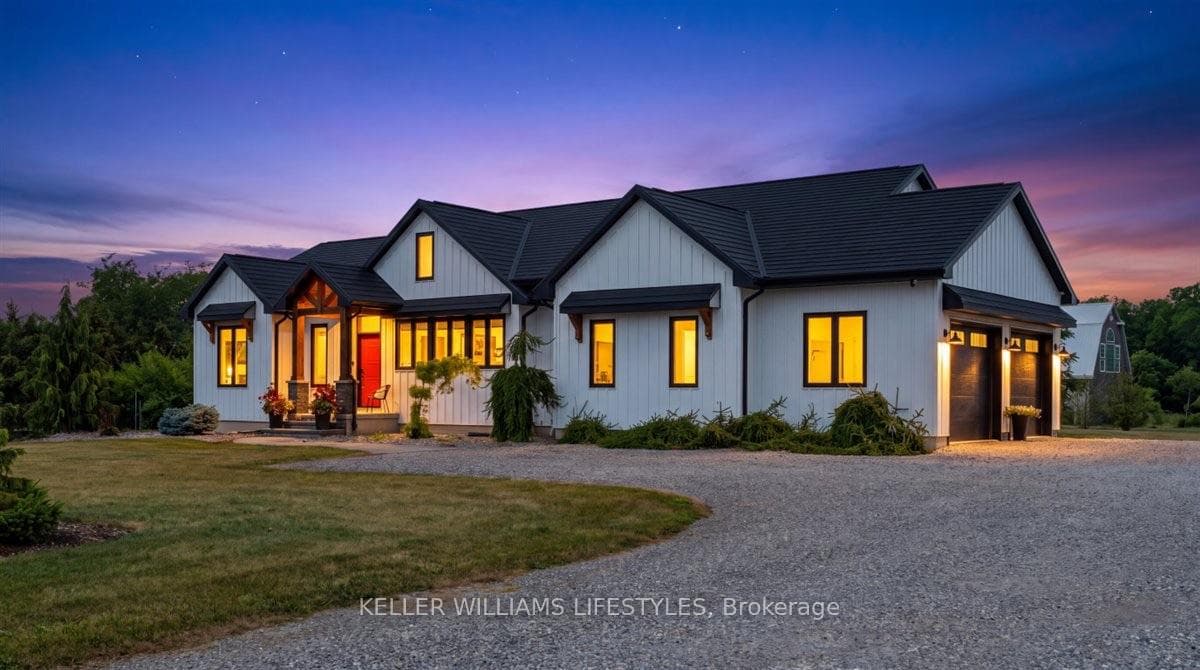
Newer craftsman built bungalow by Medway Homes backing onto farmland in the private community of Harbourside Condominiums. This enclave of 37 freehold condo's (vacant land condominium) enjoys the benefits of owning your own home and private lot with the bonus of maintenance free living by having snow removal and lawn care provided with low association fees of $228/month. Just steps to town, the amenities of Grand Bend and the beaches of Lake Huron but set back away from it all in a quiet upscale residential area. Great curb appeal around the home with the landscaped gardens, covered front porch, irrigation system, paver stone double drive and double car garage. Enjoy your evenings outside in the backyard on the private covered deck, hot tub or landscaped stone fire pit patio. Inside, this home offers over 2600 sqft of well appointed living space with a 1473 open concept main floor design. Flowing with lots of natural light, engineered hardwood floors and upgrades throughout. The foyer welcomes you to the home with the tall vaulted ceilings and dormer window. The living room has tray ceilings, gas fireplace and overlooks your backyard oasis. Chefs kitchen features white shaker cabinetry, granite countertops, large island with breakfast bar, pantry and separate eating area that leads to the back covered patio. Main floor primary bedroom suite is complete with a high quality ensuite and walk in closet. The main floor also includes a guest bedroom or office with California shutters on the front windows, full bathroom with granite countertops that acts as a cheater ensuite to the guest bedroom and separate laundry mud room leading to the garage. Fully finished lower level with step lighting down the stairs includes a large family room with dry bar, wine fridge and games area. 2 bedrooms with a full bathroom finish off the space for guests. Other benefits to the home include the security system with cameras, Generac generator and lots of storage in the utility room.
| MLS® Number | X8462182 |
| Status | Sold |
| Listing Type | For Sale |
| Property Type | Condo |
| Interior Size | 1,400 sq ft |
| Beds / Baths | 4 bed · 3 bath |
| Locker | None |
| Exposure | North |
| Balcony | None |
| City | Lambton Shores |
| Postal Code | N0M 1T0 |
| Province | ON |
| Listed Date | April 27, 2026 |
| Brokerage | RE/MAX BLUEWATER REALTY INC. |
Sign in to reveal recent sold prices in this area.