Photo of N/A Garrison RoadJust Listed

$999,999
N/A Garrison Road
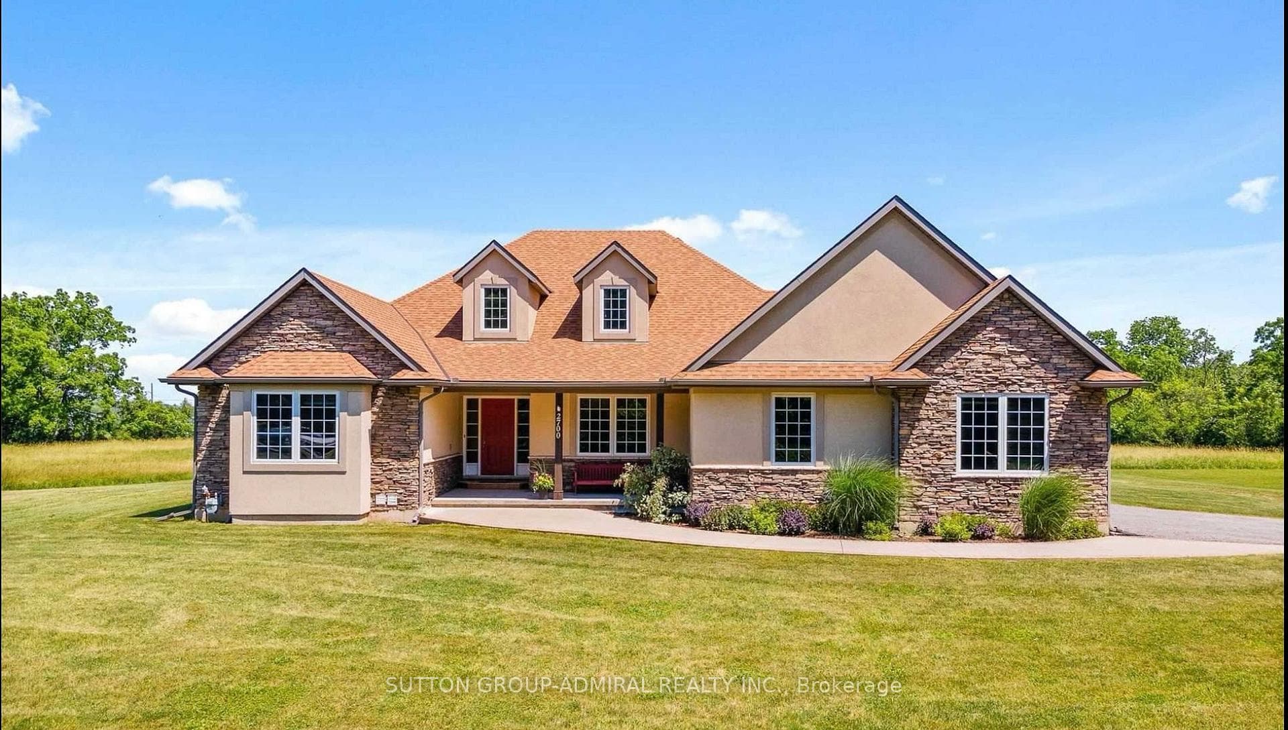
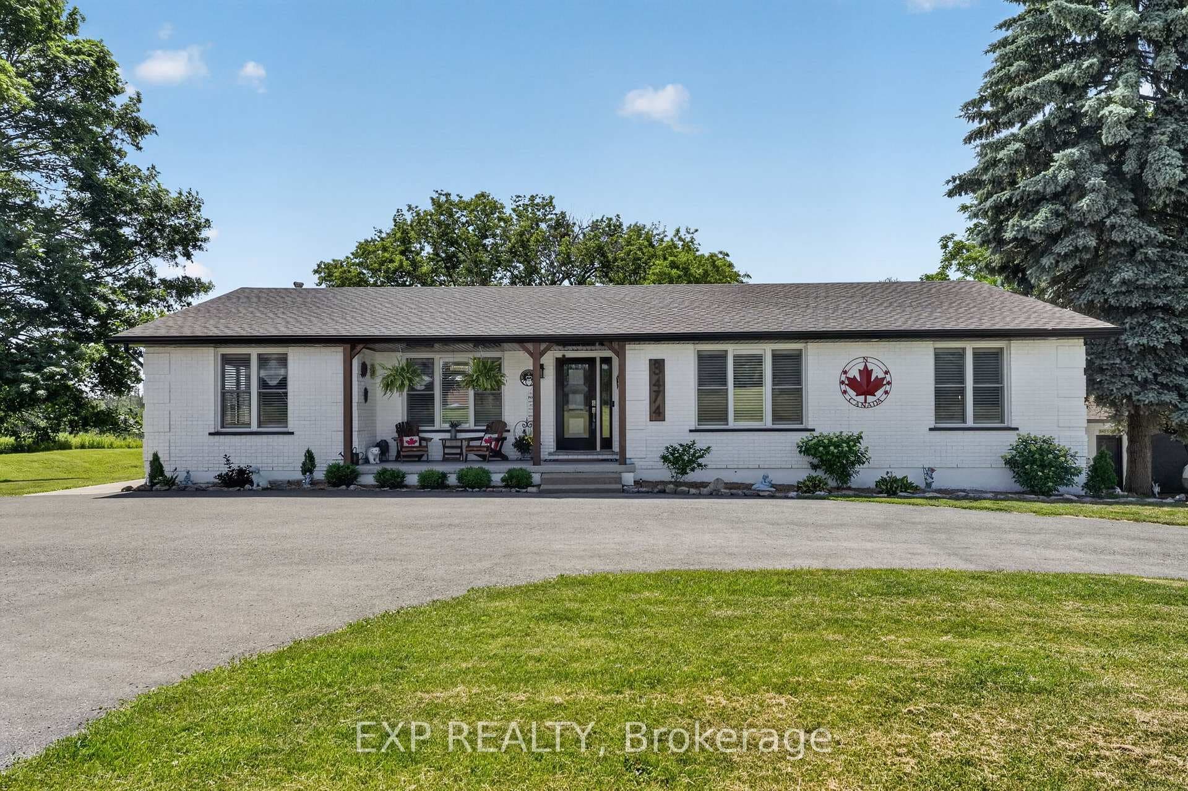
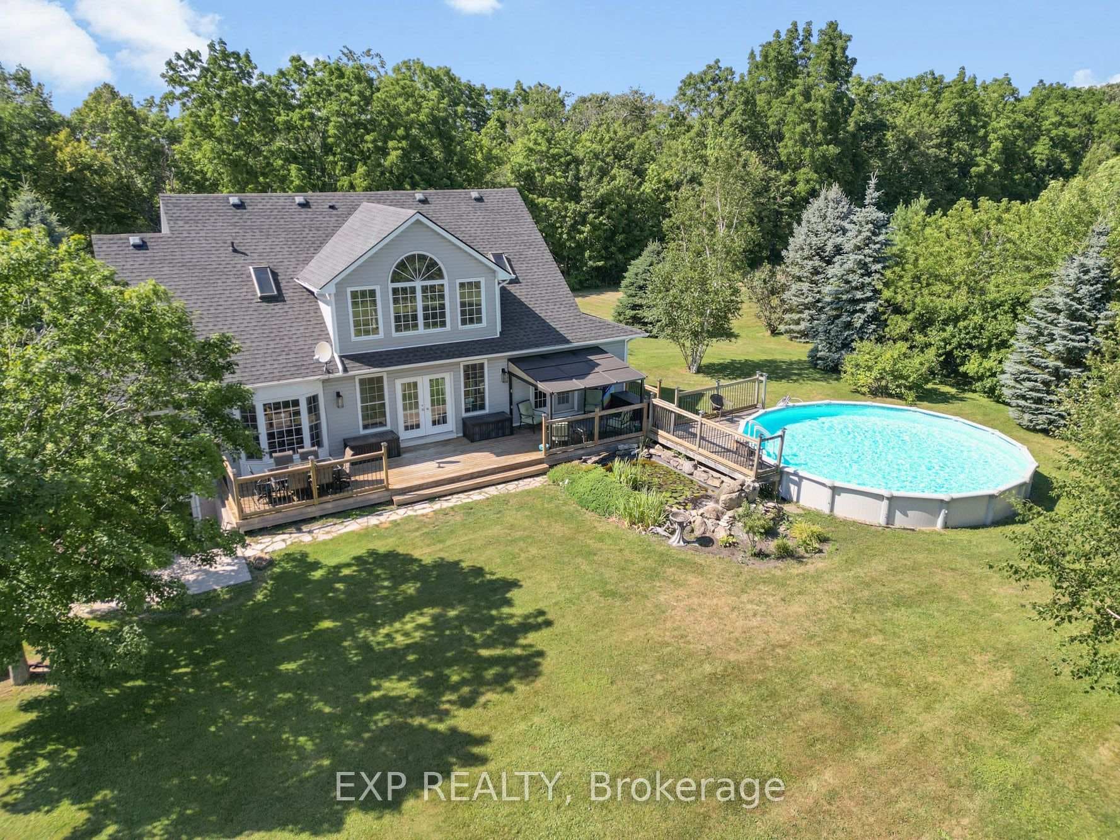
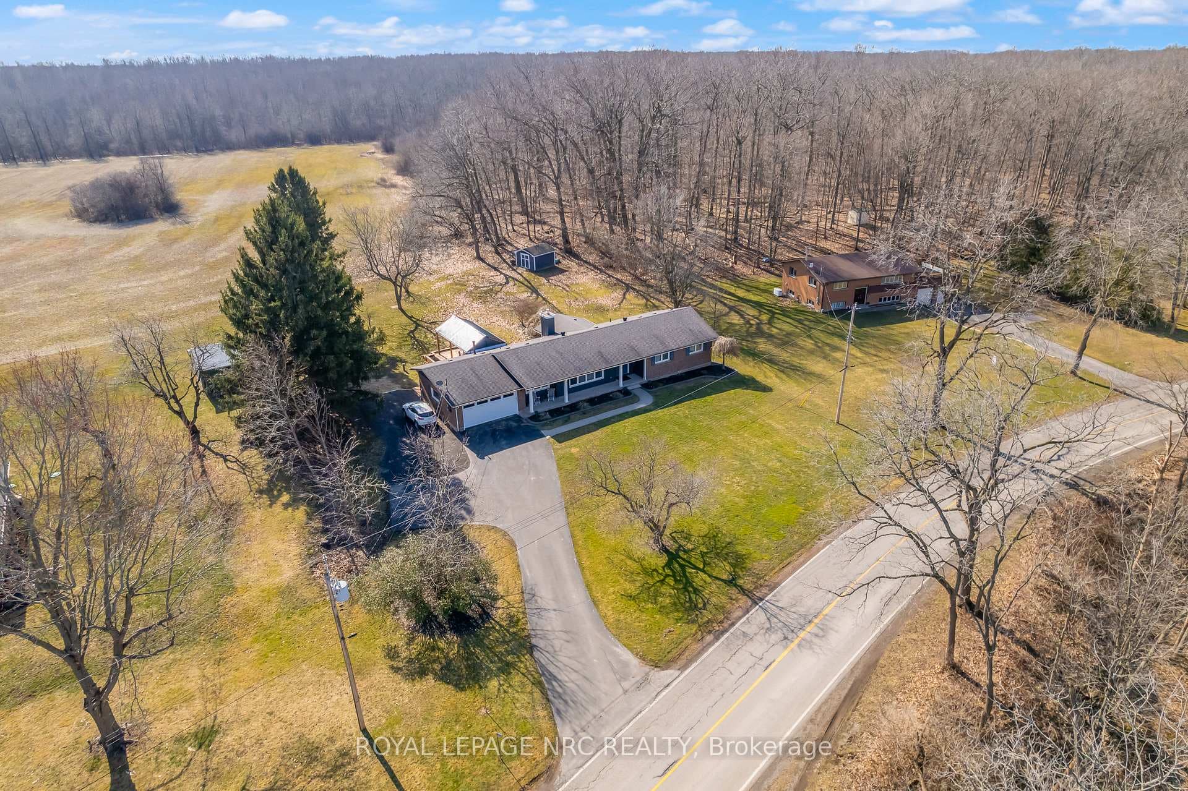
Welcome to 1956 Stevensville Road, a rare and versatile rural property offering the perfect combination of comfortable country living and serious workspace potential, all sitting on a beautifully treed 1.59 acre lot in the heart of Fort Erie. This charming ranch-style bungalow has been thoughtfully updated and is completely move-in ready. Featuring 3+2 bedrooms and 2 full bathrooms, the home offers generous living space across the main floor and a fully finished basement ideal as an in-law suite or additional living area. A brand new furnace and fresh professional paint throughout means nothing to do but move in and enjoy. Step outside and discover the true showstopper of this property, a massive detached 52' x 30' workshop featuring two large bay doors, natural gas heating, three-phase power, and an impressive 600-amp hydro service. With a full upper level, total usable square footage reaches approximately 3,120 sq ft, a truly remarkable facility for the serious hobbyist, tradesperson, farmer, or entrepreneur. The attached double car garage adds even further functionality. The property also features an inground pool, as-is condition offering the opportunity to restore and enjoy for seasons to come. Take advantage of the extra deep driveway with parking for up to 10 vehicles. Zoned Agricultural.
| MLS® Number | X12900344 |
| Status | Sold |
| Listing Type | For Sale |
| Property Type | Single Family Home |
| Interior Size | 1,100 sq ft |
| Beds / Baths | 5 bed · 2 bath |
| Neighbourhood | 330 - Bertie Ridge |
| City | Fort Erie |
| Postal Code | L0S 1S0 |
| Province | ON |
| Listed Date | March 19, 2026 |
| Brokerage | RE/MAX NIAGARA REALTY LTD, BROKERAGE |
Sign in to reveal recent sold prices in this area.