Photo of 1209 Andover CourtFor Rent

$3,000
1209 Andover Court
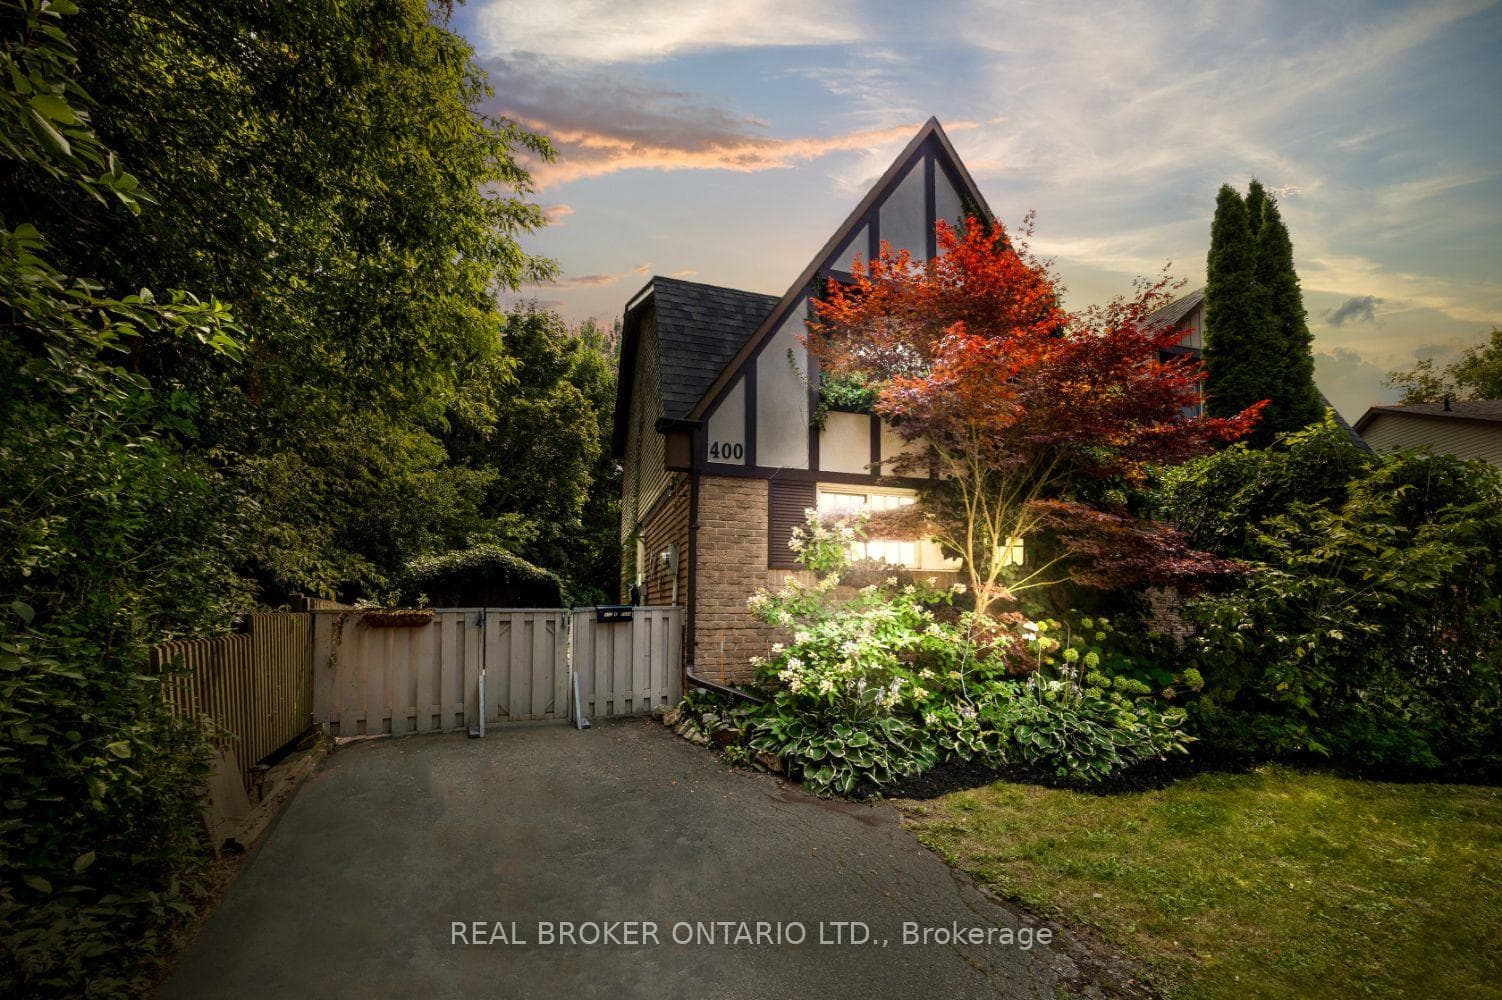
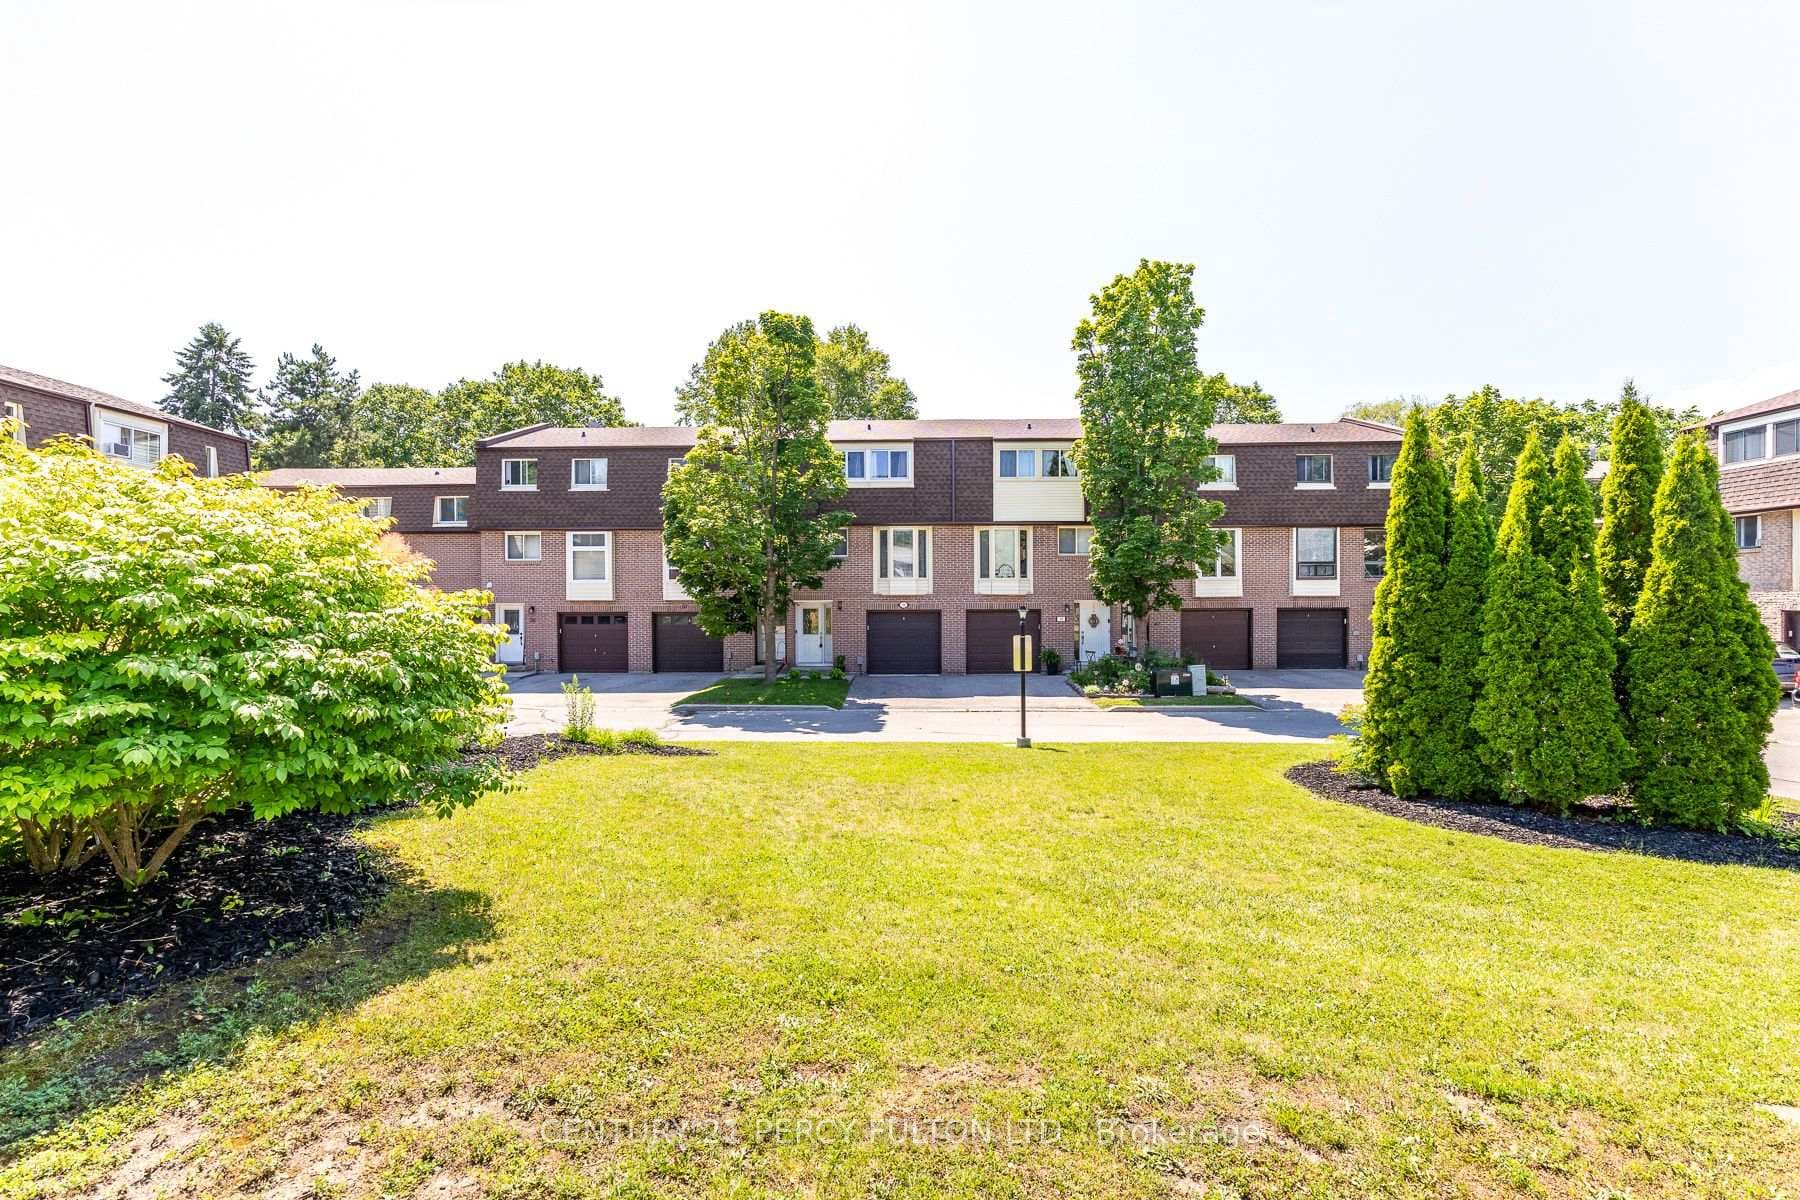
A Basement Finished Brand New Detached Double Garage Home By Renowned Builder Conservatory Group In The Established Community Of Eastdale, Oshawa. This Premium Corner Lot, Fully Brick House Comes With 4 Bed 5 Bath With 9 Feet Ceiling Height In Main Floor, 4 Parking On Driveway, 2 In Garage With A Total Of 6 Parking. Approx. 3400 Sqft Includes Separate Living, Dining And High Ceiling Family Room With A Cozy Fireplace. Stainless Steel high-end Appliances, Quartz Countertops, Backsplash, Modern Panelled Cabinetry, Stainless Steel Double-Sink Enhances Quality Living. Engineered Hardwood Flooring on main, Spacious bedrooms with ample natural light, Well Sized Four Bedrooms And Three Full Washroom In The Second Floor .There's More Packed Into This Home, So Come See For Yourself!
| MLS® Number | E11893076 |
| Status | Sold |
| Listing Type | For Lease |
| Property Type | Single Family Home |
| Interior Size | 3,000 sq ft |
| Beds / Baths | 4 bed · 5 bath |
| Neighbourhood | Eastdale |
| City | Oshawa |
| Postal Code | L1K 2V5 |
| Province | ON |
| Listed Date | December 14, 2024 |
| Brokerage | RE/MAX REAL ESTATE CENTRE INC. |
Sign in to reveal recent sold prices in this area.