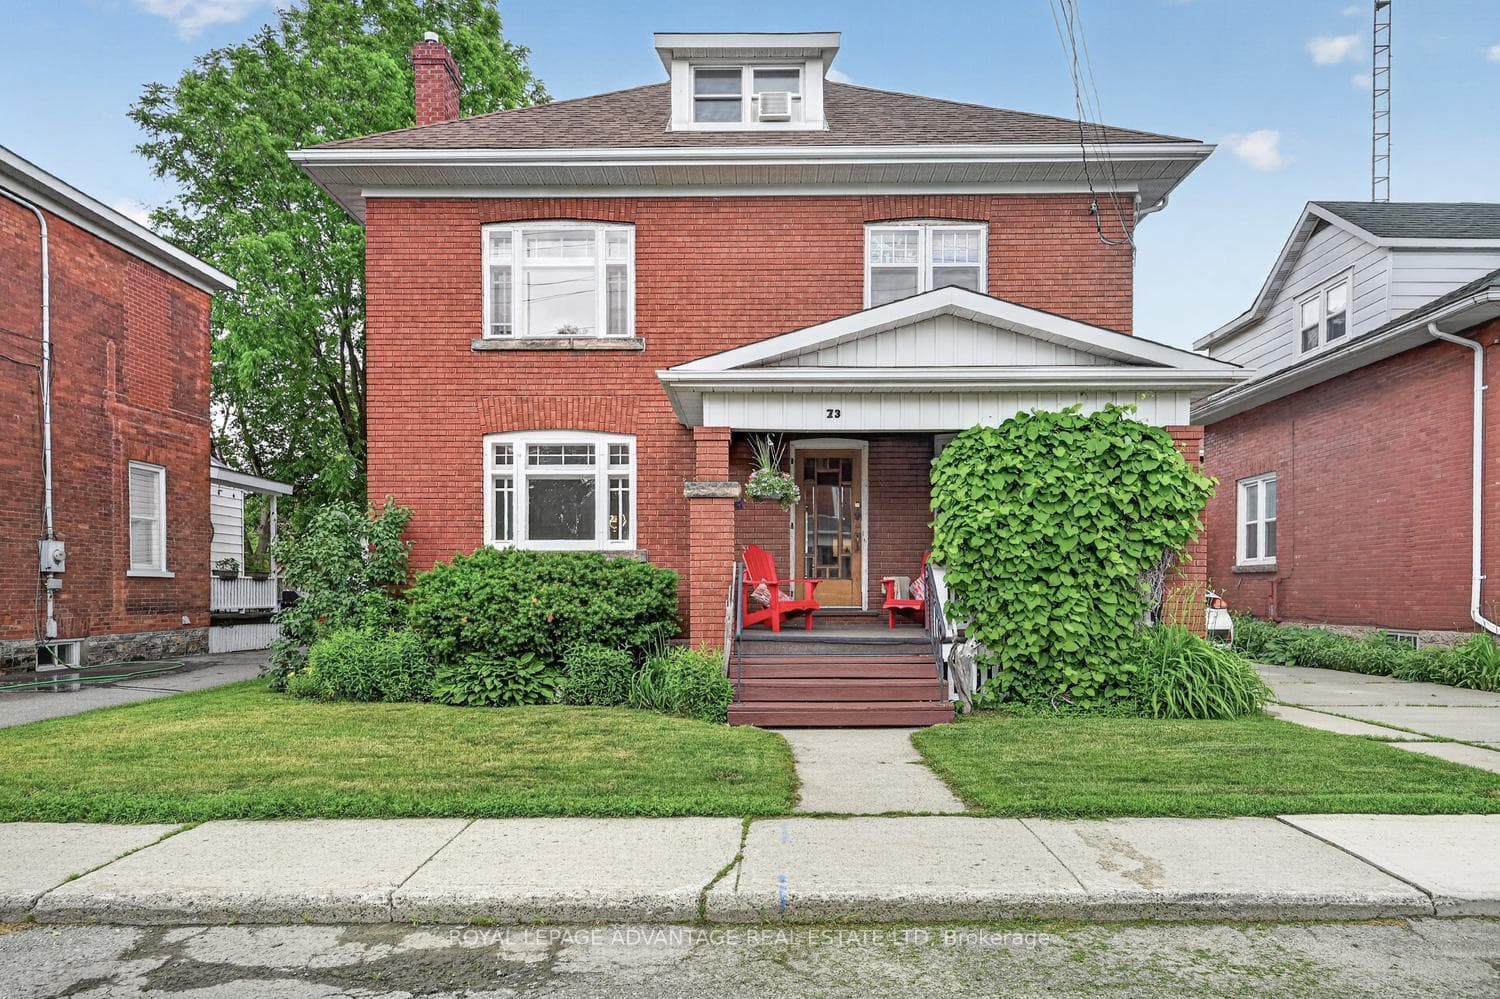
Photo of 40 Main StreetJust Listed
$999,888
40 Main Street
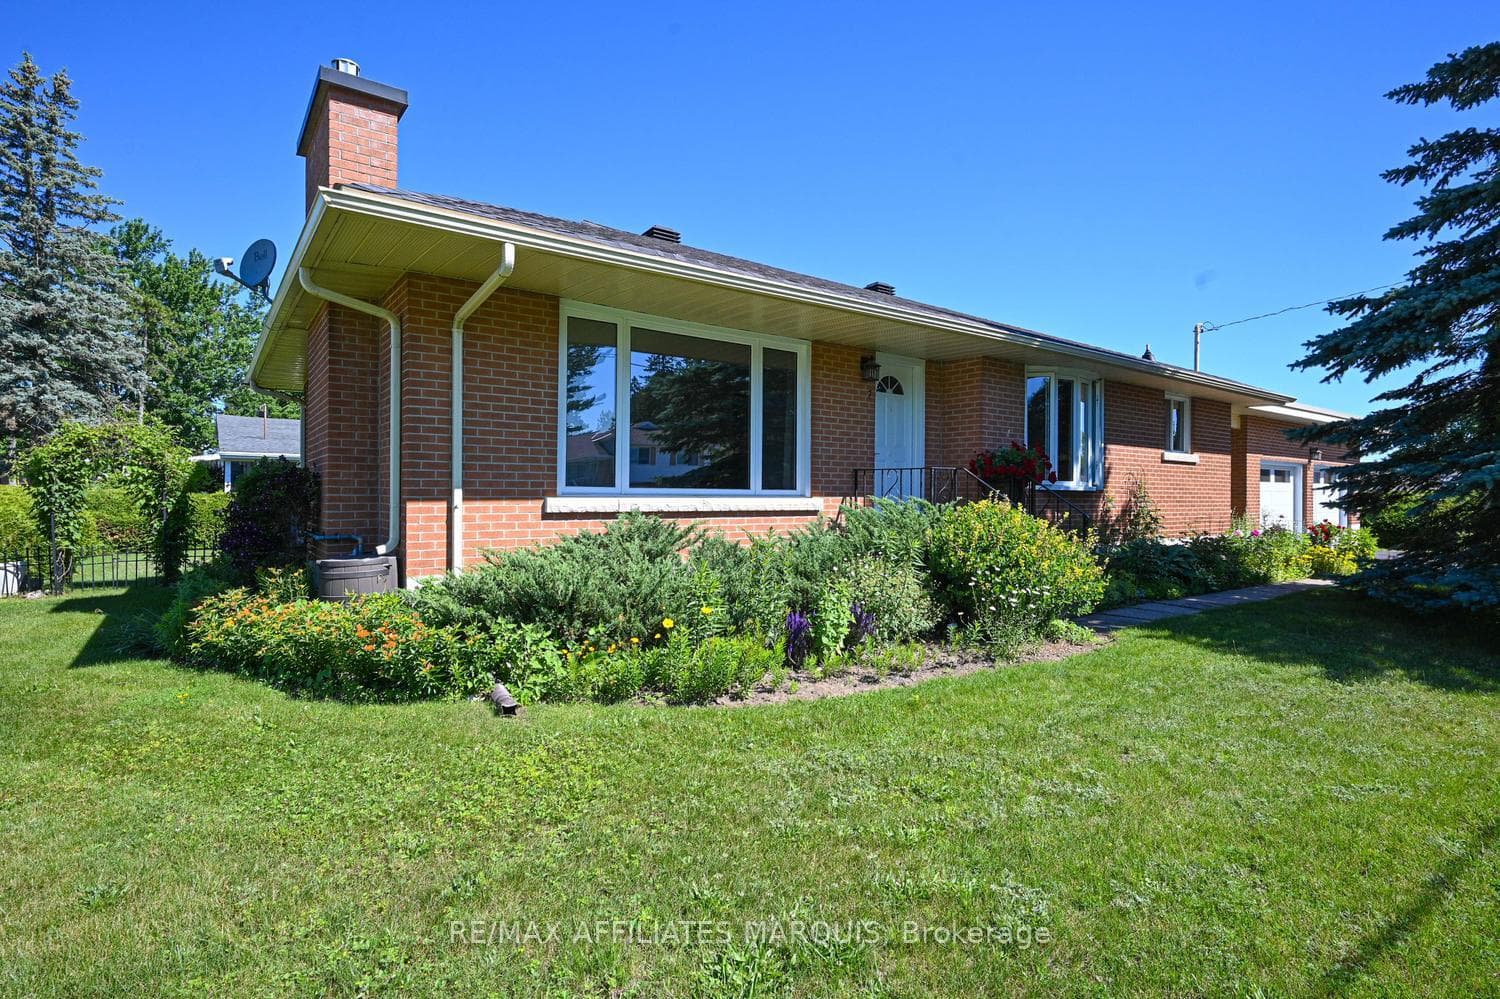
Looking for a High-Quality custom-built home offering spacious rooms and modern open concept? The main level of this property includes a welcoming foyer with a wide staircase and French doors, a dining room area with a patio door to the side deck, a large living room, a well-defined kitchen with a generous island, quartz countertop, 6 quality appliances and island, a main bathroom, 2 good sized bedrooms and a master bedroom with 4 pc. Ensuite and walk-in closet. The lower level adds a family room, play area (could be used for an in-law kitchen), a 3rd bathroom, 4th bedroom, an unfinished den and utility room. Large storage space under the foyer too. High quality laminate flooring and tile throughout. Oversized two car garage, wide double paved drive. Fully fenced yard with side deck and patio. There is potential to create an in-law suite in the lower level. Just needs the 2nd kitchen. A fenced Private yard. Close to schools, shopping and amenities. Wow!
| MLS® Number | X11927170 |
| Status | Sold |
| Listing Type | For Sale |
| Property Type | Single Family Home |
| Interior Size | 0 sq ft |
| Beds / Baths | 4 bed · 3 bath |
| City | Smiths Falls |
| Postal Code | K7A 5G2 |
| Province | ON |
| Listed Date | March 3, 2026 |
| Brokerage | RE/MAX AFFILIATES REALTY LTD. |
Sign in to reveal recent sold prices in this area.