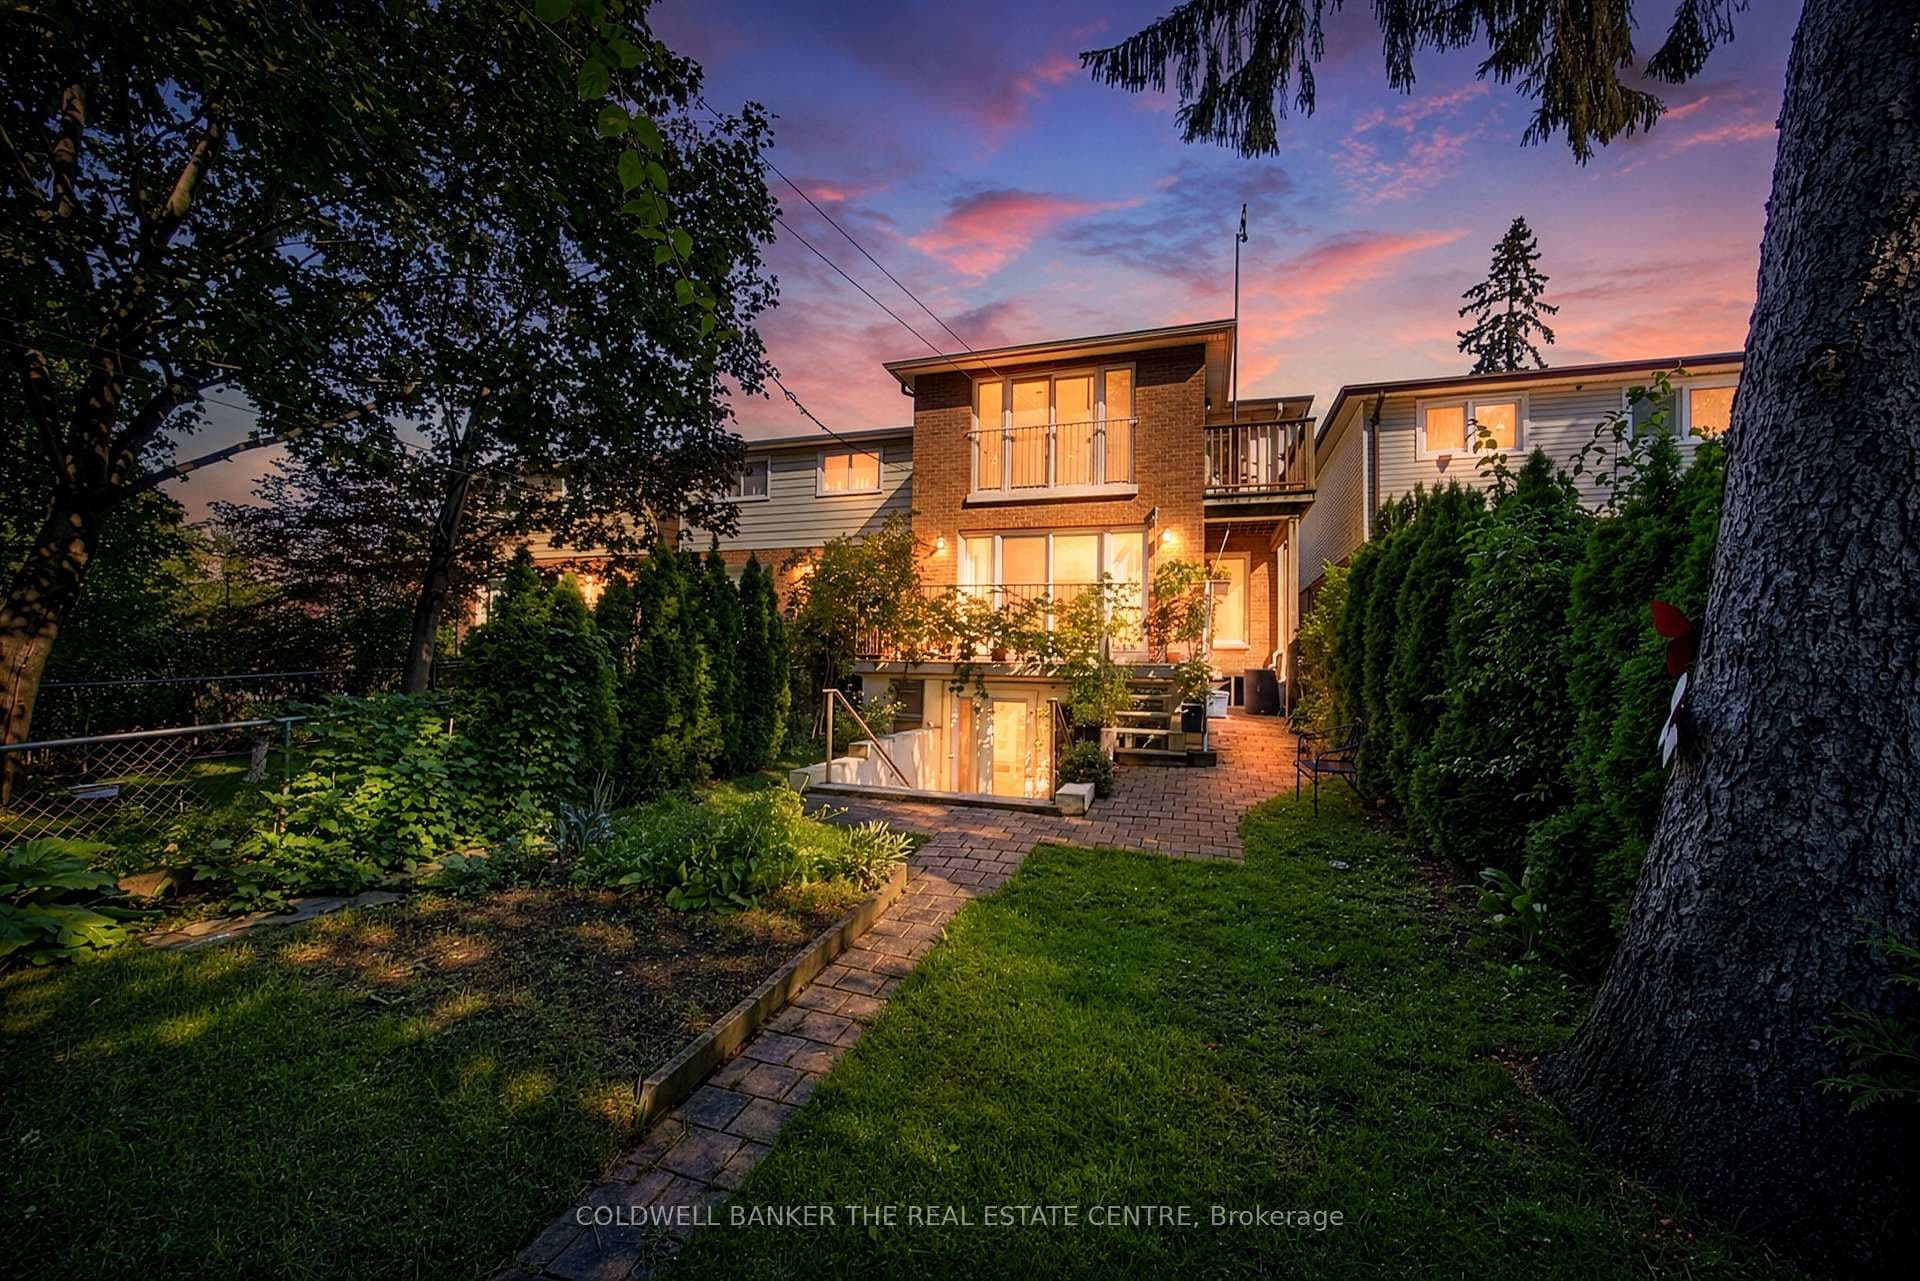
Photo of 39 Kenworthy AvenueJust Listed

$1,499,999
39 Kenworthy Avenue
Welcome To Henley Gardens, An Incredibly Spacious And Thoughtfully Designed Suite In The Beach Neighbourhood That Has Been Fully Upgraded Throughout. This Beautifully Refreshed Unit Features All-New Luxury Vinyl Flooring, Fresh Paint Throughout, And New Trim That Gives The Entire Space A Clean, Modern Feel. The Renovated Kitchen Is Complemented By Brand New Kitchen Appliances And Stylish New Light Fixtures, While The Updated Bathroom Adds To The Home's Turnkey Appeal. The Open-Concept Living Room & Dining Room Features A Large Picture Window & Walk-Out To The South Facing Balcony Which Overlooks The Courtyard, Creating A Bright, Peaceful Outdoor Space To Relax And Enjoy The View. Use The Den As An Over-Sized Dining Space Or A Work-From Home Office Space. The Primary Bedroom Features Large Windows That Flood The Room With Natural Light And A Walk-In Closet. The Generous Foyer With A Large Double Closet Provides Excellent Storage And A Welcoming Entry. This Unit Also Includes Two Parking Spaces And A 7x4 Ft Locker With 7 t Ceiling Height For Additional Storage. Residents Of Henry Gardens Enjoy A Wide Range Of Amenities, Including Guest Suites, Library, Gallery, Billiards Room, Board Room, Sauna, Party Room With Bar, Patio With BBQ And Outdoor Seating, Landscaped Gardens With Gazebo, Dog Walking Area, And A Convenient Car Wash. Walking Distance To The Beach, Restaurants, Shopping, The New YMCA & Public Transit.
| MLS® Number | E12870666 |
| Status | Sold |
| Listing Type | For Sale |
| Property Type | Condo |
| Interior Size | 800 sq ft |
| Beds / Baths | 2 bed · 1 bath |
| Locker | Owned |
| Exposure | South |
| Balcony | Open |
| City | Birch Cliff / Cliffside |
| Postal Code | M1N 4E5 |
| Province | ON |
| Listed Date | March 11, 2026 |
| Brokerage | RE/MAX HALLMARK FIRST GROUP REALTY LTD. |
Sign in to reveal recent sold prices in this area.