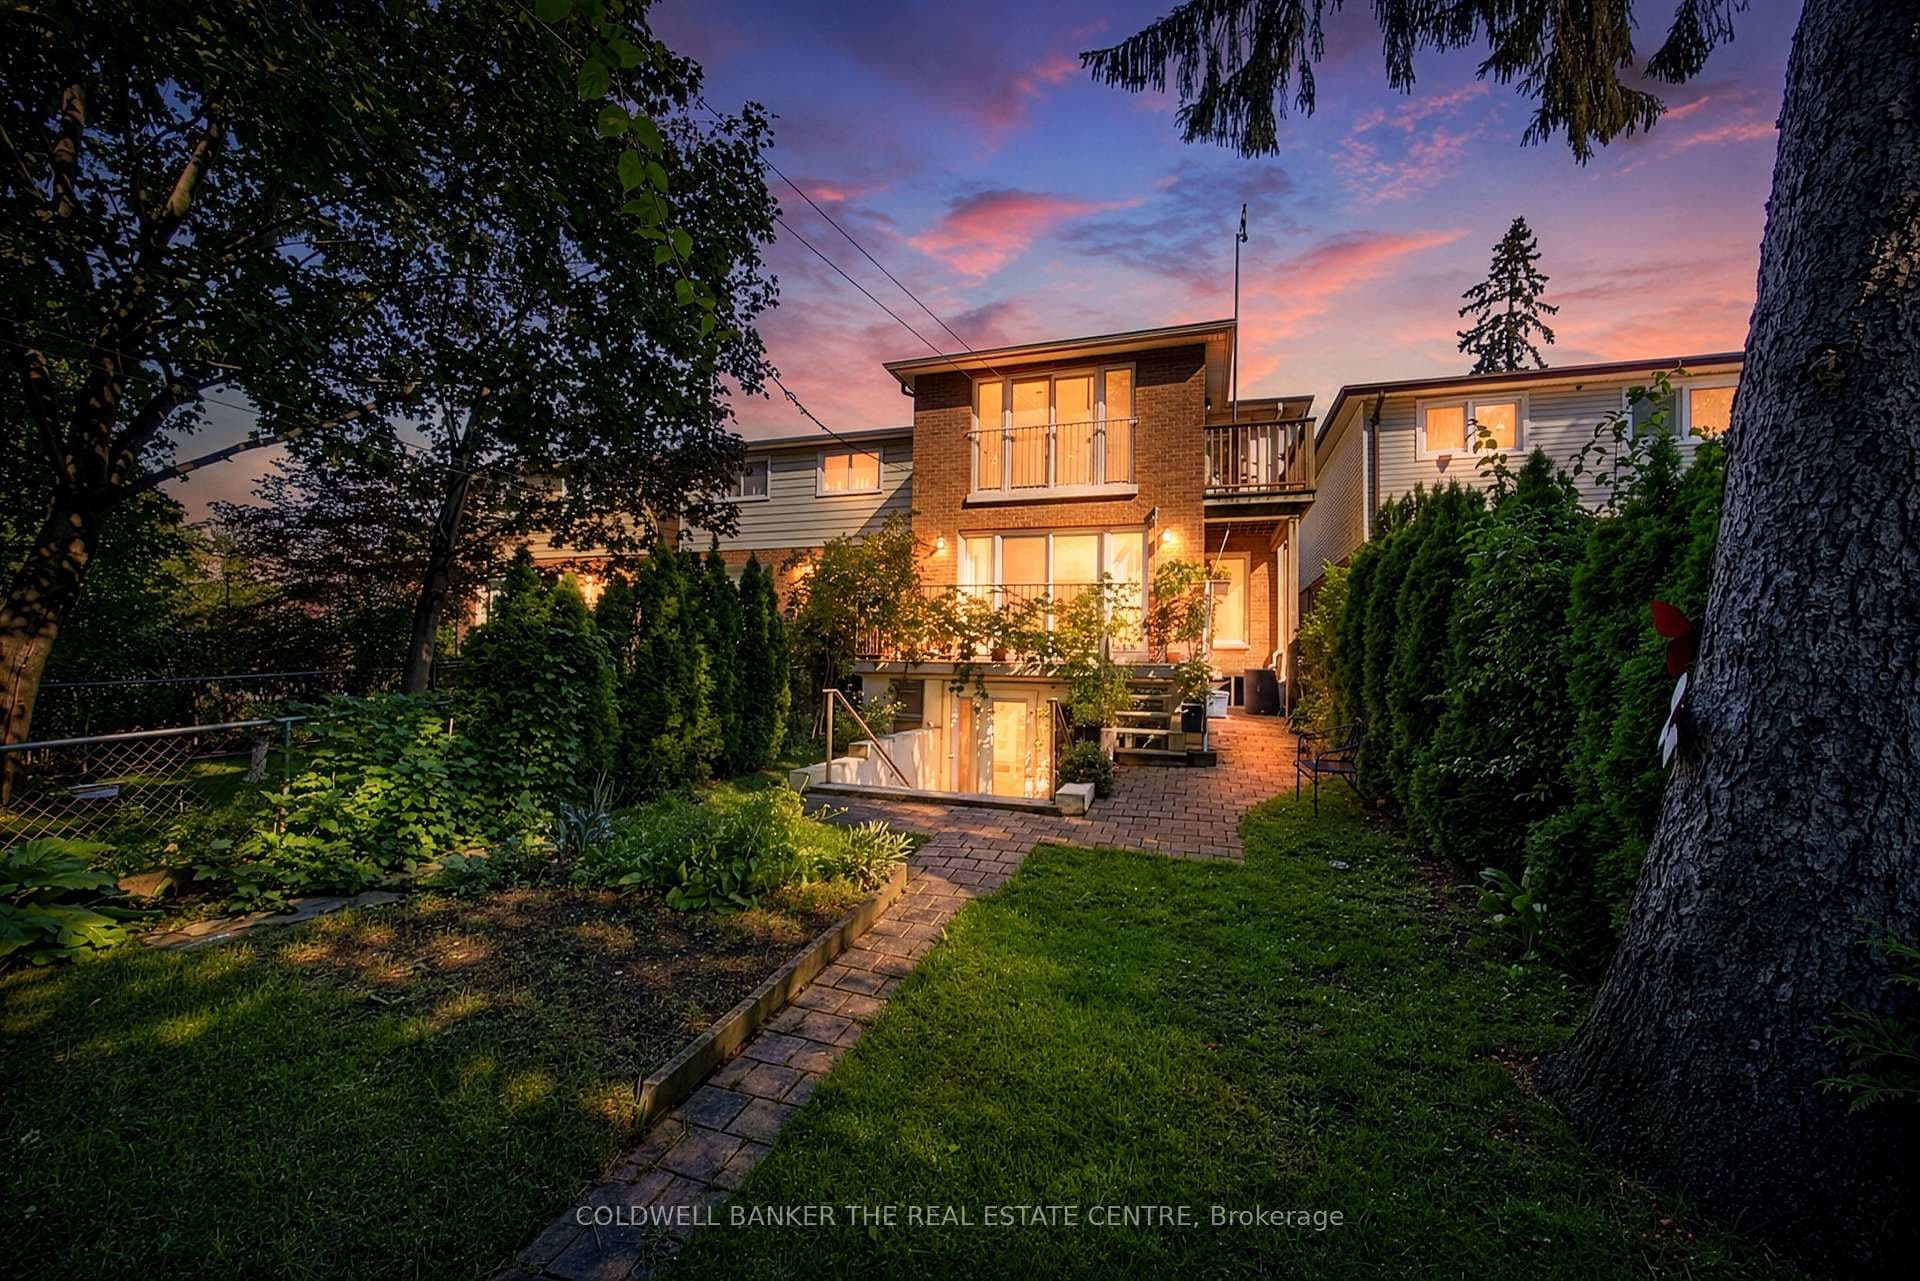
Photo of 39 Kenworthy AvenueJust Listed

$1,499,999
39 Kenworthy Avenue
Welcome To Henley Gardens, A Highly Regarded Residence Offering Comfort, Space, And Convenience In One Of Toronto's Most Connected East-End Neighbourhoods. This Rarely Offered 1,232SqFt, 2-Bedroom, 2-Bath Suite Features A Thoughtful Layout Designed For Effortless Living And Entertaining. The Unit Begins With A Spacious And Inviting Foyer, Separate From The Main Living Area And Perfect For Welcoming Guests In Comfort. The Separate Eat-In Kitchen Offers Pot Lights, Ample Cabinetry, And Two Convenient Entrances, One From The Foyer And Another Leading Directly Into The Formal Dining Room. The Dining And Living Rooms Are Open Concept Yet Distinct, Creating Defined Spaces For Hosting And Relaxation. The Generous Living Room Walks Out To A Spacious Covered Balcony, Which Can Also Be Accessed From The Primary Bedroom - Perfect For Enjoying Morning Coffee Or Quiet Evenings Year-Round. The Primary Bedroom Features A Private 4-Piece Ensuite, While The Second Bedroom And Full Bath Offer Flexibility For Guests, Family, Or A Home Office. The Suite's Timeless Design, Generous Proportions, And Abundant Natural Light Create A Warm And Inviting Atmosphere Throughout. Set Within A Vibrant Community Of Professionals, Retirees, And Small Families, Residents Enjoy Excellent Amenities Including A Fitness Centre, Party Room, Media Room, Billiards Room, Landscaped Courtyard And Visitor Parking. Blantyre Park, Lakefront Trails, And The Scarborough Bluffs Are Nearby For Outdoor Enjoyment, While TTC Service Along Kingston Rd Connects To Coxwell Subway Station. Guildwood GO Station And Quick Access To Highway 401 And The DVP Make Commuting Simple And Efficient. Complete With One Parking Spot, One Locker, And Superb Amenities, This Suite Offers Refined Simplicity And A True Sense Of Community - Just Moments From The Water In One Of Scarborough's Most Sought-After Pockets. Look No Further. *Photos Have Been Virtually Staged*
| MLS® Number | E12597032 |
| Status | Sold |
| Listing Type | For Sale |
| Property Type | Condo |
| Interior Size | 1,200 sq ft |
| Beds / Baths | 2 bed · 2 bath |
| Locker | Owned |
| Exposure | North |
| Balcony | Open |
| City | Birch Cliff / Cliffside |
| Postal Code | M1N 4E5 |
| Province | ON |
| Listed Date | January 31, 2026 |
| Brokerage | RE/MAX REALTRON REALTY INC. |
Sign in to reveal recent sold prices in this area.