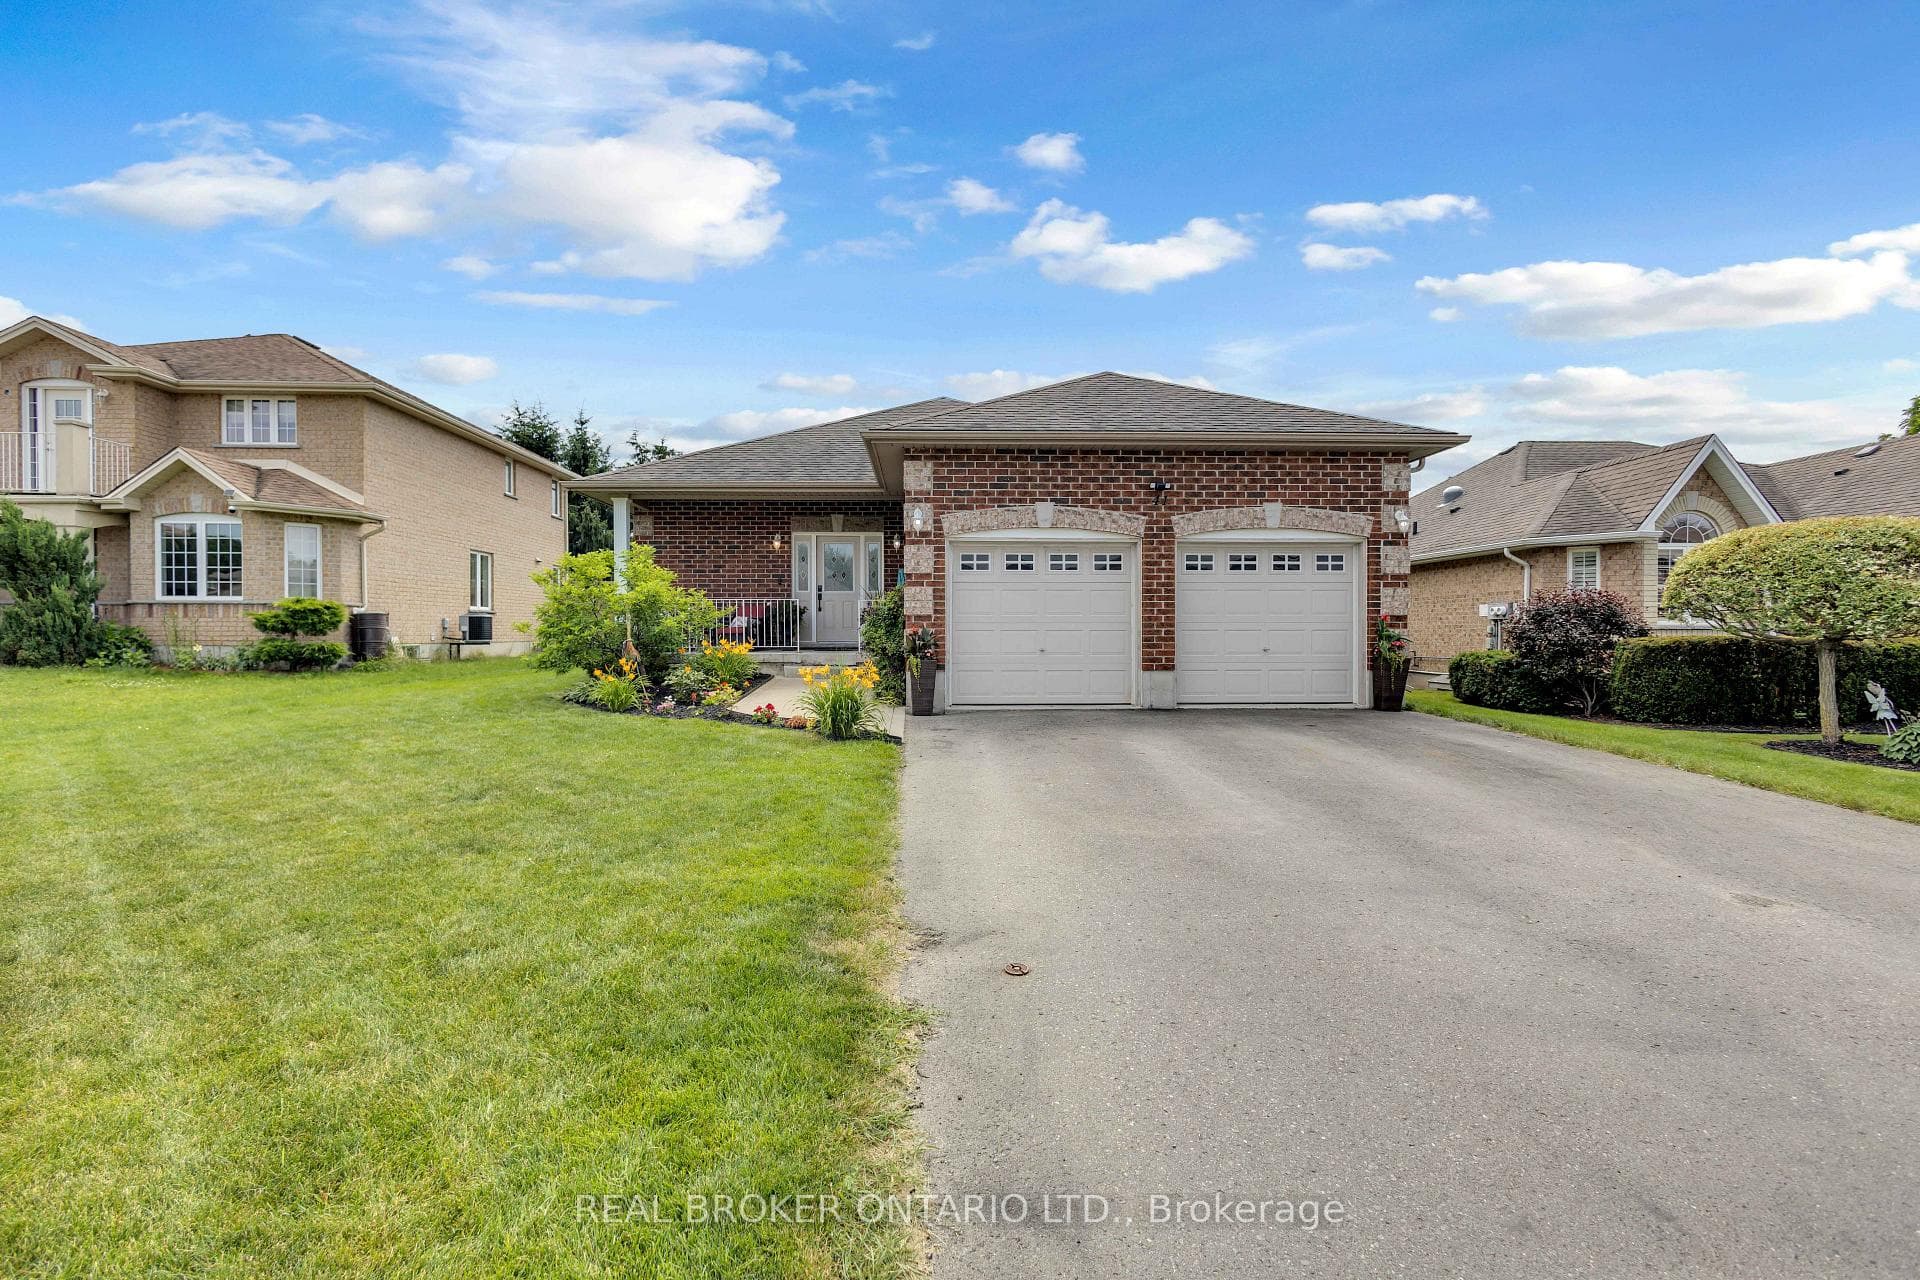
Photo of 41 Harmer CrescentJust Listed
$849,900
41 Harmer Crescent
**SPECIAL BUILDER OFFER. Get $20,000 in design funds plus a FREE upgrade to hardwood flooring throughout!** Welcome to Plattsville! Just a short 25-minute drive from Kitchener/Waterloo. This modern and charming, to be built, semi-detached 2 story checks off all the boxes! Plattsville offers the small-town tranquility without compromising on convenience. Its proximity to Kitchener/Waterloo ensures easy access to urban amenities while providing a retreat from the hustle and bustle of city life. The main level enjoys engineered hardwood flooring and 1'x2' quality ceramic tiles. Bask in the spaciousness of 9' ceilings on the main and lower level, creating an atmosphere of openness. The stairs are oak with iron spindles. The kitchen features quartz countertops, extended-height cabinets with crown moulding. The primary bedroom suite enjoys a walk-in closet and en-suite bathroom with a glass shower. Generous sized garage offers extra room for toys and storage (17'8" x 21'6"). This home is to be built (Occupancy Fall 2024). Several lots and models to choose from. Builder Model Home/Design Centre at 403 Masters Dr, Woodstock. Open Saturday and Sunday from 11 am to 5 pm, or by appt. RSA
| MLS® Number | X8210200 |
| Status | Sold |
| Listing Type | For Sale |
| Property Type | Semi-Detached |
| Interior Size | 1,500 sq ft |
| Beds / Baths | 3 bed · 3 bath |
| City | Blandford-Blenheim |
| Postal Code | N0J 1S0 |
| Province | ON |
| Listed Date | March 4, 2026 |
| Brokerage | RE/MAX ESCARPMENT REALTY INC. |
Sign in to reveal recent sold prices in this area.