Photo of 425 ORCHARD GROVE RoadJust Listed

$2,749,000
425 ORCHARD GROVE Road
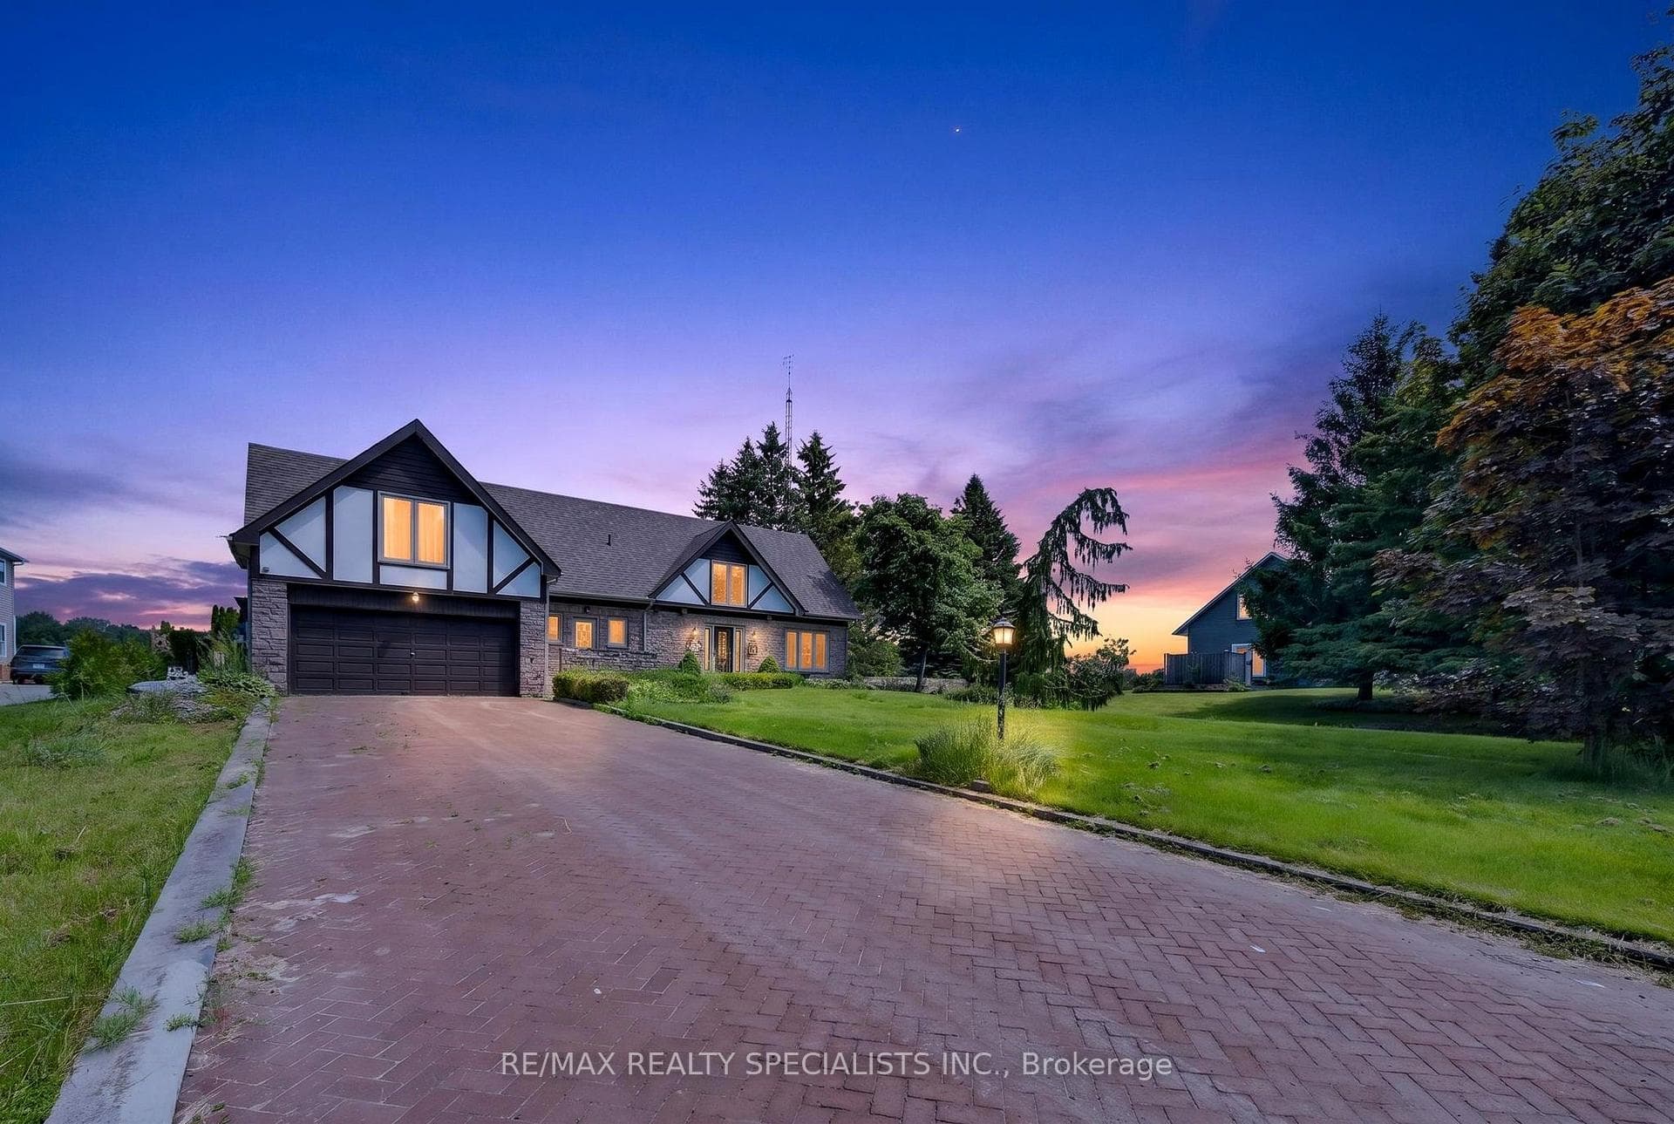
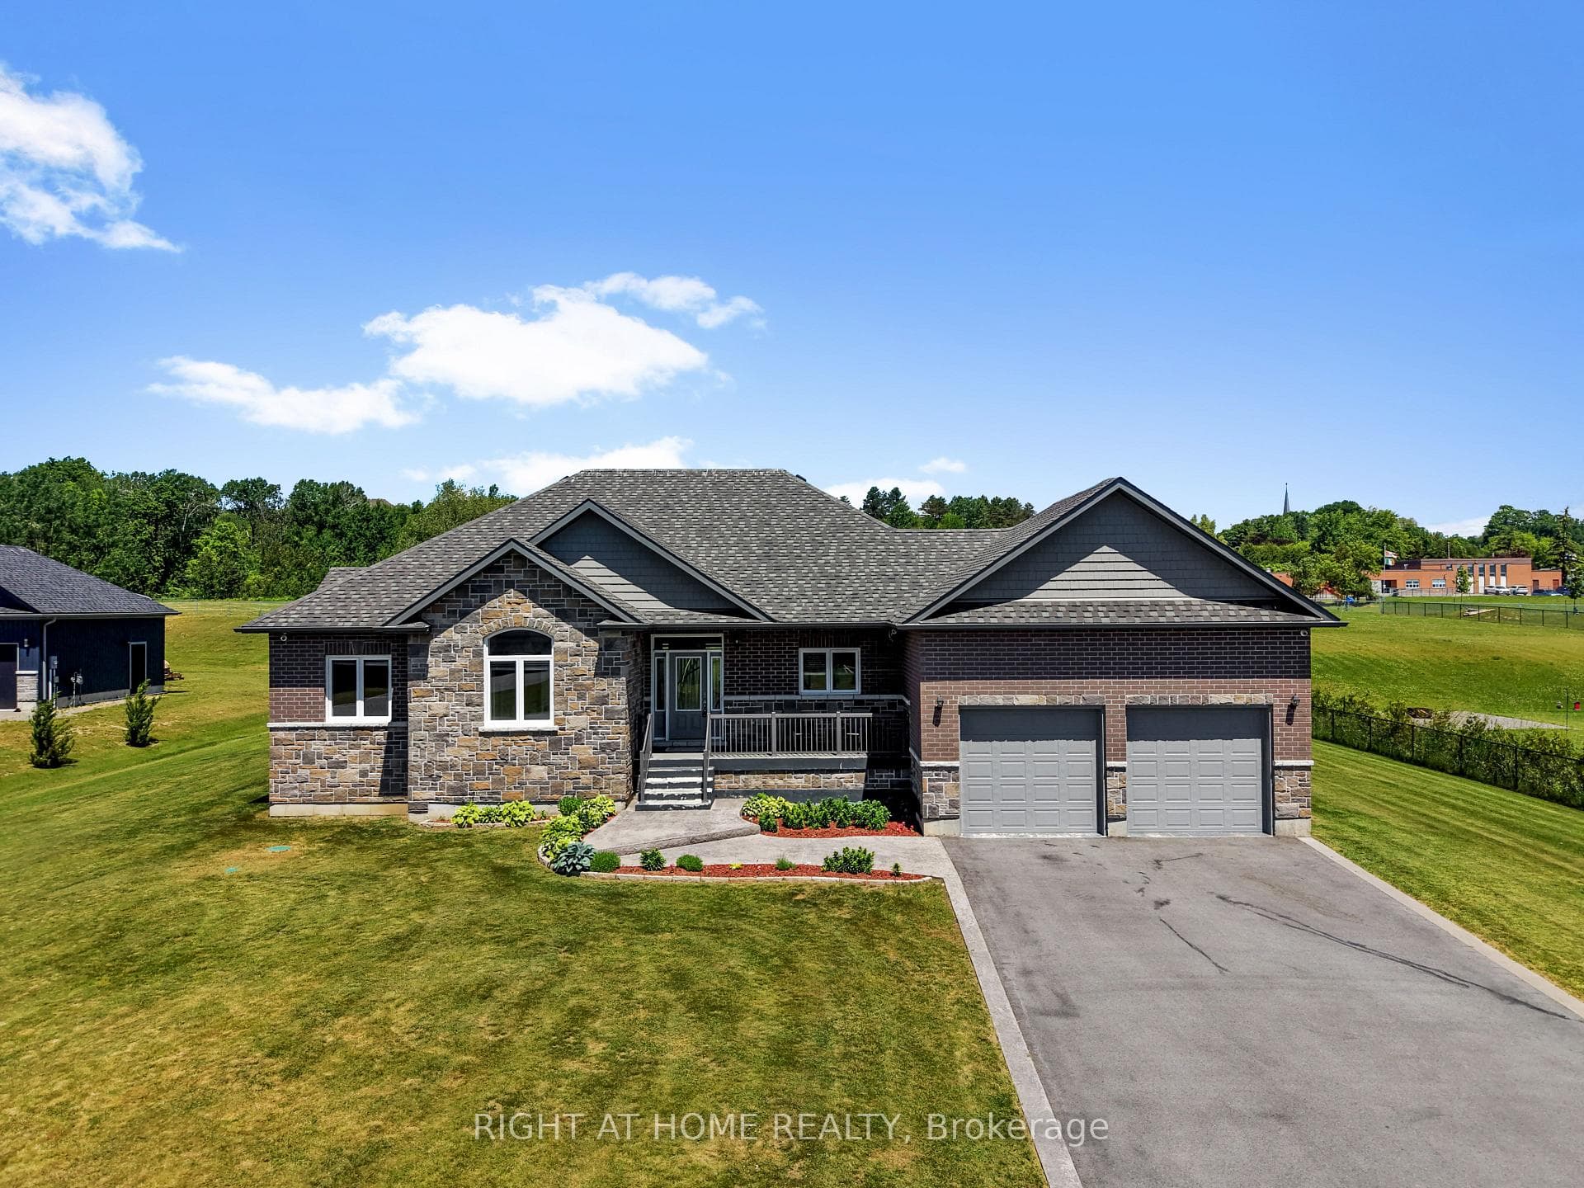
The Ridgeview is a thoughtfully designed two-storey home offering 2,687sqft of refined living space, ideal for those looking for room to grow without compromising on style or function. A striking front elevation and welcoming covered porch set the tone from the moment you arrive. The main floor is built for both everyday living and entertaining, featuring a spacious kitchen with generous island, separate dining room, and an expansive living room with open-to-above detail that adds light and architectural interest. A main floor powder room and dedicated laundry room add convenience, while the 2-car garage offers ample storage and practicality. Upstairs, the primary suite is a true retreat with a large walk-in closet and beautifully sized ensuite. Two additional bedrooms and a full bath complete the second level, providing comfort and privacy for family or guests. Situated in the sought-after Grafton Heights community, this home blends modern design with small-town charm. It offers town services, streetlights, and beautiful views of Lake Ontario just minutes away.
| MLS® Number | X13011640 |
| Status | Active |
| Listing Type | For Sale |
| Property Type | Single Family Home |
| Interior Size | 2,500 sq ft |
| Beds / Baths | 3 bed · 3 bath |
| Neighbourhood | Grafton |
| City | Alnwick/Haldimand |
| Postal Code | K0K 2G0 |
| Province | ON |
| Listed Date | April 17, 2026 |
| Days on Market | 111 |
| Price per Sq Ft | $480 |
| Brokerage | Royal Lepage Proalliance Realty |
Sign in to reveal recent sold prices in this area.