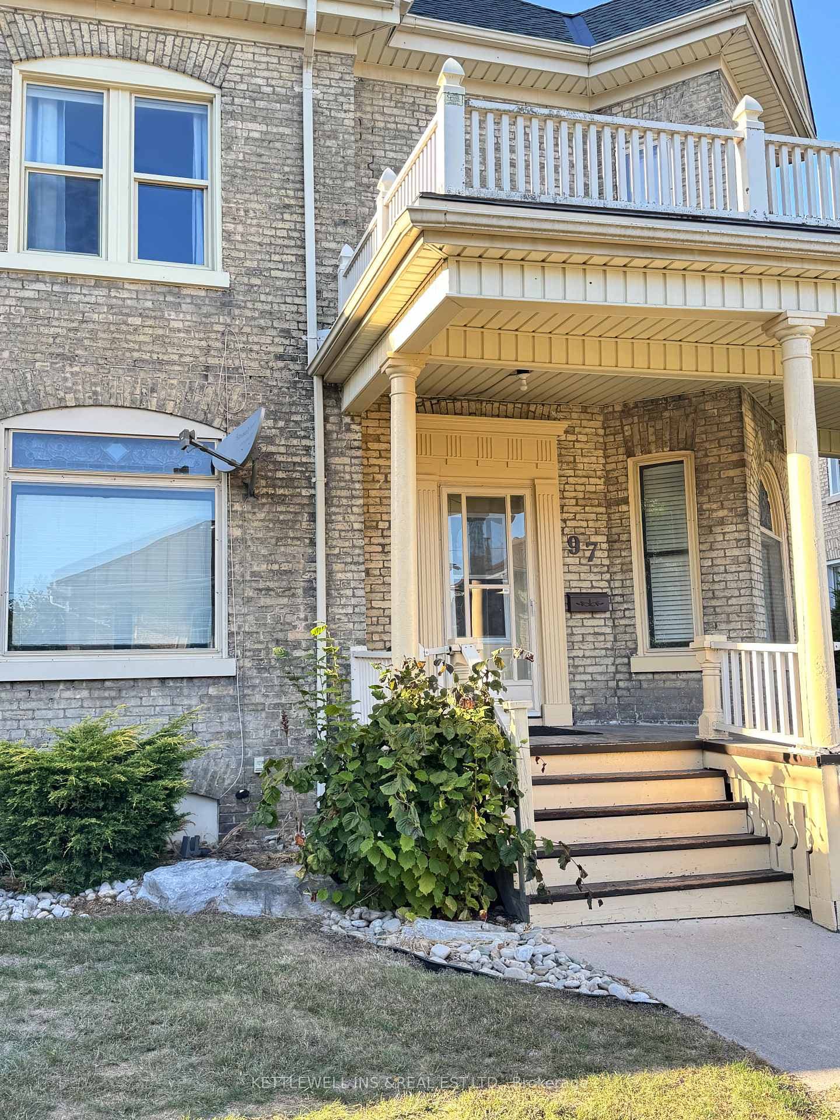
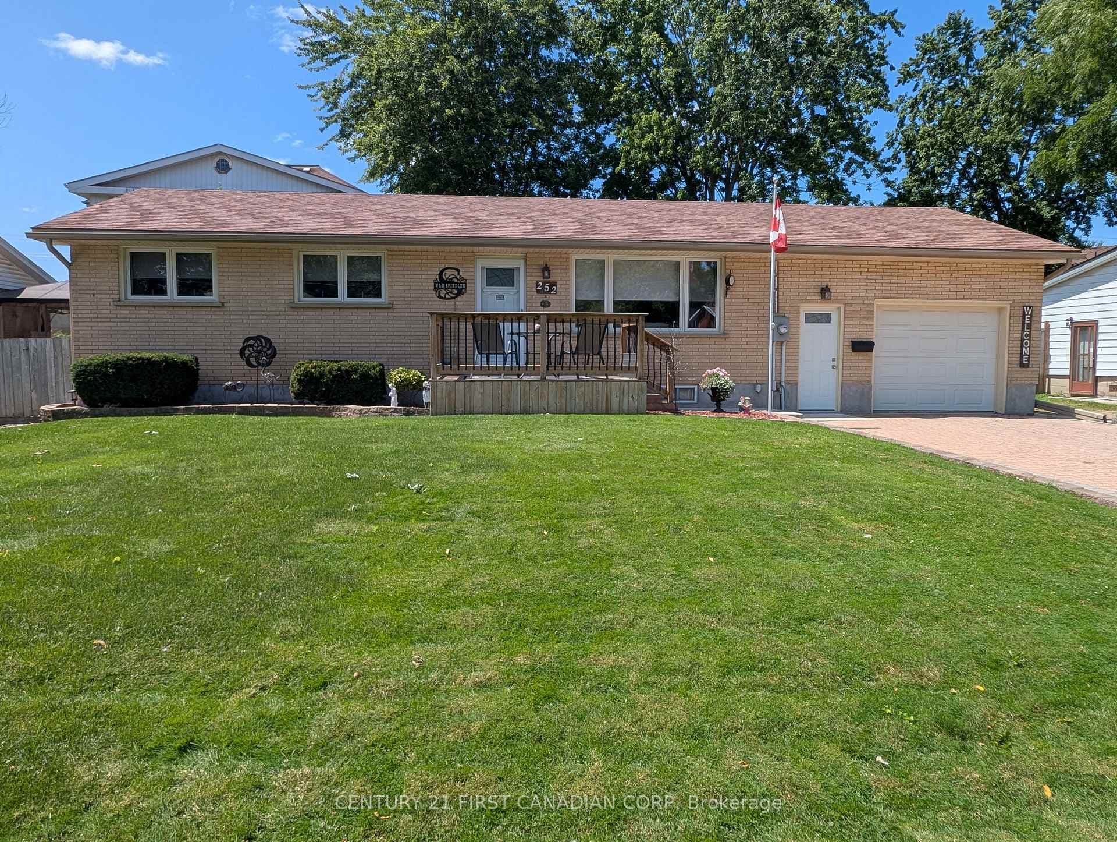
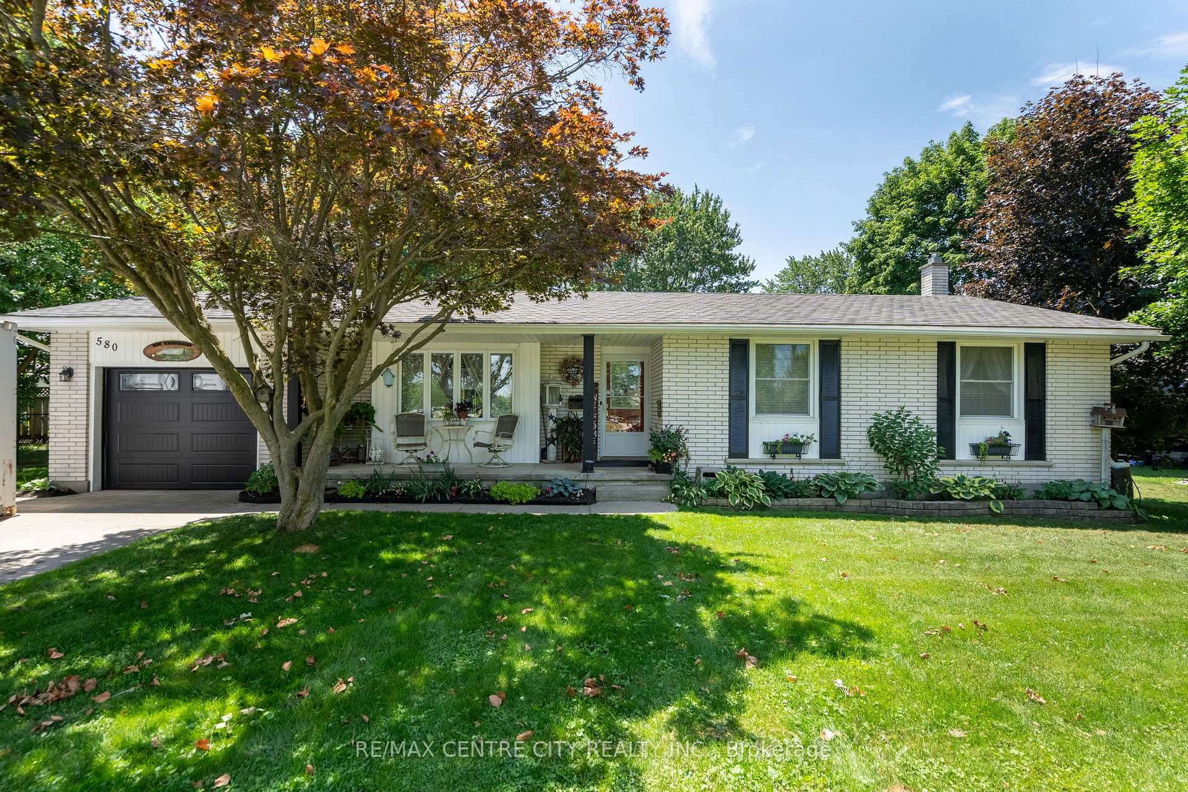
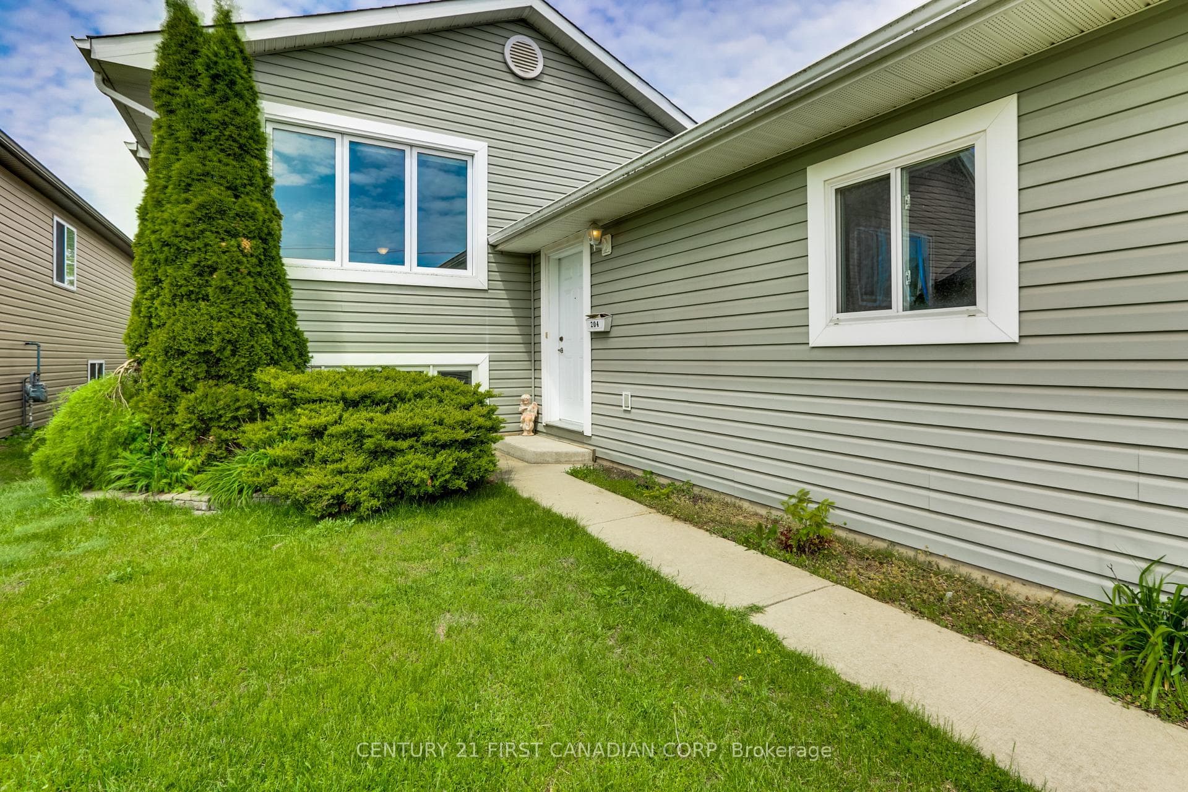
Photo of 204 Ewart StreetJust Listed
$469,900
204 Ewart Street
Introducing The Rosie, a thoughtfully designed 1275 sq. ft. home by Bakker Design & Build, offering smart use of space, functional flow, and elevated architectural details throughout. The main living area features an open-concept kitchen, dining, and living room designed for connection and comfort. A tray ceiling in the dining room adds character and dimension, while the kitchen is anchored by a central island and complemented by a walk-in pantry for added storage. Large windows bring in natural light, creating a bright and airy atmosphere. The private primary suite offers a comfortable retreat with a spacious closet and convenient access to a full bath 5-Pc bathroom. A second bedroom provides flexibility for guests, a home office, or growing families. Main-floor laundry and direct access to the garage add everyday practicality. TO BE BUILT! Other lots and designs are available. Price based on base lot, premiums extra. Check out more plans at BUCHANANCROSSINGS.COM
| MLS® Number | X12818116 |
| Status | Active |
| Listing Type | For Sale |
| Property Type | Single Family Home |
| Interior Size | 1,100 sq ft |
| Beds / Baths | 2 bed · 1 bath |
| Neighbourhood | NW |
| City | Strathroy-Caradoc |
| Postal Code | N7G 3K5 |
| Province | ON |
| Listed Date | February 25, 2026 |
| Days on Market | 162 |
| Price per Sq Ft | $510 |
| Brokerage | BLUE FOREST REALTY INC. |
Sign in to reveal recent sold prices in this area.