Photo of 11121 Yonge Street Unit 215Just Listed

$439,800
11121 Yonge Street Unit 215
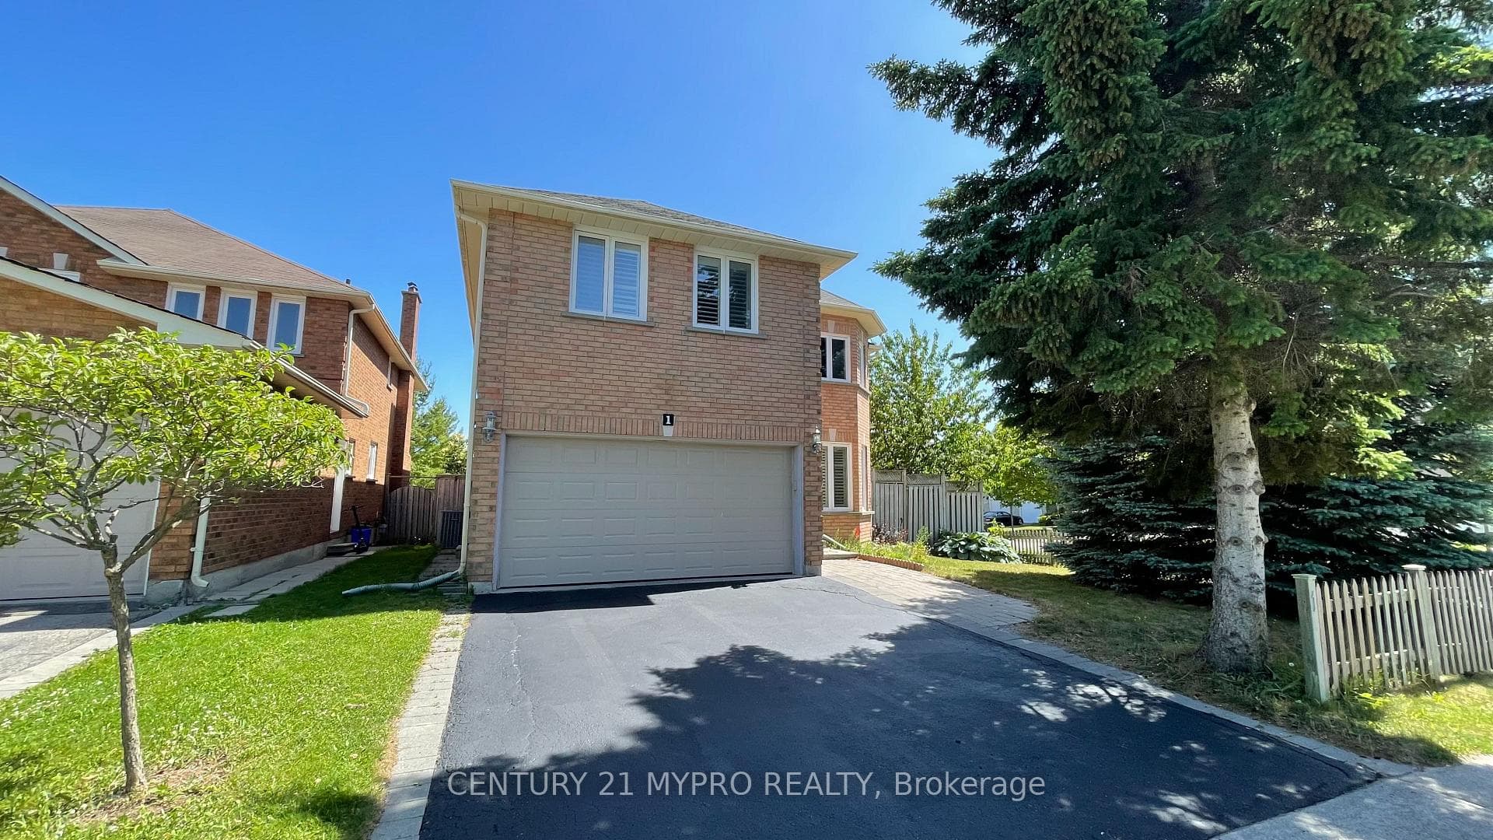
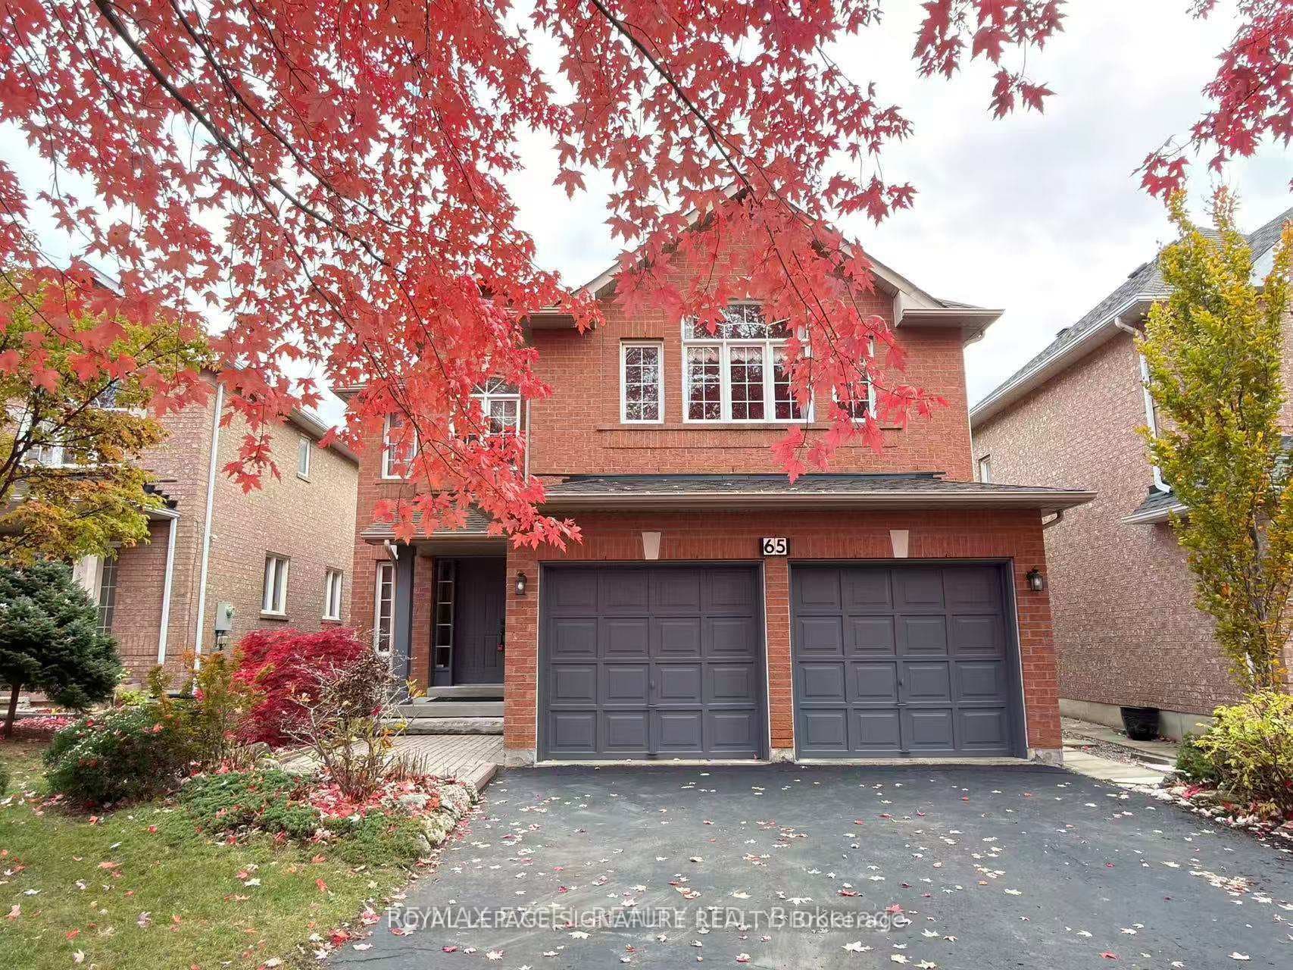
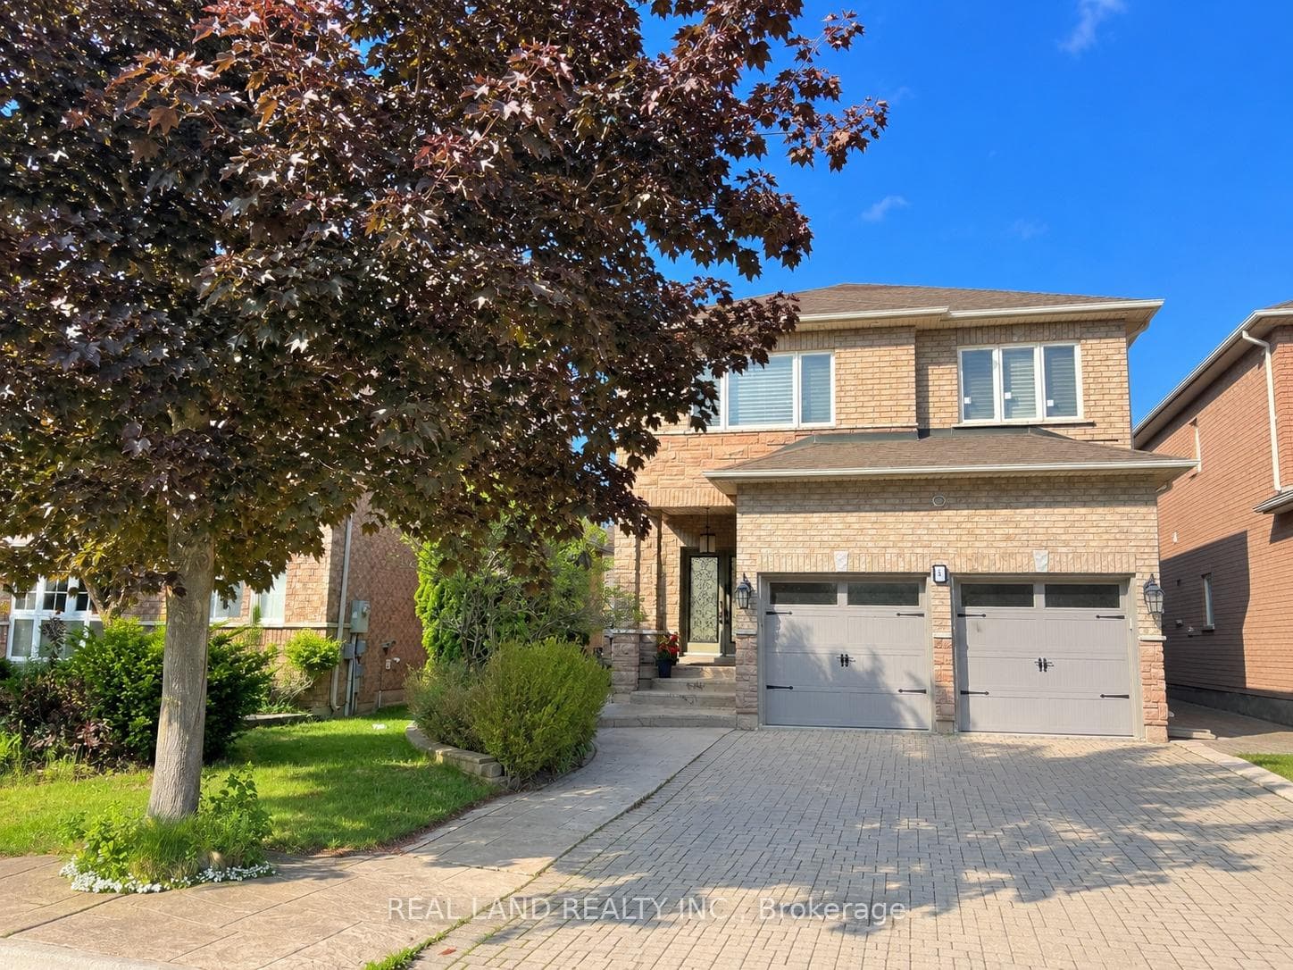
Welcome to beautiful 50 Squire Drive located in the desired Devonsleigh community in Richmond Hill. Its curb appeal with ample parking leads directly to this homes warmth and inviting interior. Newly repainted, this home features 4+3 bedrooms, spacious living and dining areas for entertaining and den space with a fireplace to curl up with a good book. The laundry room is conveniently located on the main floor. The kitchen has an abundance of work and storage space featuring granite countertops and built in custom cabinetry. Morning breakfast can be enjoyed in the eat in kitchen with a view of the back yard and deck. The newly re-stained grand staircase leads to the upper floor which has been upgraded with new beautiful hardwood flooring. The bedrooms are generously sized with loads of closet space. The primary bedroom boasts a large 5 piece ensuite with a spacious walk in closet. The bedroom is an oasis when you need that little bit of private time.Fantastically generous in size is the best way to describe the basement of this home. It has 3 comfortable bedrooms, a large 4 piece bathroom and a large area that can be used as an additional family room, man cave or a potential future conversion to an in-law suite. The options are limitless. This home is located close to excellent schools and amenities and is a perfect family home with over 2900 sqft above grade to enjoy.
| MLS® Number | N12031611 |
| Status | Sold |
| Listing Type | For Sale |
| Property Type | Single Family Home |
| Interior Size | 2,500 sq ft |
| Lot Size | 5,347 sq ft |
| Beds / Baths | 7 bed · 4 bath |
| Neighbourhood | Devonsleigh |
| City | Richmond Hill |
| Postal Code | L4S |
| Province | ON |
| Listed Date | March 20, 2025 |
| Brokerage | RE/MAX HALLMARK REALTY LTD. |
Sign in to reveal recent sold prices in this area.