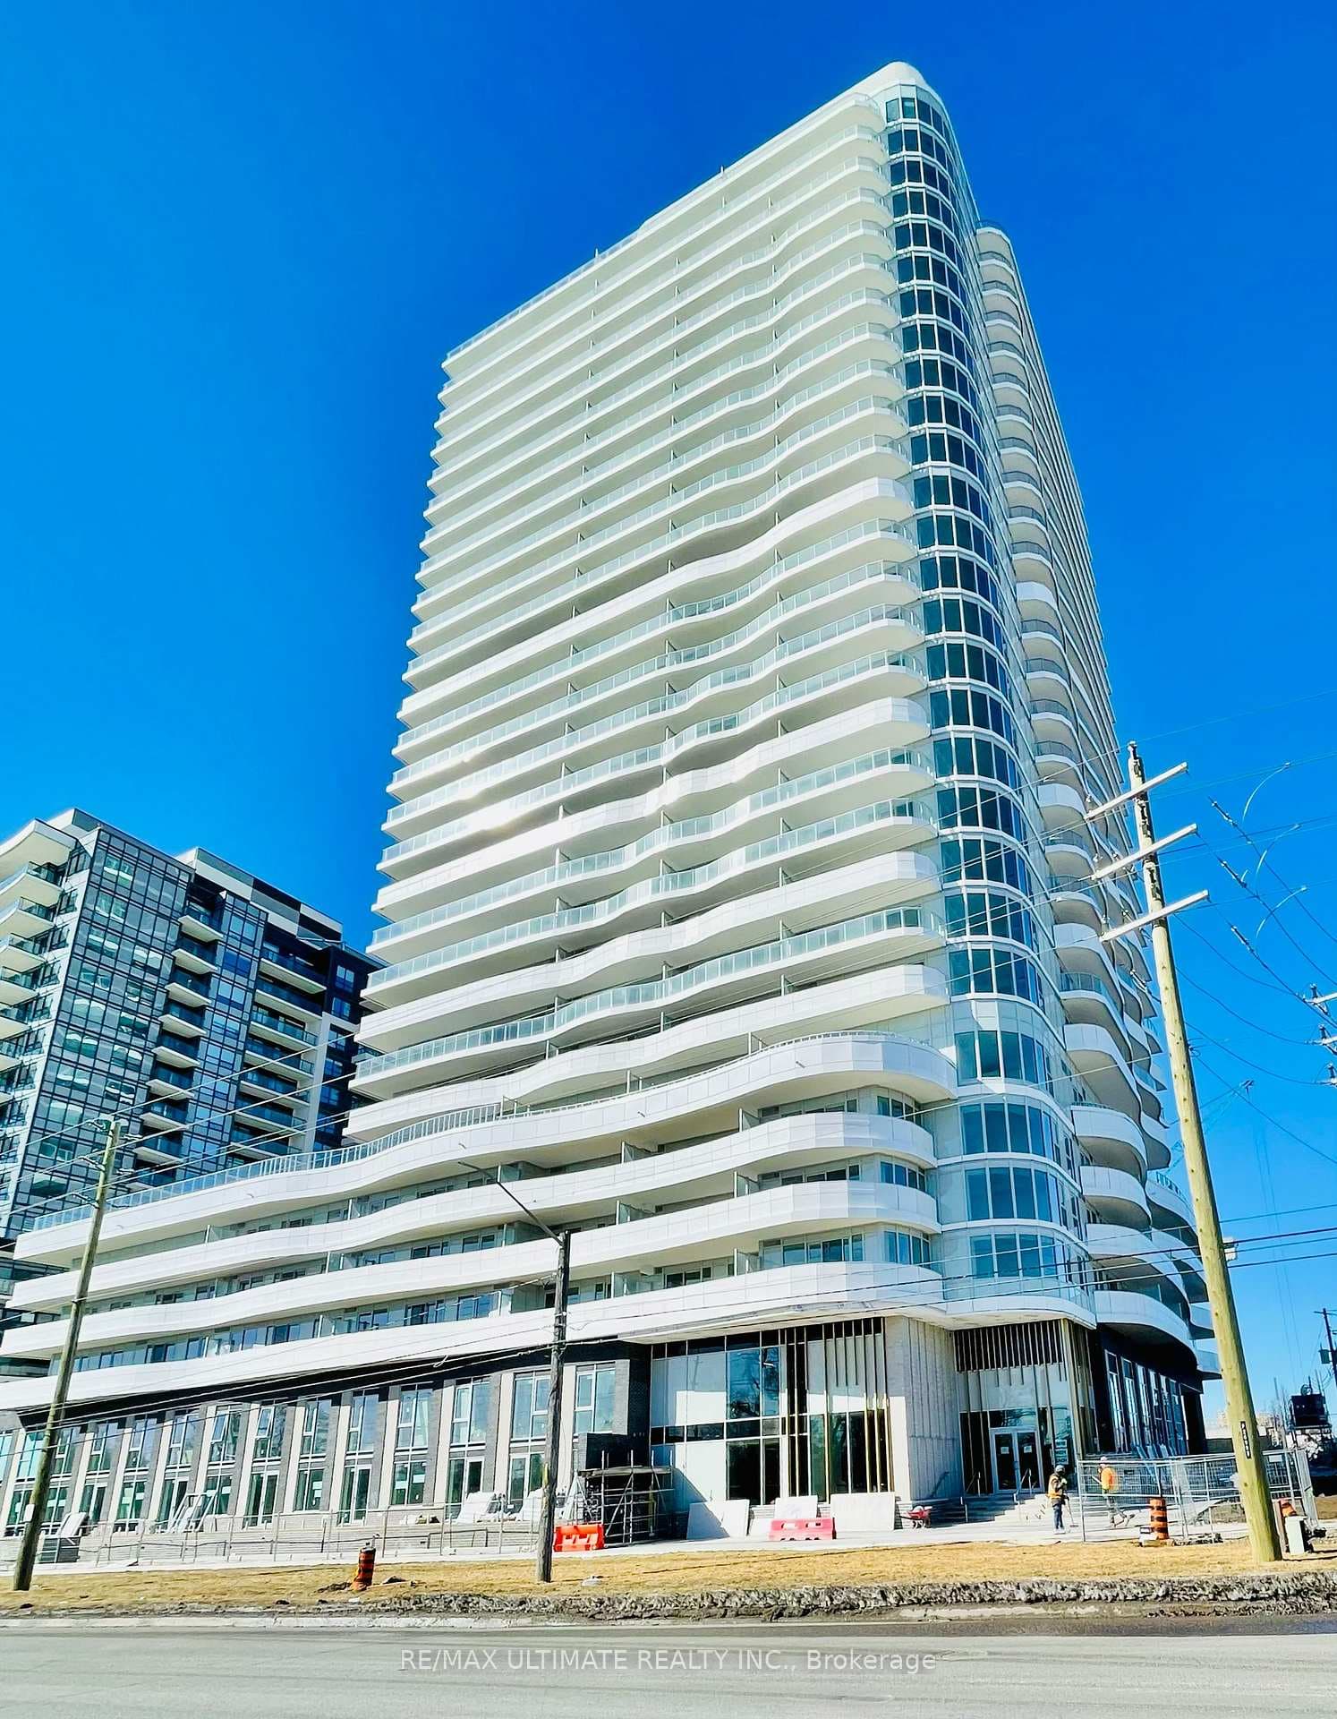
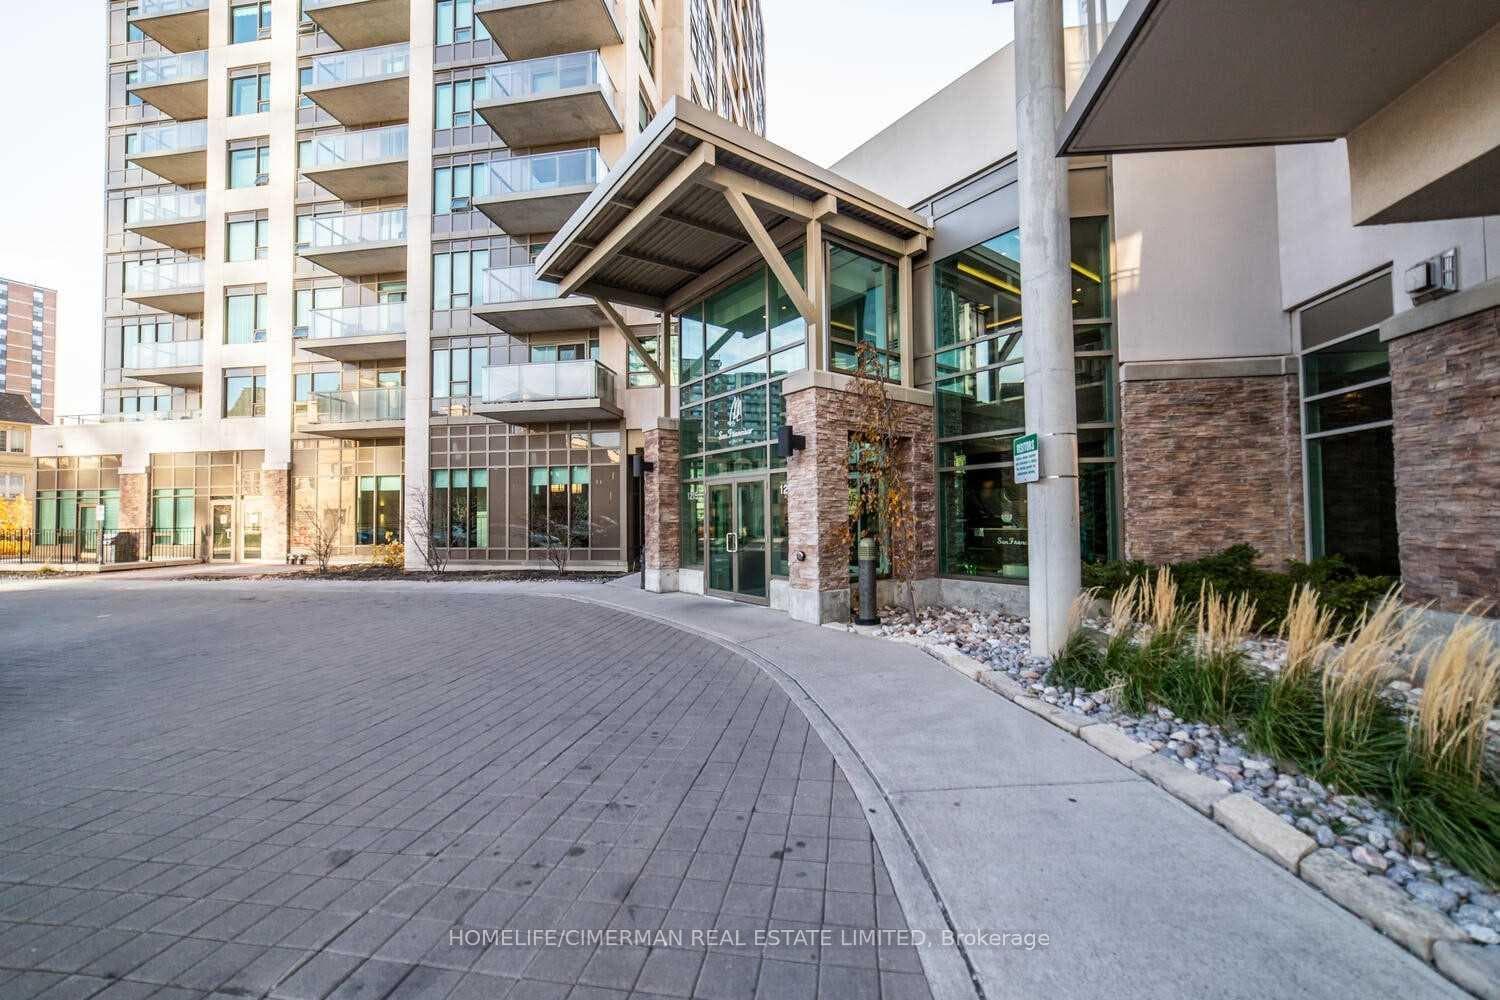
Photo of 1215 Bayly Street Unit Lph--07For Rent
$2,790
1215 Bayly Street Unit Lph--07
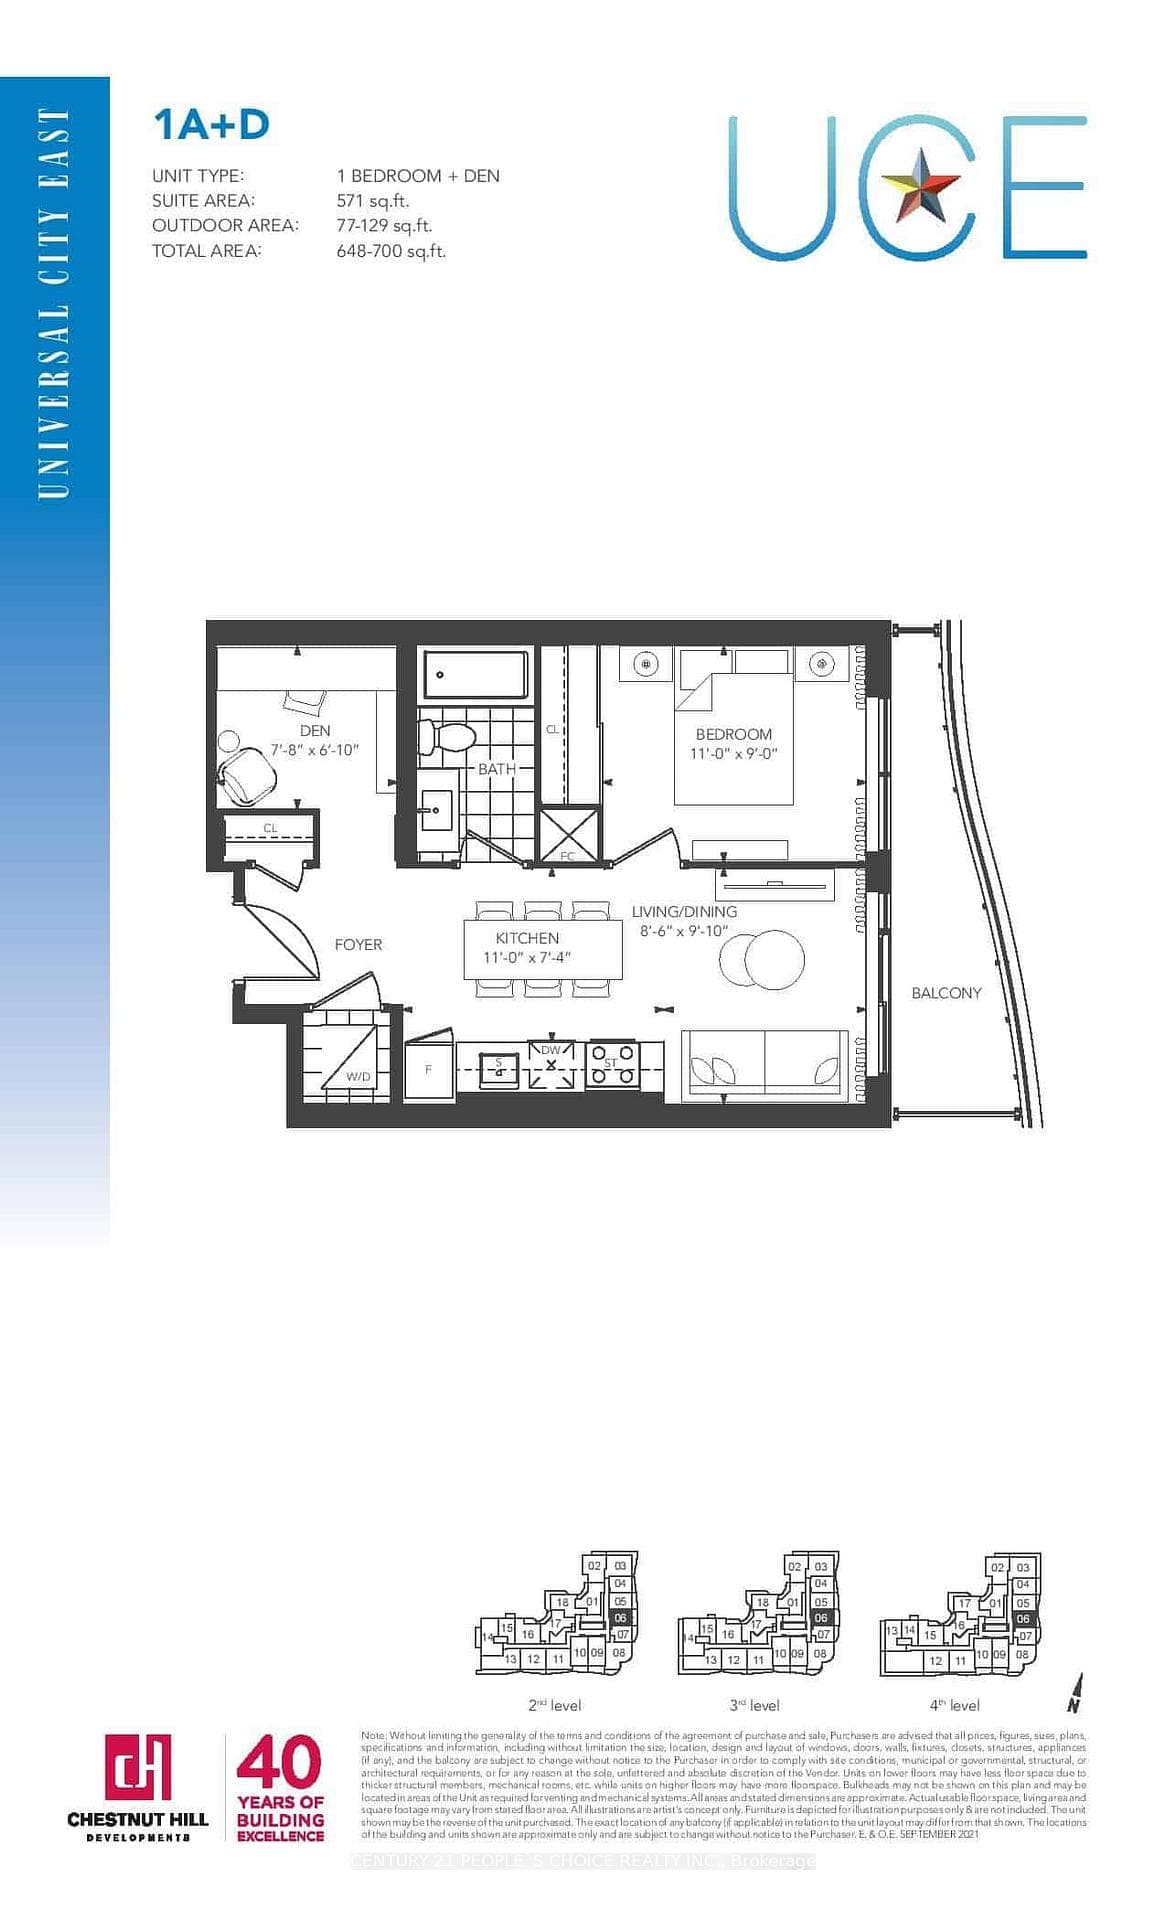
Brand new corner 2 bedroom unit floor plans in Approx 850 of living space corner unit high ceiling, all floor to ceiling windows for lots of natural light. Step into living and dining combined with direct access to the balcony. tall kitchen cabinets with all S/S appliances, quartz countertop, undermount sink. Light natural colour palette with laminate floors throughout. Primary bedroom with stunning floor to ceiling round windows, double closet space and primary 3-piece bathroom. 2nd bedroom with large window, double closet and direct access to 4-piece bathroom. Ensuite laundry combo. Step out to Balcony with stunning views of the city and lake Ontario. Short walk to Pickering GO station, Pickering town centre, short drive Beach and waterfront trails and Beach park, HWY 401, great schools and shopping. one underground parking included.
| MLS® Number | E12939716 |
| Status | Sold |
| Listing Type | For Lease |
| Property Type | Condo |
| Interior Size | 900 sq ft |
| Beds / Baths | 2 bed · 2 bath |
| Locker | Owned |
| Exposure | South East |
| Balcony | Open |
| Neighbourhood | Bay Ridges |
| City | Pickering |
| Postal Code | L1W |
| Province | ON |
| Listed Date | March 30, 2026 |
| Brokerage | WEST-100 METRO VIEW REALTY LTD. |
Sign in to reveal recent sold prices in this area.