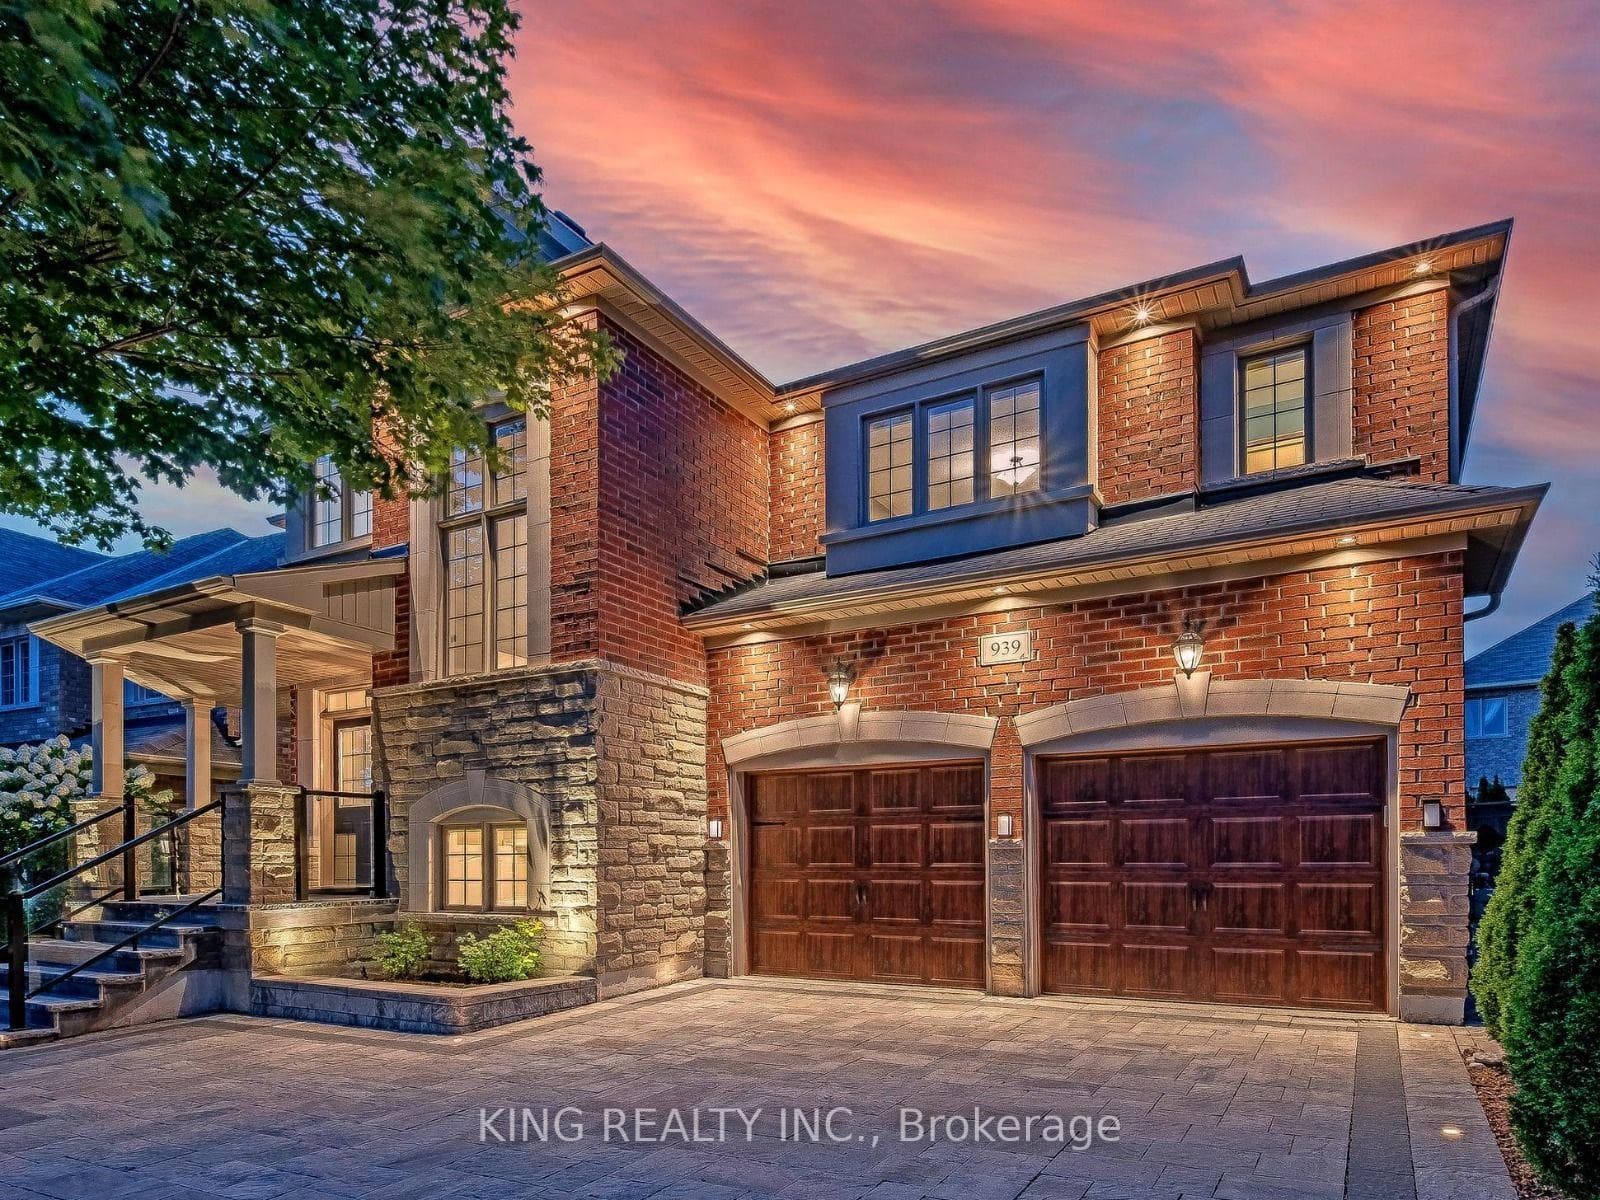
Photo of 939 Goring CircleJust Listed
$1,668,888
939 Goring Circle
Preston Group Phase II Newmarket Copper Hills Detached Home in A Quiet Sought-After community of Stonehaven. Sunny exposure. Home Model: The Trinity, 2,975 Sq Ft. A warm & harmonized home. Original Owner. Smooth ceiling throughout. 9 ft ceiling on main floor. an open-concept family room and breakfast area and kitchen with walk-out to Mud Room, direct access to the custom-made garden, a comfort space for relaxation. The family room features a stylized feature wall and a self-decorated gas fireplace. Modern Kitchen W/ special designed backsplash and complete W/ Granite Counters & Centre Island W B/I S/S Dishwasher and Double Sink. Stairs 9ft Window with a high-quality, custom artwork blinds & Contemporary dark wood and iron H & J stairs and rails inviting you to the 2nd Floor. User Friendly Window Laundry Room w/ Bay window, S/S Washer & Dryer. Master Bedroom with 5-pcs washroom including a white corner bathtub, His / Her Sink and a large shower stall w/ dual Shower Heads. Amenities & facilities: Close to Hwy 404. Nearby plaza, banks, supermarkets and restaurant. Parks, soccer playground and waterpark are within a few minutes walking distance. Home school zone include Stonehaven Elementary School and Newmarket High School. Appliances include: Stainless Steel Stove and Oven, Fridge, Built-in Dish Washer, Washer & Dryer. All light fixture and blinds included. Exclude: All curtains.
| MLS® Number | N13485986 |
| Status | Active |
| Listing Type | For Sale |
| Property Type | Single Family Home |
| Interior Size | 2,500 sq ft |
| Beds / Baths | 5 bed · 4 bath |
| Neighbourhood | Stonehaven-Wyndham |
| City | Newmarket |
| Postal Code | L3X |
| Province | ON |
| Listed Date | June 24, 2026 |
| Days on Market | 43 |
| Price per Sq Ft | $768 |
| Brokerage | HOMELIFE BROADWAY REALTY INC. |
Sign in to reveal recent sold prices in this area.