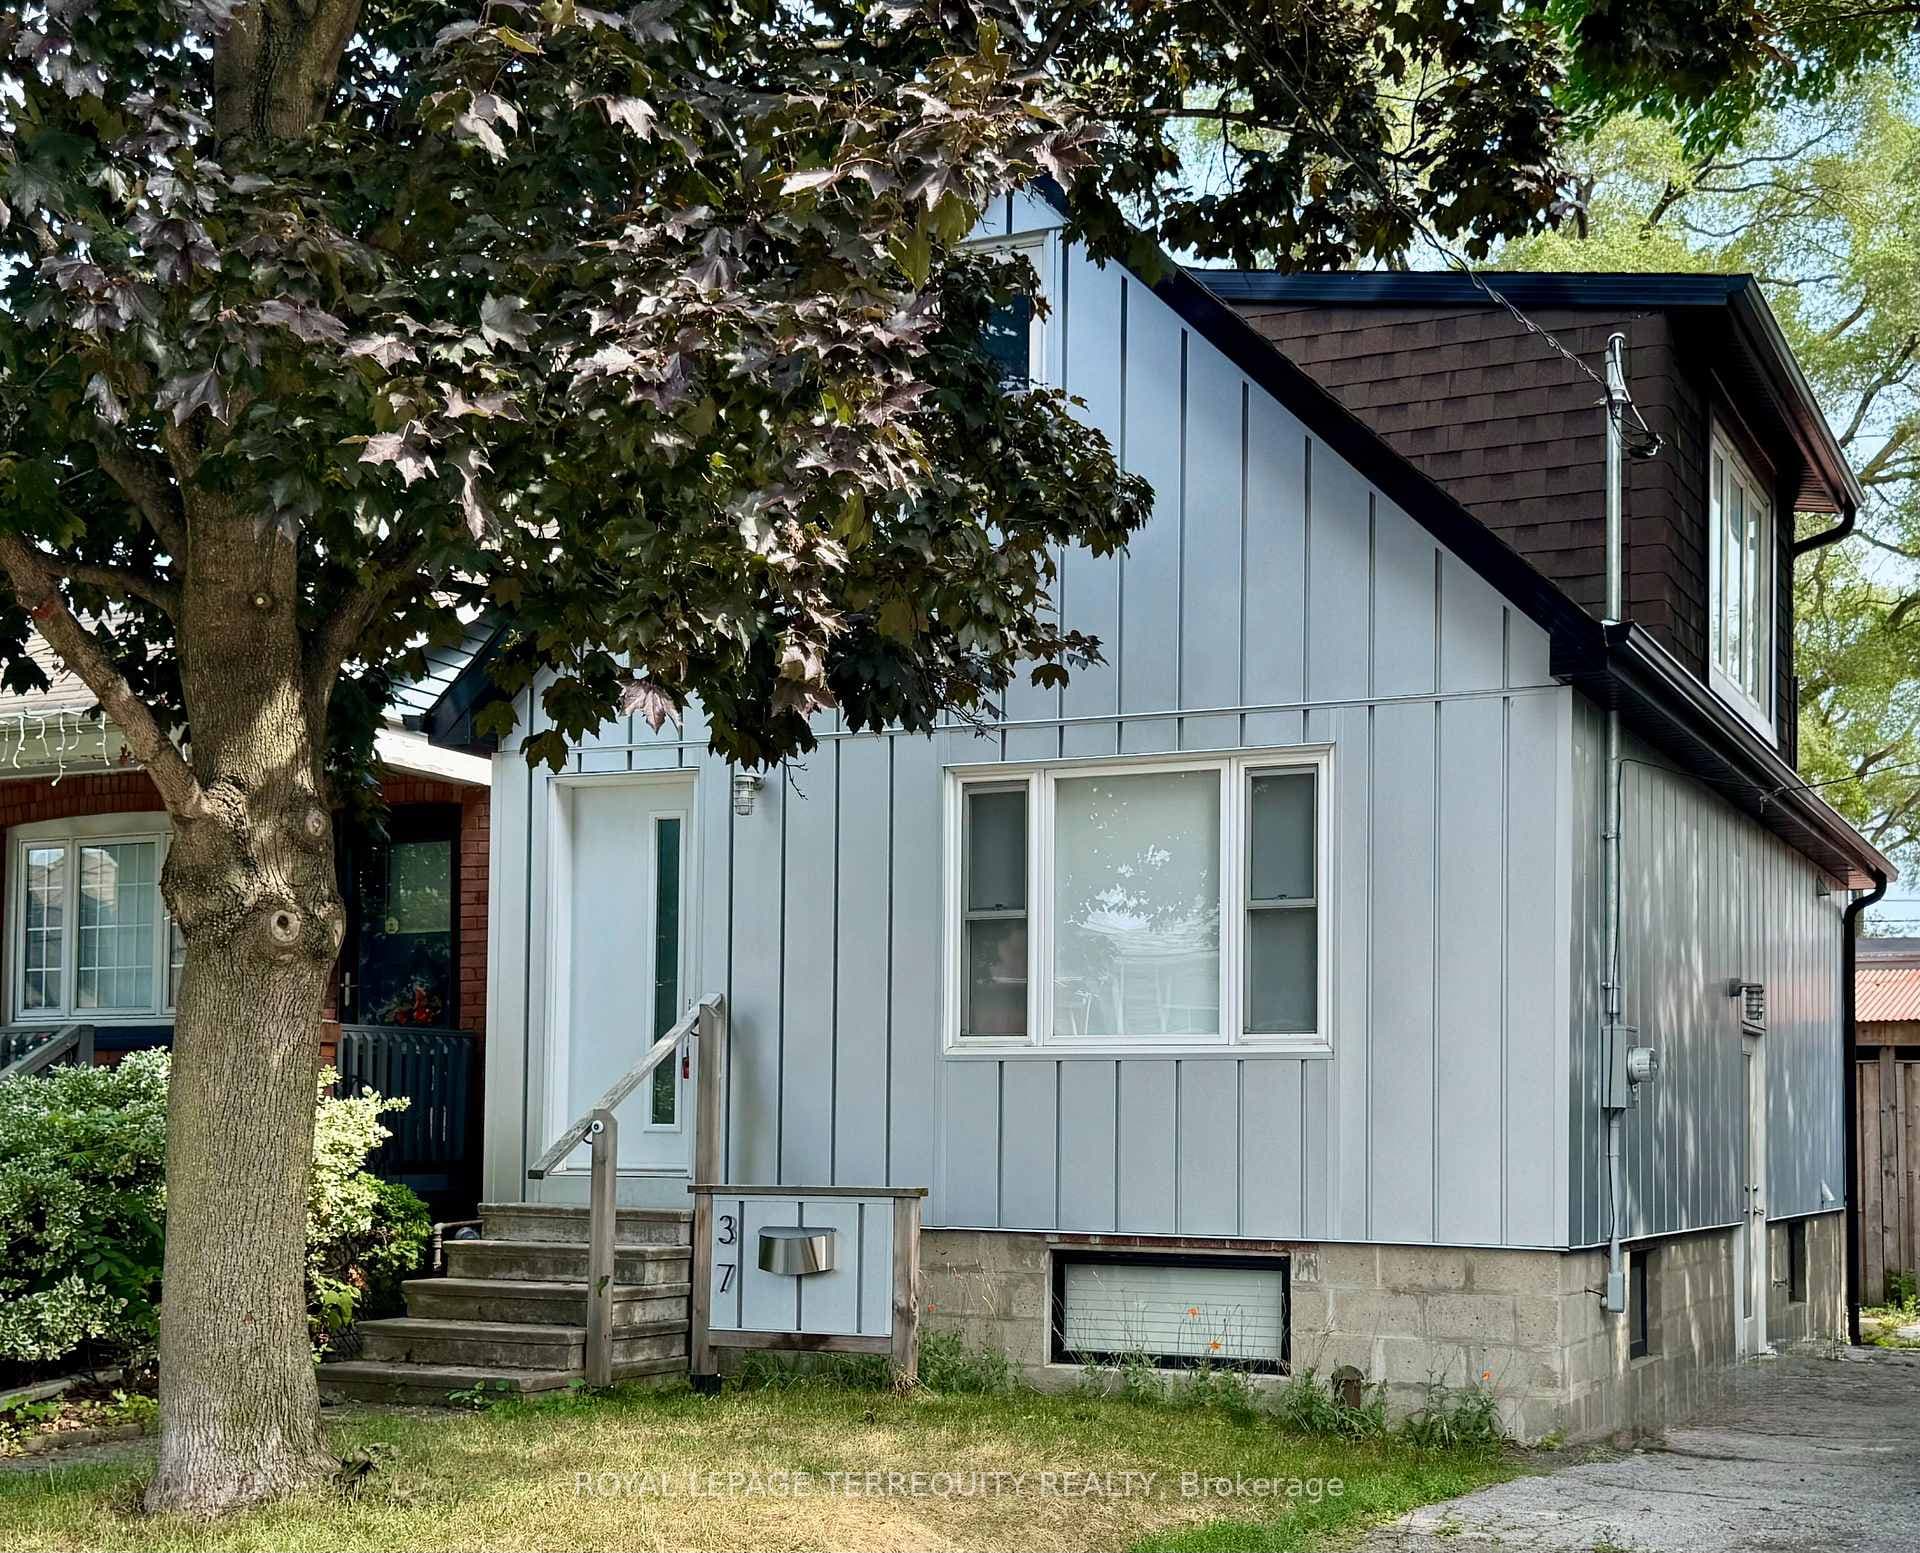
Photo of 106 Hope StreetJust Listed

$1,495,000
106 Hope Street
Welcome to 9B Harlton Crescent - an exceptional, newer-built 3-storey home (not even ten years old) in a highly connected Toronto west-end neighbourhood, just steps to the newly opened Eglinton LRT and close to parks and green space. Extensively improved with over $120K in upgrades, this turnkey residence blends elevated design with thoughtful, functional living - a rare offering that truly stands apart.From the moment you enter, the home impresses with its bright, airy feel and smartly designed spaces, including a custom built-in desk ideal for working from home. The main and kitchen levels are open concept, featuring hardwood floors, pot lights, and a beautifully designed kitchen with granite countertops, stainless steel appliances, a breakfast bar, and an enhanced layout that maximizes flow and everyday living.Upstairs, the bedrooms offer professionally designed custom closets with built-in shelving and exceptional storage. Two bathrooms have been completely gutted and renovated with high-end, luxury finishes, bringing a refined, spa-like feel to daily routines.The former garage has been transformed into a stunning mudroom and second living space - a true standout feature - with floor-to-ceiling custom cabinetry, a built-in bench, and incredible storage, perfectly suited to modern family living.The finished basement adds even more versatility with a full bathroom, laundry, and additional living space.Outside, the home continues to impress with a brand new herringbone driveway, full professional landscaping with mature trees, a tulip garden, mulch beds, irrigation system, and a custom black cedar fence enclosing the yard - creating a private, polished outdoor retreat.Additional features include Nest thermostat, Ring doorbell, and Google security cameras.This is not just a home - it's a meticulously upgraded, move-in-ready standout in a growing, transit-connected community. A rare opportunity to own one of the most thoughtfully finished homes in the area.
| MLS® Number | W13034844 |
| Status | Sold |
| Listing Type | For Sale |
| Property Type | Semi-Detached |
| Interior Size | 1,100 sq ft |
| Beds / Baths | 4 bed · 3 bath |
| City | Keelesdale / Eglinton West |
| Postal Code | M6M 1L2 |
| Province | ON |
| Listed Date | April 23, 2026 |
| Brokerage | RE/MAX PROFESSIONALS INC. |
Sign in to reveal recent sold prices in this area.