Your next chapter awaits!Just Listed
$764,900
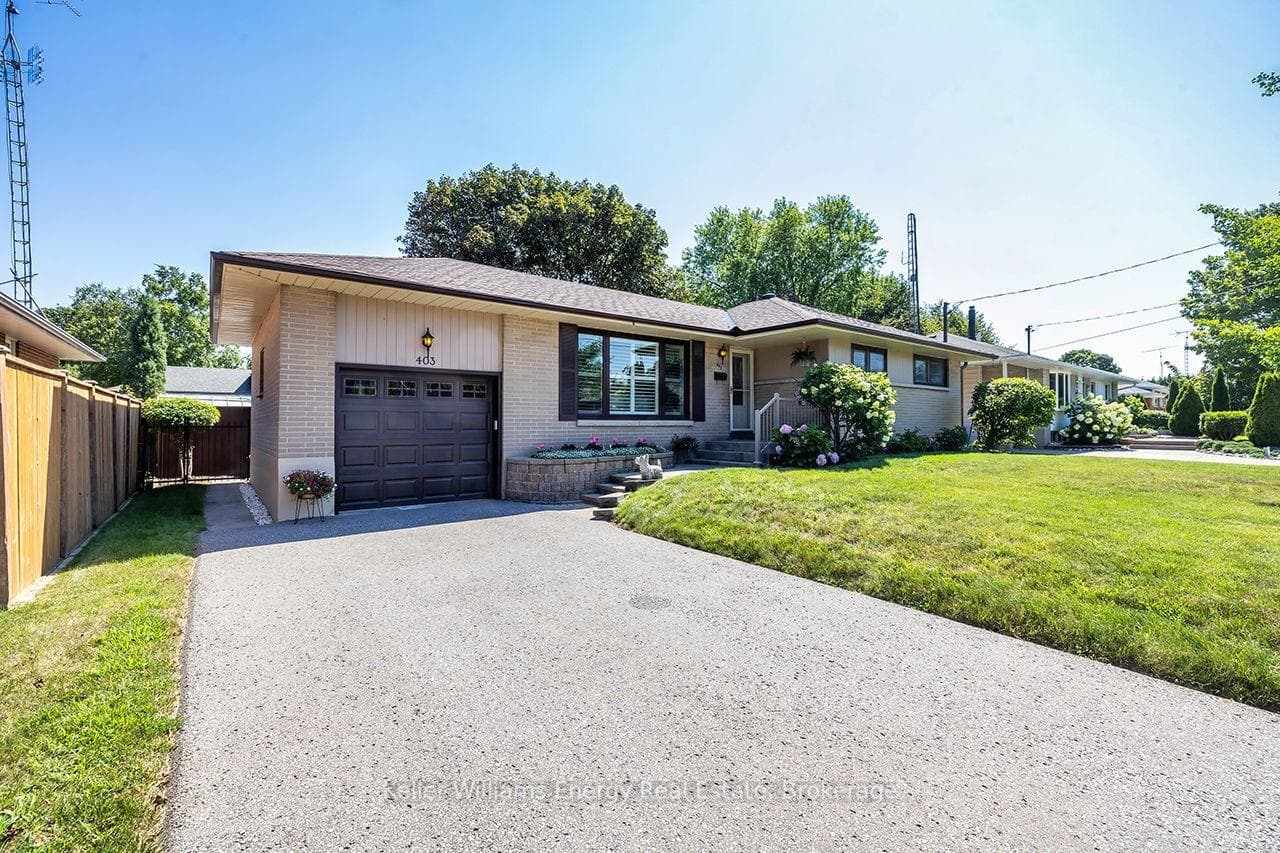
403 Rossmount Avenue
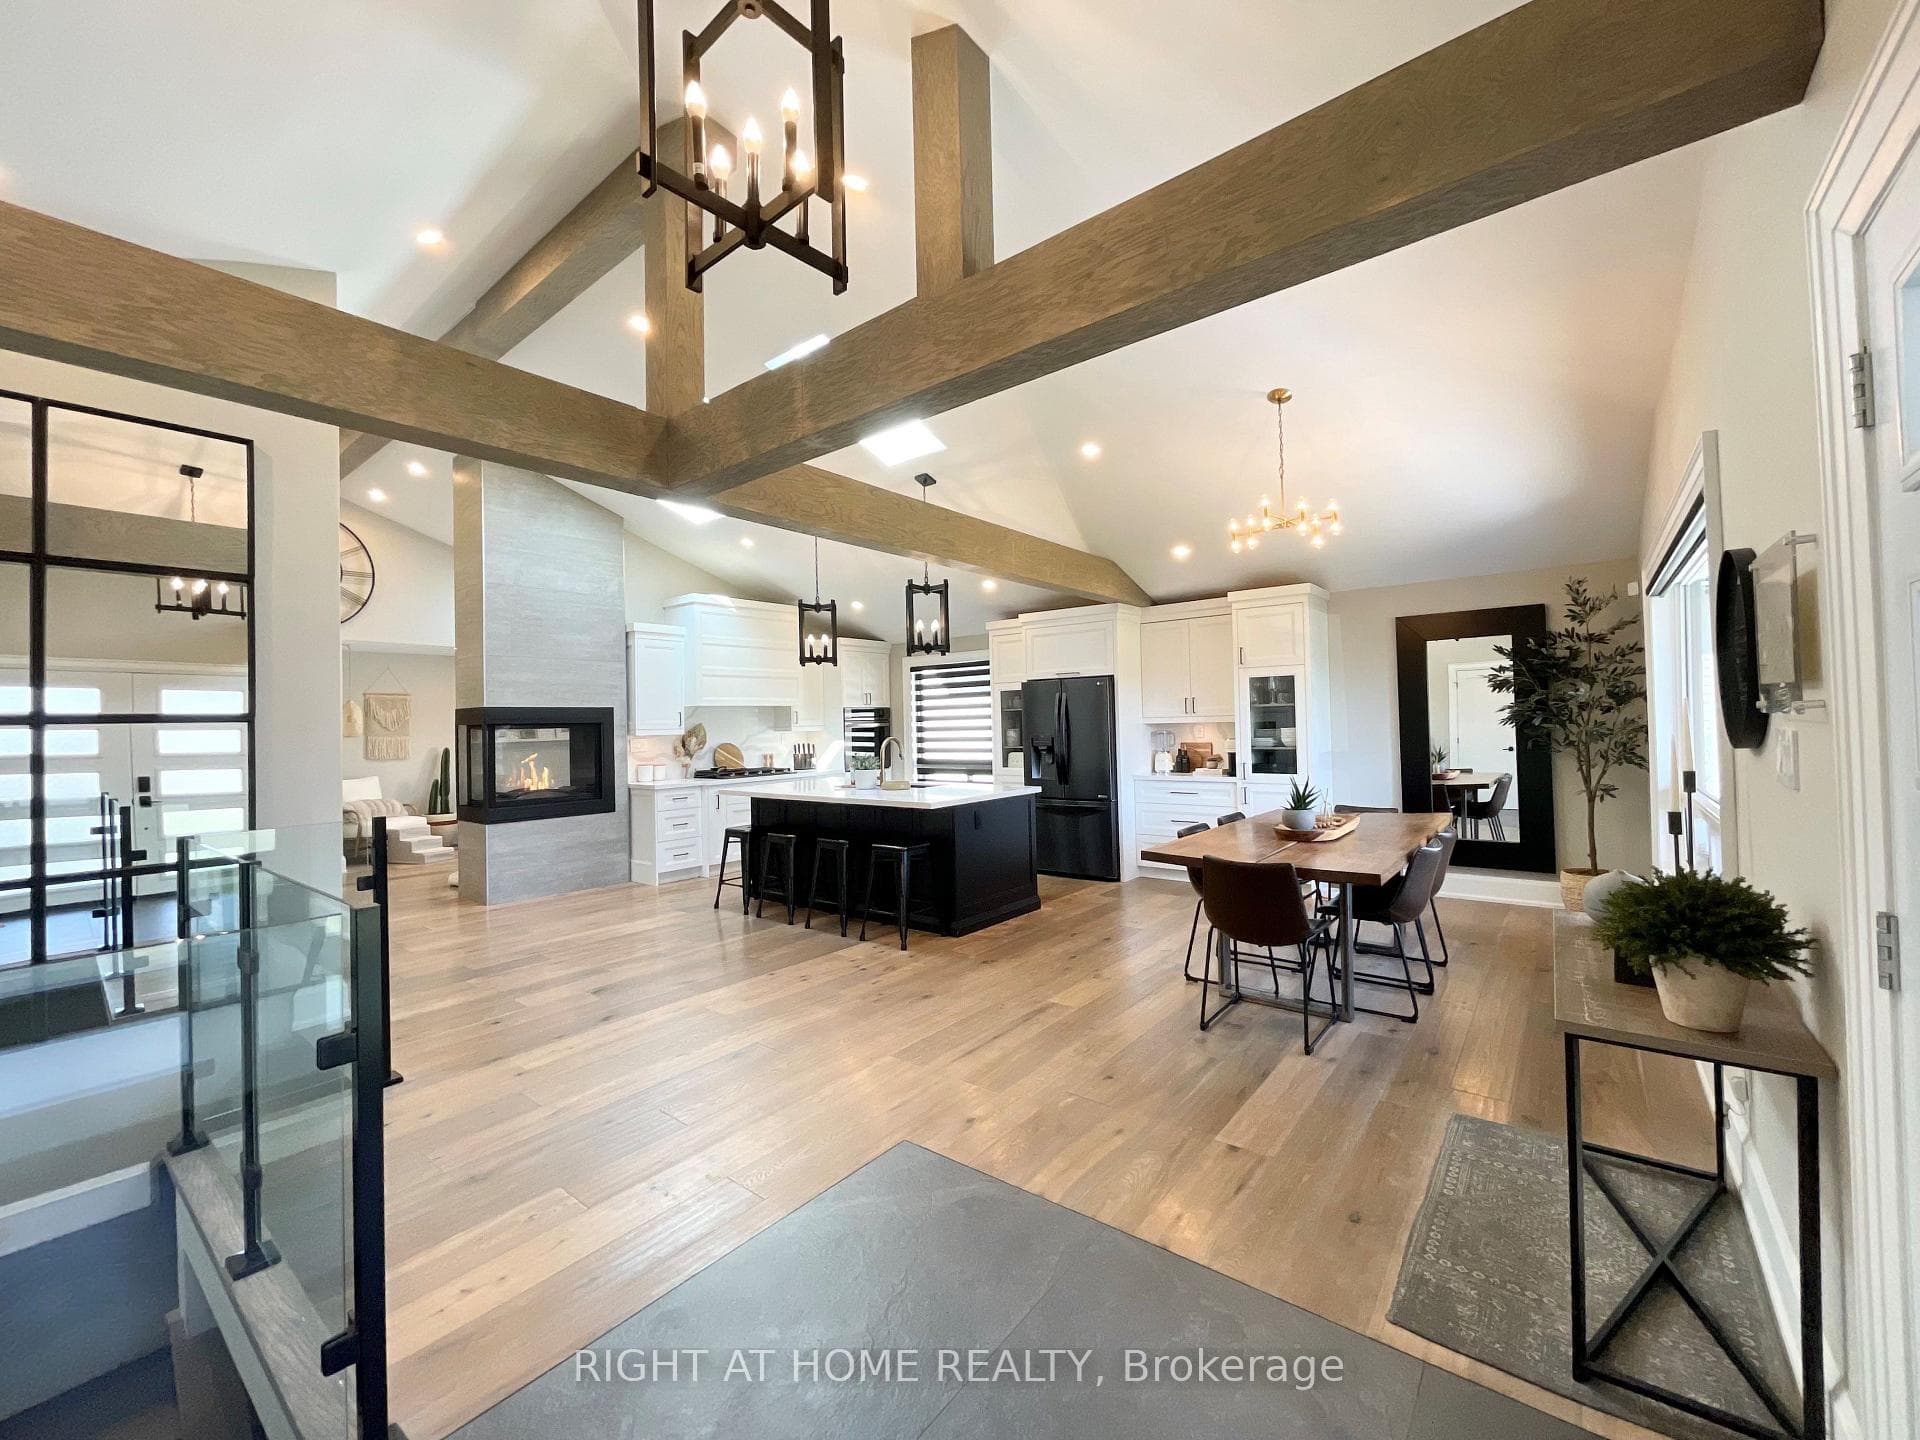
Welcome To This Beautifully Appointed 3+2 Bedroom Home, Perfectly Nestled On The Desirable Whitby/Oshawa Border. Located In A Family-Friendly Neighborhood, This Property Is An Absolute Gem! The Family Room Above The Garage Boasts Soaring Vaulted Ceilings & Massive Windows, Flooding The Space With Natural Light & Providing A Perfect Spot For Family Gatherings & Relaxation. Step Outside To Your Private Backyard Oasis Featuring A Gorgeous Inground Pool & Beautifully Landscaped Surroundings. It's The Perfect Spot For Summer Fun, Family BBQs & Entertaining. The Huge Eat-In Kitchen Features Plenty Of Cupboard Space, Stunning Quartz Countertops & A Convenient Breakfast Bar For Casual Dining. Enjoy Your Morning Coffee In The Cozy Sunroom Addition At The Front Of The House, Where You Can Watch The World Go By In Comfort. All Bedrooms Are Generously Sized, Including A Primary Retreat With A 4-Piece Bath & A Walk-In Closet. The Second Bedroom Also Features A Walk-In Closet, Offering Ample Storage! Plenty Of Room For The Whole Family! The 2-Bedroom In-Law Suite In The Basement Is Ideal For Multigenerational Families Or Offers Excellent Income Potential. This Home Has Been Lovingly Maintained With Recent Updates To The Roof, Furnace, AC, Paved Driveway, & Garage Doors. Beyond The Beautiful Features Of This Home, Its Location Adds To The Appeal. Situated Just Steps To Schools, Expansive Parks, & Convenient Shopping Centers, This Property Offers Everything A Family Could Need Within Easy Reach! Don't Miss Out On The Opportunity To Own This Fantastic Home In A Prime Location. It's The Perfect Place To Create Lasting Memories With Your Family! Book Your Showing Today!
| MLS® Number | E9243277 |
| Status | Sold |
| Listing Type | For Sale |
| Property Type | Single Family Home |
| Interior Size | 2,000 sq ft |
| Beds / Baths | 5 bed · 4 bath |
| Neighbourhood | Northglen |
| City | Oshawa |
| Postal Code | L1J 8N2 |
| Province | ON |
| Listed Date | August 7, 2024 |
| Brokerage | RE/MAX HALLMARK FIRST GROUP REALTY LTD. |
Sign in to reveal recent sold prices in this area.