Photo of 1432 Deavy WayJust Listed
$545,000
1432 Deavy Way
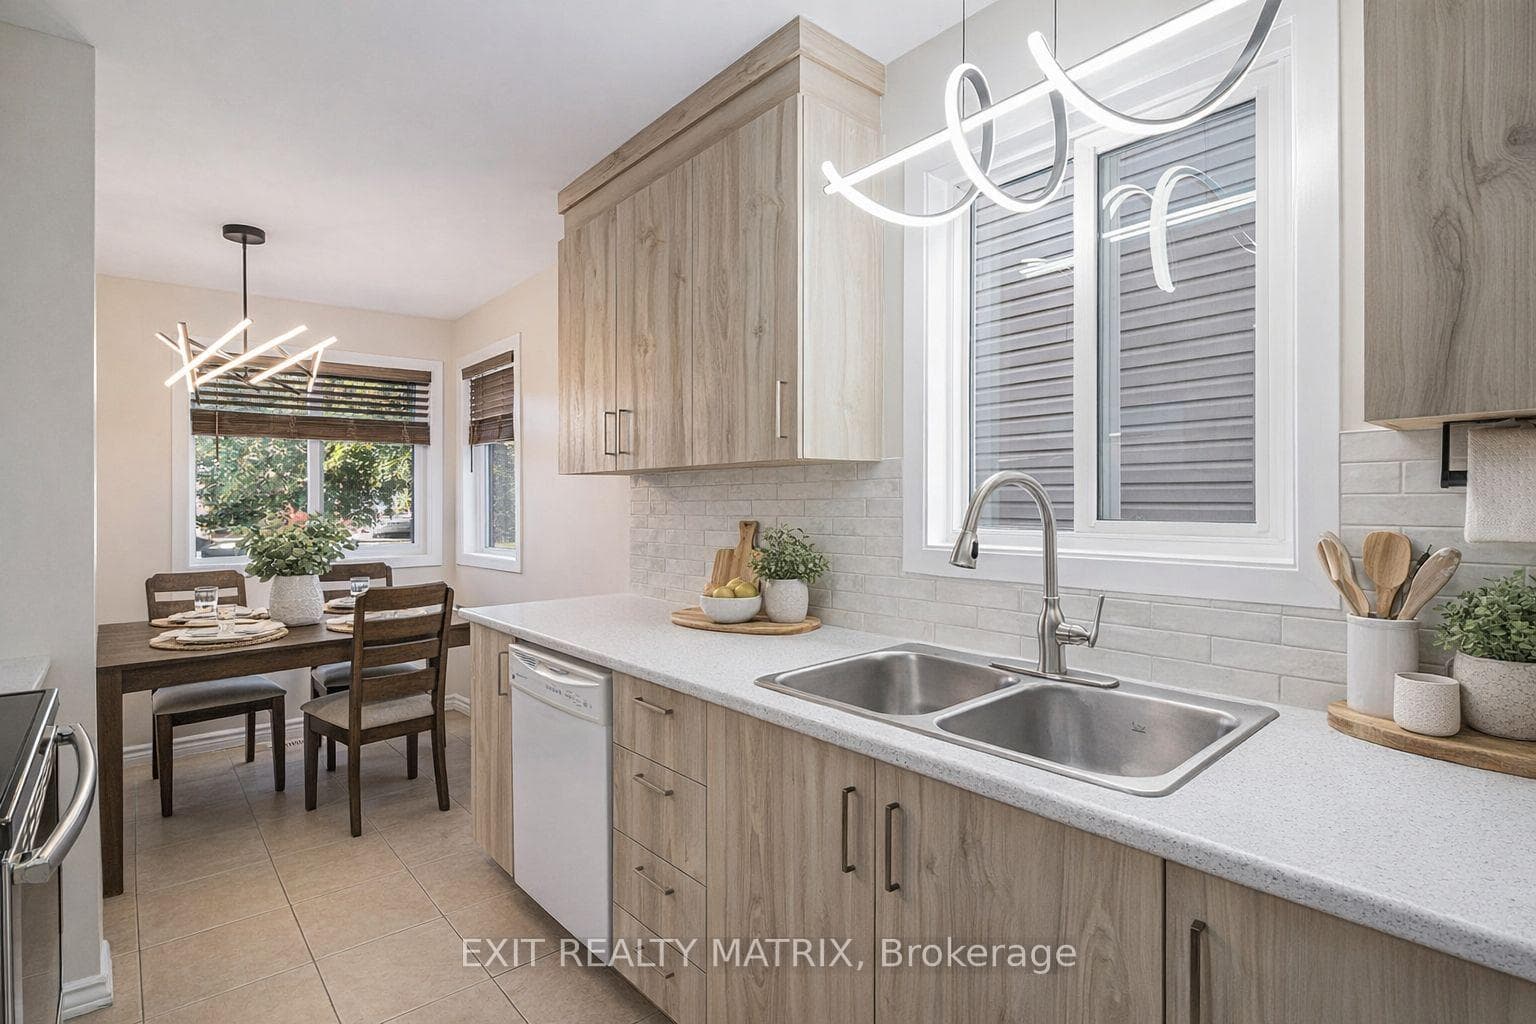
Flooring: Tile, This desirable end-unit features 1,912 sq ft of open-concept living space. The bright living/dining area includes a gas fireplace, hardwood floors, and a patio door leading to a beautifully landscaped, fenced yard. Enjoy the outdoors on the cedar deck, stunning pergola, and a new shed. The functional kitchen boasts granite countertops, ample cabinet space, a convenient pantry, and a fantastic breakfast bar. On the second level, you'll find three generously sized bedrooms, including a master suite with a walk-in closet and an ensuite featuring a separate shower and a Roman tub. The finished lower-level rec room is brightened by a large window and offers plenty of storage space along with a rough-in for an additional bathroom. It’s conveniently located just steps from schools, parks, restaurants, grocery stores, gyms, public transit, Tim Hortons, LCBO, and much more! Furnace/AC 2018. Extended Interlock Driveway & Extended Backyard Lot. Roof Updated., Flooring: Hardwood, Flooring: Carpet Wall To Wall
| MLS® Number | X10419331 |
| Status | Sold |
| Listing Type | For Sale |
| Property Type | Townhouse |
| Interior Size | 0 sq ft |
| Beds / Baths | 3 bed · 3 bath |
| City | Orleans - Cumberland and Area |
| Postal Code | K4A 4X9 |
| Province | ON |
| Listed Date | March 3, 2026 |
| Brokerage | AVENUE NORTH REALTY INC. |
Sign in to reveal recent sold prices in this area.