Photo of 92 Blackthorn DriveJust Listed
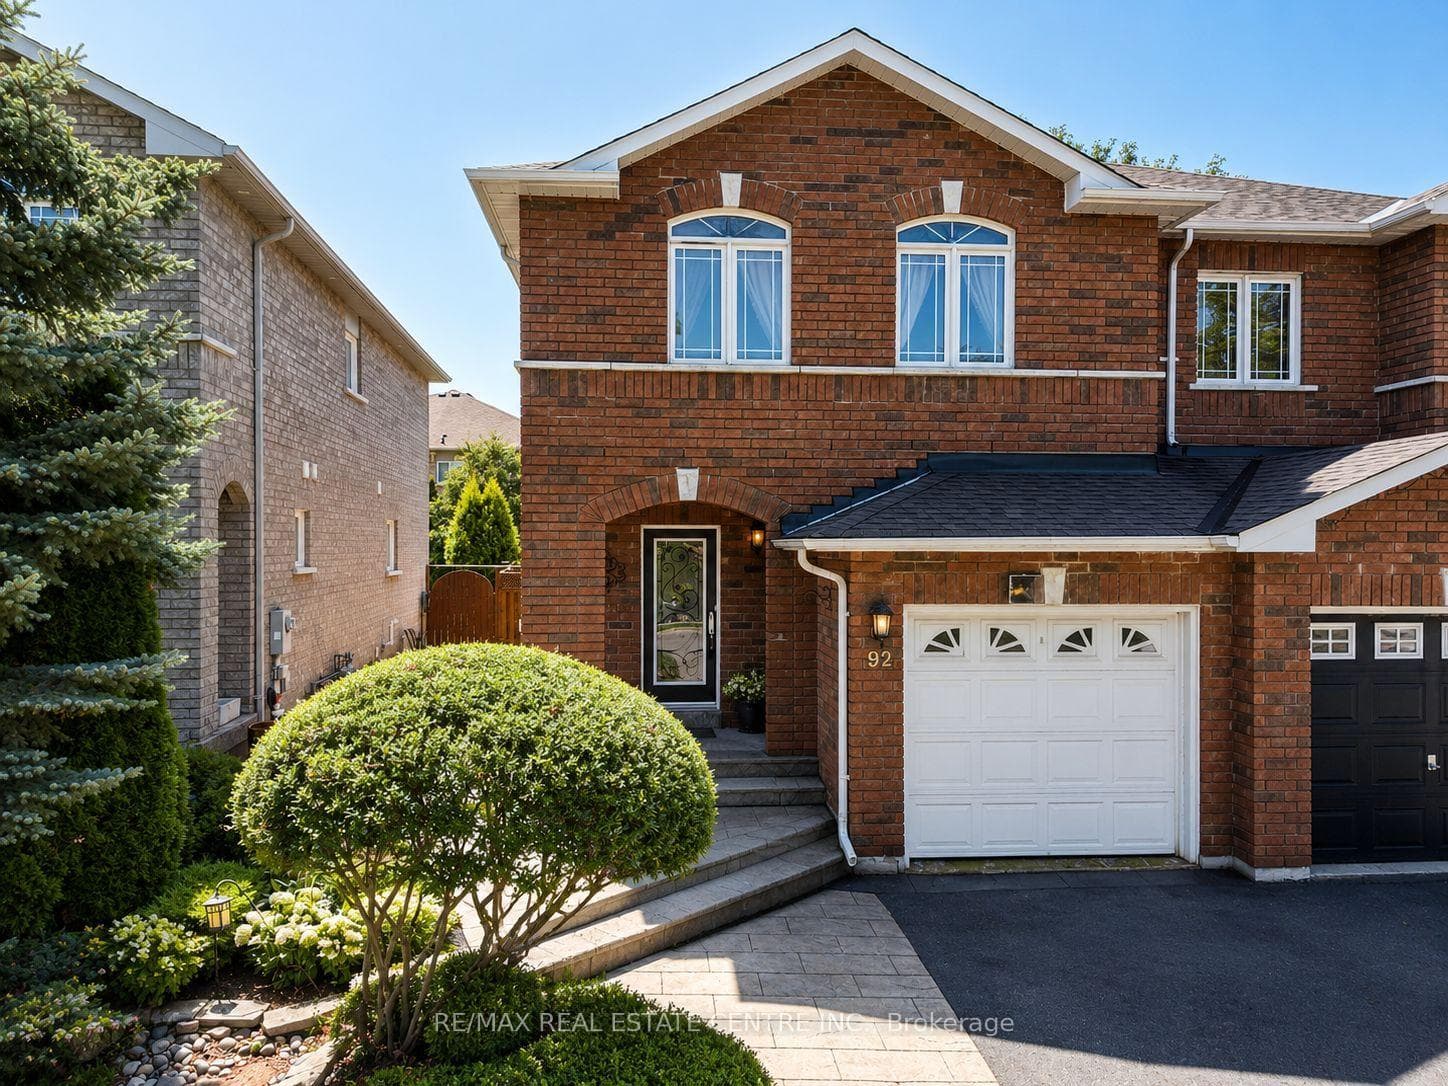
$989,900
92 Blackthorn Drive
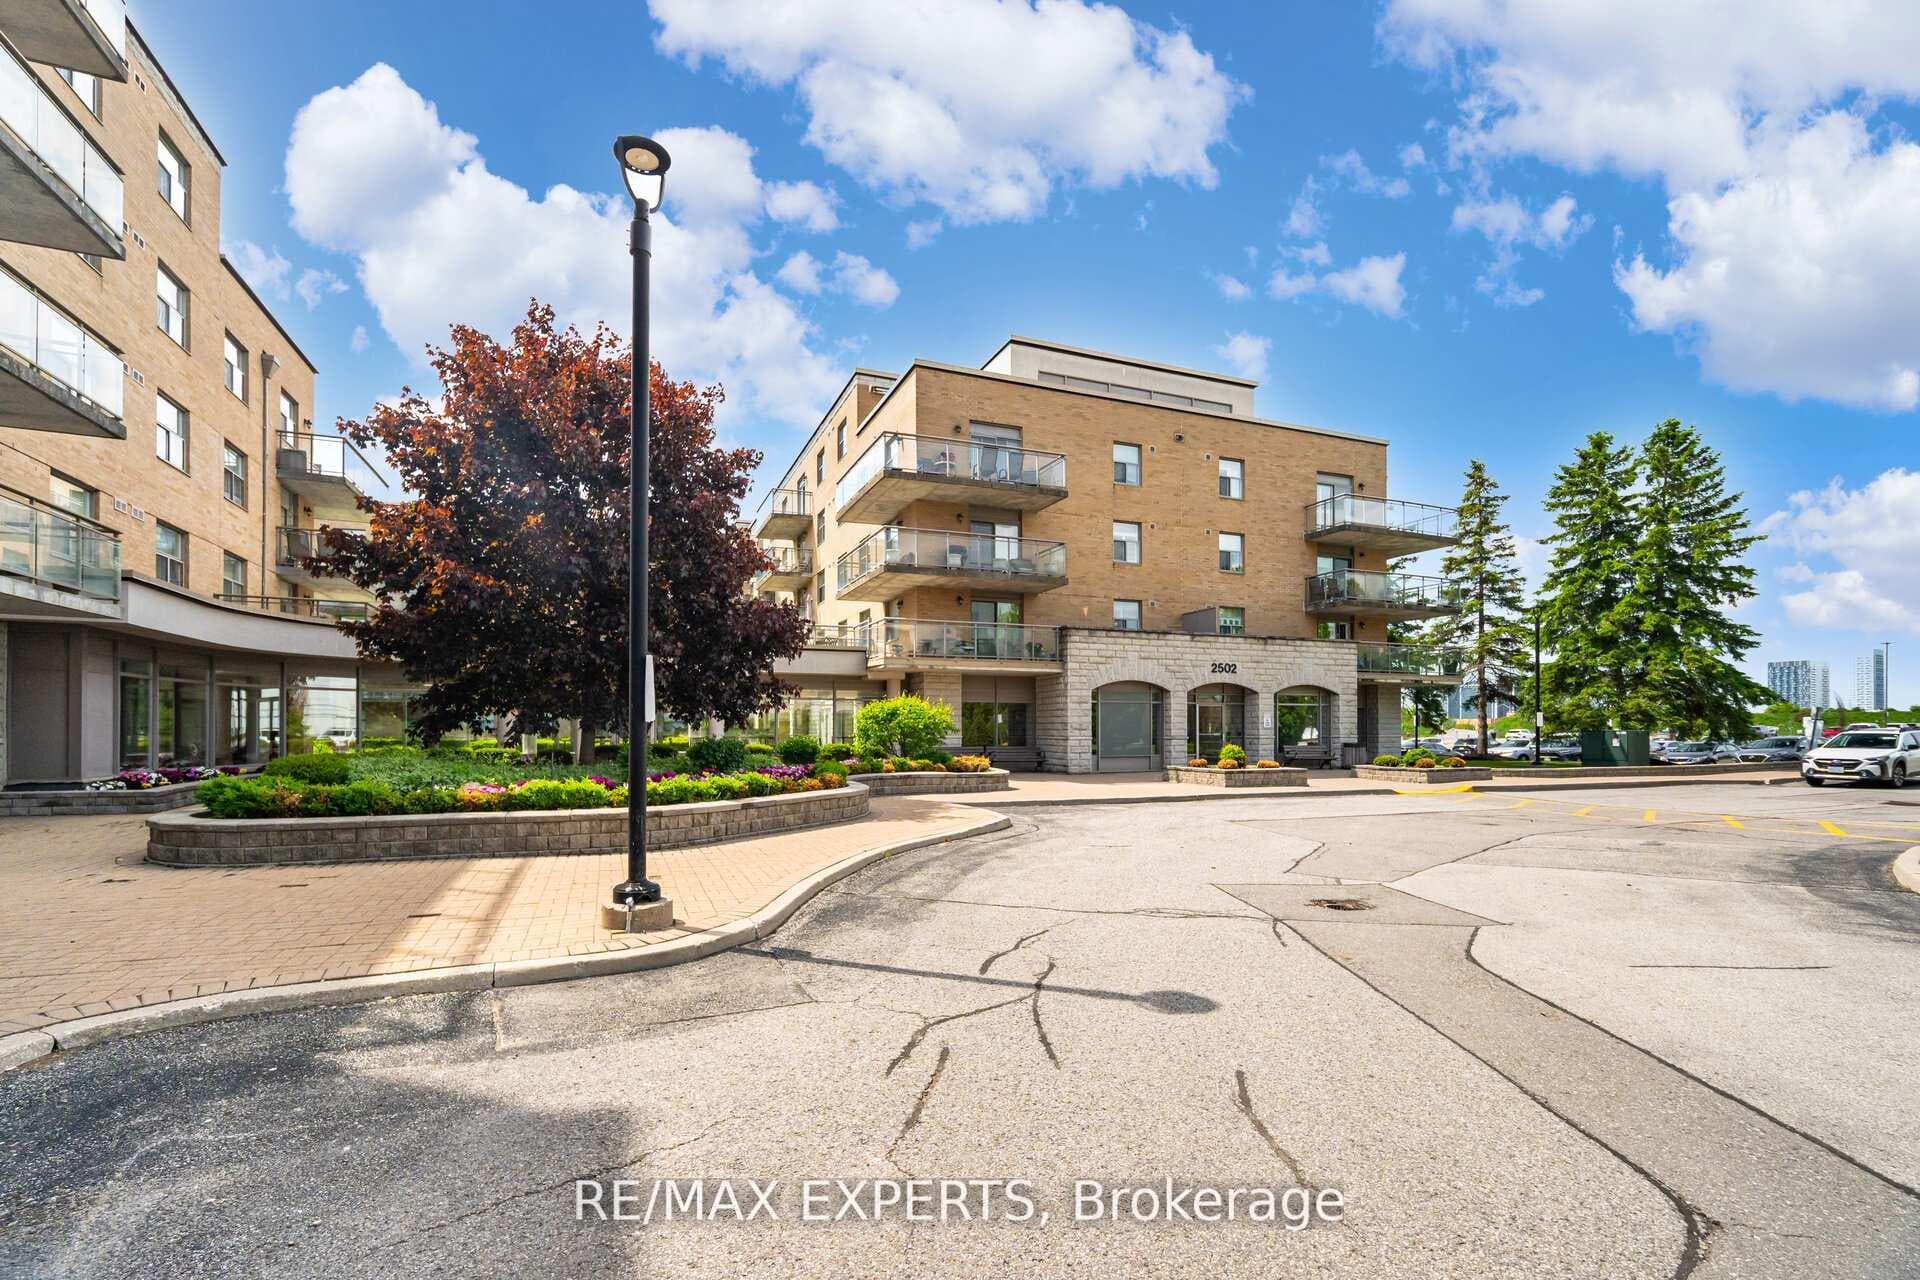
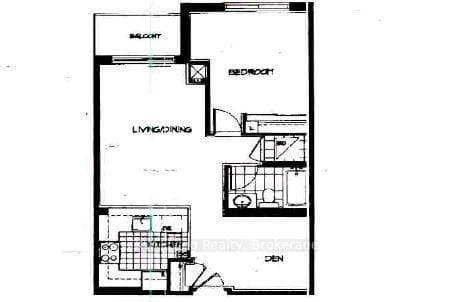
Welcome To This Beautiful Well Maintained Spacious 1025 Square Foot Bright South Facing One Bedroom Plus A Den. Located In the Heart Of Maple. The Den Has Been Conveniently Converted To A Second Bedroom With A Double Closet. Walk Into Your Spacious Foyer, Which Leads To Your Open Concept Living Area. The Kitchen Includes A Granite Countertop, Ceramic Backsplash, And Breakfast Bar. The Kitchen Overlooks The Living Room And Dining Room With A Gorgeous Bright True South Facing View. Walk Out From Your Living Room To Your Own Private Balcony. Your Master Bedroom Has An Ensuite Bathroom And A Walk-In Closet. There Is Second Bathroom And A Laundry Room With A Sink And Built-In Shelves Off The Foyer. This Beautiful Boutique Building Also Offers An Exercise Room, Party Room, Library Room And Visitors Parking. It Also Comes With One Parking Spot, A Locker And A Designated Garden Plot. Minutes To Shopping, Restaurants, Vaughan Mills Mall, Cortellucci Hospital, Canada's Wonderland, Go Train, YRT And Highway 400. Don't Miss This Unique Opportunity.
| MLS® Number | N13417726 |
| Status | Active |
| Listing Type | For Sale |
| Property Type | Condo |
| Interior Size | 1,000 sq ft |
| Beds / Baths | 2 bed · 2 bath |
| Locker | Owned |
| Exposure | South |
| Balcony | Open |
| Neighbourhood | Maple |
| City | Vaughan |
| Postal Code | L6A 0A1 |
| Province | ON |
| Listed Date | June 8, 2026 |
| Days on Market | 59 |
| Price per Sq Ft | $599 |
| Brokerage | RE/MAX REALTRON REALTY INC. |
Sign in to reveal recent sold prices in this area.